
2084 Getwell Road, Nesbit, MS 38651
Local realty services provided by:ERA TOP AGENT REALTY
Listed by: vicki blackwell
Office: crye-leike of ms-ob
MLS#:4166709
Source:MS_UNITED
Price summary
- Price:$999,000
- Price per sq. ft.:$311.8
About this home
Beautiful Country Estate on 12 Rolling Acres! Barn and Workshop. 10 car parking. RV Parking. Enjoy the perfect blend of comfort, space, and country living in this beautiful 5-bedroom, 3-bath home nestled on 12 picturesque rolling acres. The spacious interior features an eat-in kitchen, a formal dining room, and a huge vaulted great room with a cozy fireplace—perfect for gathering with family and friends. Relax and take in the peaceful surroundings from the sunroom overlooking the property. The thoughtfully designed layout offers 3 bedrooms and 2 baths on the main level, with 2 additional bedrooms and a full bath upstairs. Outside, the possibilities are endless! A huge workshop, barn, fenced area for animals, and a peaceful pond make this property ideal for hobbyists, animal lovers, or anyone seeking room to roam. Experience the charm of country living with plenty of space to work, play, and enjoy the great outdoors!
Contact an agent
Home facts
- Year built:1984
- Subdivision & Development:Metes And Bounds
- Listing ID #:4166709
- Added:1 day(s) ago
- Updated:October 28, 2026 at 04:45 AM
Rooms and interior
- Bedrooms:5
- Total bathrooms:3
- Full bathrooms:3
- Rooms Total:10
- Flooring:Hardwood
- Bathrooms Description:Double Vanity
- Kitchen Description:Double Vanity, Eat-in Kitchen, Kitchen Island
- Living area:3,204 sq. ft.
Heating and cooling
- Cooling:Central Air
- Heating:Central, Natural Gas
- Central air:Yes
Structure and exterior
- Year built:1984
- Building area:3,204 sq. ft.
- Lot area:12 Acres
- Lot Features:Rectangular Lot
- Architectural Style:Traditional
- Construction Materials:Wood Siding
- Exterior Features:Balcony, Rain Gutters
- Foundation Description:Slab
- Levels:2 Story
Schools
- High school:Desoto Central
- Middle school:Desoto Central
- Elementary school:Desoto Central
Utilities
- Water:Public
- Sewer:Public Sewer, Sewer Connected
Finances and disclosures
- Price:$999,000
- Price per sq. ft.:$311.8
- Tax amount:$3,196 (2025)
Features and amenities
- Laundry features:Laundry Room
- Amenities:Breakfast Bar, Ceiling Fan(s), Crown Molding, Entrance Foyer, Granite Counters, High Ceilings, His and Hers Closets, Open Floorplan, Primary Downstairs, Storage, Walk-In Closet(s)
Parking
- Total parking spaces:10
- Parking description:Attached, Detached, Garage Door Opener, Garage Faces Side, Gravel, RV Access/Parking
- Garage:Yes
- Garage spaces:2
New listings near 2084 Getwell Road
- New
 $419,900Active4 beds 3 baths2,600 sq. ft.
4890 Bakersfield Cove, Nesbit, MS 38651
MLS# 4166358Listed by: THE FIRM REAL ESTATE LLC - New
 $342,900Active3 beds 2 baths1,874 sq. ft.
543 Sunflower Street, Nesbit, MS 38651
MLS# 4166281Listed by: SKY LAKE REALTY LLC - New
 $349,900Active3 beds 3 baths1,950 sq. ft.
691 Washington Street, Nesbit, MS 38651
MLS# 4166282Listed by: SKY LAKE REALTY LLC - New
 $99,999Active3.74 Acres
4410 Rose Marie Cove, Nesbit, MS 38651
MLS# 4166344Listed by: PLATLABS, LLC - New
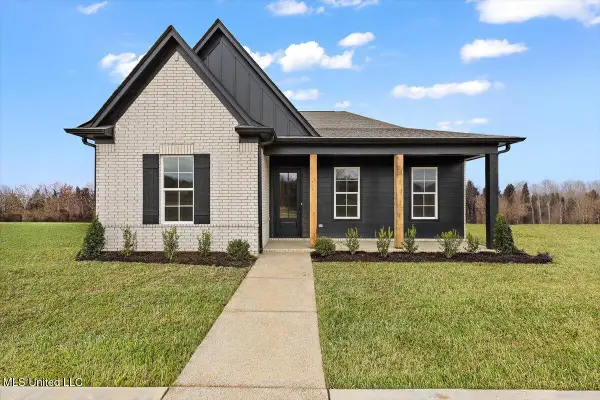 $338,900Active3 beds 2 baths1,874 sq. ft.
651 Washington Street, Nesbit, MS 38651
MLS# 4166256Listed by: SKY LAKE REALTY LLC - New
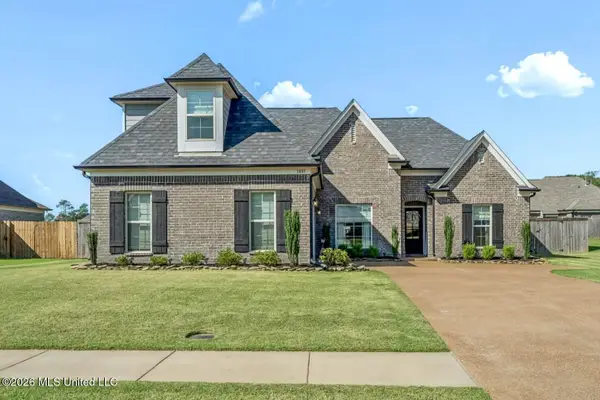 $369,900Active3 beds 2 baths2,137 sq. ft.
1881 Wooten Drive, Nesbit, MS 38651
MLS# 4165831Listed by: RE/MAX REALTY GROUP 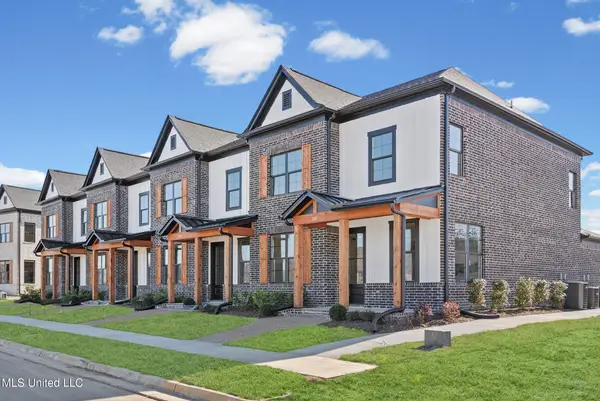 $314,900Active3 beds 3 baths1,739 sq. ft.
663 Bolivar Drive, Nesbit, MS 38651
MLS# 4165745Listed by: SKY LAKE REALTY LLC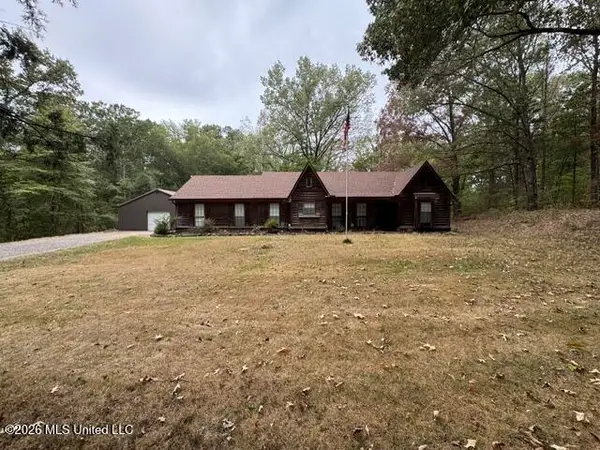 $400,000Pending3 beds 2 baths1,707 sq. ft.
2265 Robbie Lee Road, Nesbit, MS 38651
MLS# 4165770Listed by: BILL SEXTON REALTY $314,900Active3 beds 3 baths1,739 sq. ft.
669 Bolivar Drive, Nesbit, MS 38651
MLS# 4165611Listed by: SKY LAKE REALTY LLC


Protect your home and budget from life's surprises with an Assurant Home Warranty, backed by a partner that supports you through every step of homeownership. Explore Plans.
© 2023 - 2026 ERA Franchise Systems LLC. All rights reserved. ERA Franchise Systems LLC fully supports the principles of the Fair Housing Act and the Equal Opportunity Act. ERA, ERA Real Estate powered, and their respective logos are registered service marks of ERA Franchise Systems LLC. Each office is independently owned and operated.