
4019 Victoria Drive, Nesbit, MS 38651
Local realty services provided by:ERA TOP AGENT REALTY
Listed by: lori l grant
Office: exp realty
MLS#:4160069
Source:MS_UNITED
Price summary
- Price:$394,900
- Price per sq. ft.:$142.31
- Monthly HOA dues:$33.33
About this home
Welcome to 4019 Victoria Dr. in Nesbit, a beautiful Colonial-style home full of Southern charm, comfortable living spaces, and in the family-friendly lake community of Bridgetown. SELLERS ARE OFFERING $5,000 TOWARD CLOSING COSTS OR AN INTEREST RATE BUY DOWN OPTION, which could help LOWER YOUR MONTHLY PAYMENTS! See the large front porch with its stately Colonial columns creates a warm and inviting first impression! This home is located in the award winning Lewisburg School District, and close to all areas of Desoto County or a short commute to the Memphis area- PLUS NO CITY TAXES!! Inside, this spacious 4-bedroom, 2.5-bath home offers a wonderful layout for both everyday living and entertaining. The main level features a separate dining room, an eat-in kitchen, and a beautiful great room with soaring ceilings and a gas-log fireplace. The updated kitchen offers granite countertops and stainless steel appliances. Throughout the downstairs, you'll find attractive LVP flooring along with tile in select areas, and upstairs features recently updated carpet for a fresh and comfortable feel. The downstairs primary suite includes an en suite bathroom with a jetted soaking tub and separate shower, along with an impressive walk-in closet finished with LVP plank flooring. Just off the primary suite is an additional flexible space that would be perfect as a nursery, private office, sitting room, or guest area—an especially convenient setup for families with a baby or young child. Plus, there is an additional half bath located just off the kitchen which adds even more convenience to the main level. The beautifully landscaped yard features a peaceful koi pond, with a detailed rock garden, and outdoor landscape lighting that creates a gorgeous setting in the evenings. Out back, enjoy a large covered patio, oversized deck seating area, and a wooden privacy fence—perfect for relaxing, grilling, or entertaining friends and family. Additional upgrades include a tankless water heater and gutter guards, adding convenience and efficiency to the home. In addition to the attached two-car garage, the property features a recently built workshop/2 car-garage area equipped with 220- and 110-volt electrical service, fluorescent lighting, and a mini-split air-conditioning system—a dream space for hobbies, projects, storage, or a home workshop! Bridgetown community residents enjoy neighborhood amenities which include two lakes, a beach area, and fishing. With its classic Southern curb appeal, spacious interior, flexible living areas, outdoor spaces, and impressive workshop, 4019 Victoria Dr. offers so much to love both inside and out!...
Contact an agent
Home facts
- Year built:1999
- Subdivision & Development:Bridgetown
- Listing ID #:4160069
- Added:15 day(s) ago
- Updated:September 06, 2026 at 03:12 PM
Rooms and interior
- Bedrooms:4
- Total bathrooms:3
- Full bathrooms:2
- Half bathrooms:1
- Flooring:Carpet, Combination, Laminate, Simulated Wood, Tile
- Bathrooms Description:Double Vanity
- Kitchen Description:Double Vanity, Eat-in Kitchen
- Living area:2,775 sq. ft.
Heating and cooling
- Cooling:Central Air, Electric
- Heating:Central, Natural Gas
- Central air:Yes
Structure and exterior
- Year built:1999
- Building area:2,775 sq. ft.
- Lot area:0.26 Acres
- Lot Features:Irregular Lot, Landscaped, Level
- Architectural Style:Colonial
- Construction Materials:Brick
- Exterior Features:Private Yard, Rain Gutters
- Foundation Description:Slab
- Levels:2 Story
Schools
- High school:Lewisburg
- Middle school:Lewisburg Middle
- Elementary school:Lewisburg
Utilities
- Water:Public
- Sewer:Public Sewer, Sewer Connected
Finances and disclosures
- Price:$394,900
- Price per sq. ft.:$142.31
- Tax amount:$1,544 (2025)
Features and amenities
- Laundry features:Laundry Room
- Amenities:Bay Window(s), Blinds, Breakfast Bar, Cathedral Ceiling(s), Ceiling Fan(s), Granite Counters, Pantry
Parking
- Total parking spaces:4
- Parking description:Attached, Concrete, Covered, Garage Door Opener, Garage Faces Side, RV Access/Parking
- Garage:Yes
- Garage spaces:4
New listings near 4019 Victoria Drive
- New
 $549,900Active5 beds 4 baths3,200 sq. ft.
1582 Tulane Road, Nesbit, MS 38651
MLS# 4161624Listed by: MY HOME REALTY - New
 $369,000Active4 beds 3 baths2,453 sq. ft.
4370 Bienville Road, Nesbit, MS 38651
MLS# 4161545Listed by: COLDWELL BANKER COLLINS-MAURY SOUTHAVEN - New
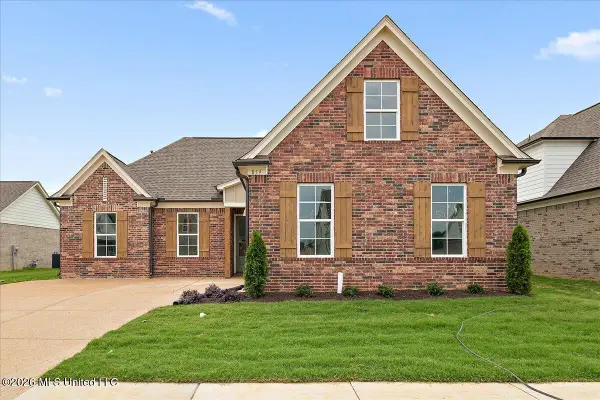 $360,900Active4 beds 3 baths2,017 sq. ft.
933 Coahoma Court, Nesbit, MS 38651
MLS# 4161250Listed by: SKY LAKE REALTY LLC - New
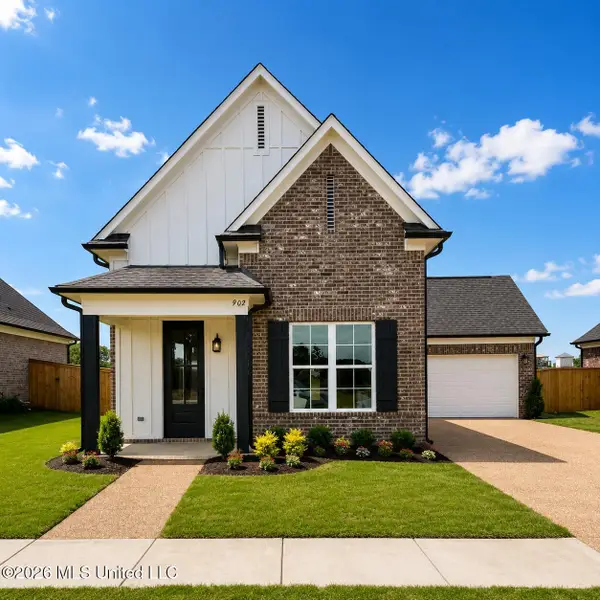 $370,900Active4 beds 3 baths2,071 sq. ft.
945 Coahoma Court, Nesbit, MS 38651
MLS# 4161251Listed by: SKY LAKE REALTY LLC - New
 $355,900Active4 beds 2 baths1,986 sq. ft.
843 W Quitman Court, Nesbit, MS 38651
MLS# 4161121Listed by: SKY LAKE REALTY LLC - New
 $348,900Active3 beds 2 baths1,940 sq. ft.
833 W Quitman Court, Nesbit, MS 38651
MLS# 4161123Listed by: SKY LAKE REALTY LLC - New
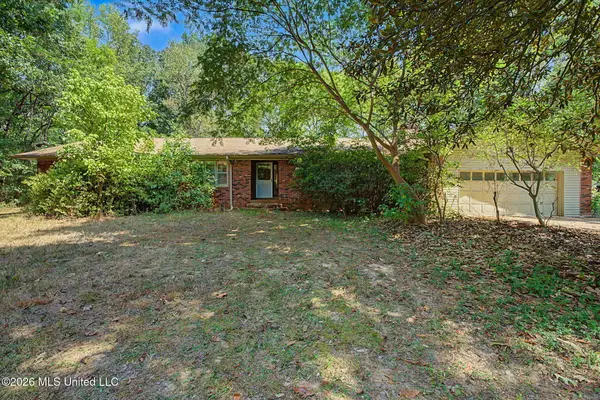 $349,500Active4 beds 3 baths2,500 sq. ft.
3206 Fogg Road, Nesbit, MS 38651
MLS# 4160911Listed by: EZ REALTY, LLC - New
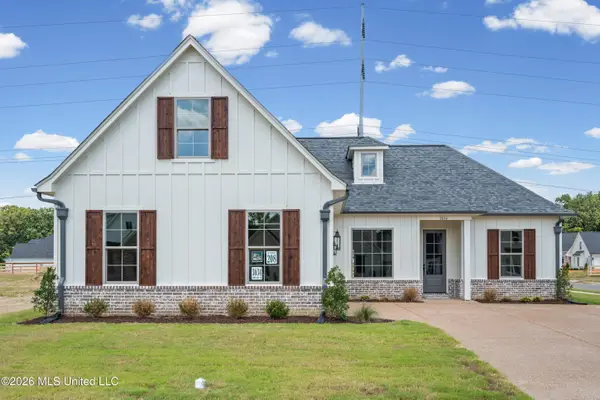 $411,000Active4 beds 2 baths2,035 sq. ft.
3634 Kreunen Street, Nesbit, MS 38651
MLS# 4160781Listed by: KAIZEN REALTY - New
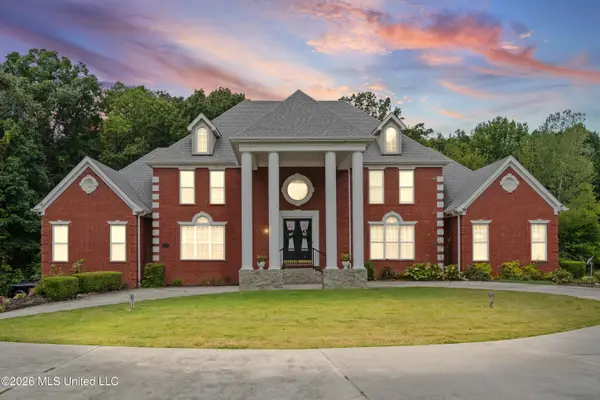 $710,000Active6 beds 6 baths6,183 sq. ft.
3903 Misty Oaks Lane, Nesbit, MS 38651
MLS# 4160656Listed by: RE/MAX REALTY GROUP - New
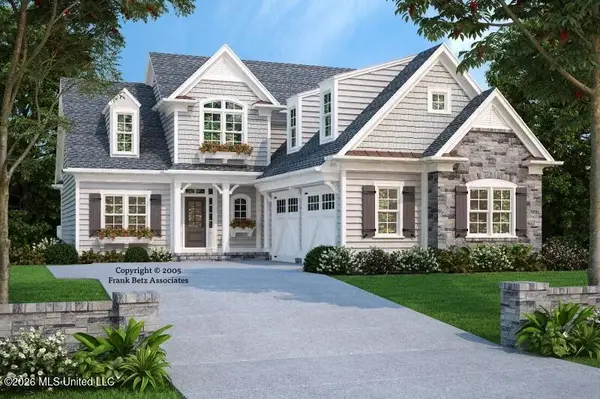 $410,000Active3 beds 3 baths2,150 sq. ft.
3641 Kreunen Street, Nesbit, MS 38651
MLS# 4160477Listed by: UNITED REAL ESTATE MID-SOUTH


Protect your home and budget from life's surprises with an Assurant Home Warranty, backed by a partner that supports you through every step of homeownership. Explore Plans.
© 2023 - 2026 ERA Franchise Systems LLC. All rights reserved. ERA Franchise Systems LLC fully supports the principles of the Fair Housing Act and the Equal Opportunity Act. ERA, ERA Real Estate powered, and their respective logos are registered service marks of ERA Franchise Systems LLC. Each office is independently owned and operated.