
4370 Bienville Road, Nesbit, MS 38651
Local realty services provided by:ERA TOP AGENT REALTY
Listed by: nannette deshazo
Office: coldwell banker collins-maury southaven
MLS#:4161545
Source:MS_UNITED
Price summary
- Price:$369,000
- Price per sq. ft.:$150.43
- Monthly HOA dues:$33.33
About this home
Located in the Lewisburg school district, this 3-bedroom, 3-full-bath home offers plenty of space along with a large bonus area that could easily serve as a 4th bedroom, game room, office, or flex space or all of these. A farmhouse-style formal dining room adds character, while the sellers have completed an impressive list of improvements since purchasing the home. Kitchen updates include replaced cabinets, microwave, dishwasher, and garbage disposal. Major system updates include heat in November 2022, water heater in December 2024, and AC in June 2025. The interior received all new paint and trim in 2022, with deck and porch repairs completed in 2026. The 2-car garage offers more than parking with a fantastic workspace featuring a workbench and wall-mounted tool organization system. The sellers have also created a dedicated workout area in the basement. Outside the home, the community offers two lakes with fishing and boating, a clubhouse, playground, and sand beach for swimming, along with frequent neighborhood activities and social events. This one offers community amenities, flexible living space, 3 full bathrooms, extensive updates, and Lewisburg schools. You don't find this combination everywhere—and under $400,000!...
Contact an agent
Home facts
- Year built:1992
- Subdivision & Development:Bridgetown
- Listing ID #:4161545
- Added:1 day(s) ago
- Updated:September 06, 2026 at 03:12 PM
Rooms and interior
- Bedrooms:4
- Total bathrooms:3
- Full bathrooms:3
- Flooring:Laminate, Wood
- Kitchen Description:Eat-in Kitchen
- Basement Description:Crawl Space
- Living area:2,453 sq. ft.
Heating and cooling
- Cooling:Ceiling Fan(s), Central Air, Electric
- Heating:Central, Natural Gas
- Central air:Yes
Structure and exterior
- Year built:1992
- Building area:2,453 sq. ft.
- Lot area:0.71 Acres
- Lot Features:Corner Lot, Few Trees
- Architectural Style:Traditional
- Construction Materials:Brick
- Exterior Features:Rain Gutters
- Foundation Description:Conventional
- Levels:2 Story
Schools
- High school:Lewisburg
- Middle school:Lewisburg Middle
- Elementary school:Lewisburg
Utilities
- Water:Public
- Sewer:Public Sewer, Sewer Connected
Finances and disclosures
- Price:$369,000
- Price per sq. ft.:$150.43
- Tax amount:$1,931 (2025)
Features and amenities
- Laundry features:Laundry Closet
- Amenities:Blinds, Ceiling Fan(s), Double Pane Windows, His and Hers Closets, Storage
Parking
- Total parking spaces:2
- Parking description:Concrete, Garage Faces Side
- Garage:Yes
- Garage spaces:2
New listings near 4370 Bienville Road
- New
 $549,900Active5 beds 4 baths3,200 sq. ft.
1582 Tulane Road, Nesbit, MS 38651
MLS# 4161624Listed by: MY HOME REALTY - New
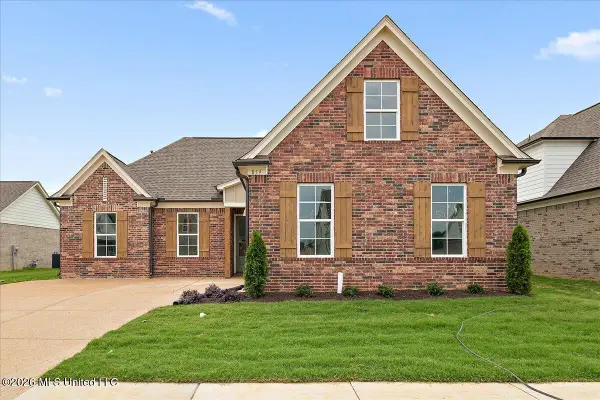 $360,900Active4 beds 3 baths2,017 sq. ft.
933 Coahoma Court, Nesbit, MS 38651
MLS# 4161250Listed by: SKY LAKE REALTY LLC - New
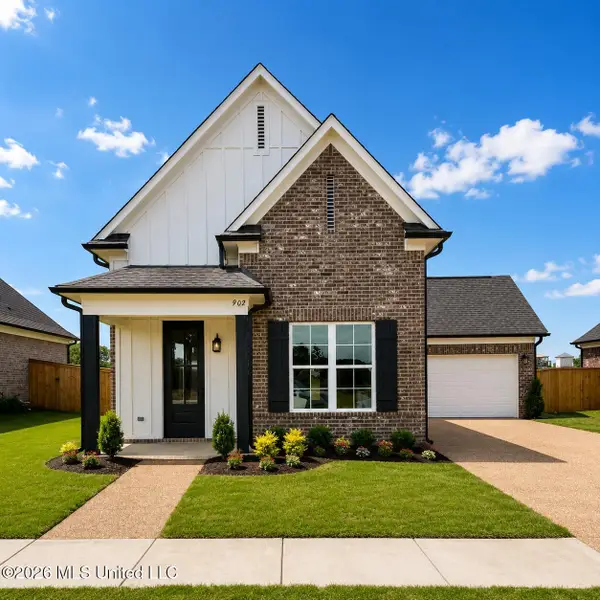 $370,900Active4 beds 3 baths2,071 sq. ft.
945 Coahoma Court, Nesbit, MS 38651
MLS# 4161251Listed by: SKY LAKE REALTY LLC - New
 $355,900Active4 beds 2 baths1,986 sq. ft.
843 W Quitman Court, Nesbit, MS 38651
MLS# 4161121Listed by: SKY LAKE REALTY LLC - New
 $348,900Active3 beds 2 baths1,940 sq. ft.
833 W Quitman Court, Nesbit, MS 38651
MLS# 4161123Listed by: SKY LAKE REALTY LLC - New
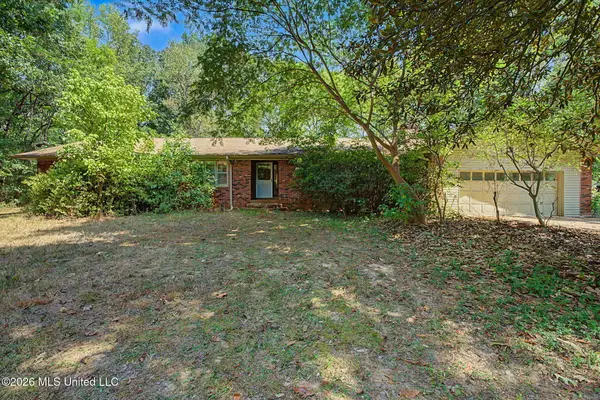 $349,500Active4 beds 3 baths2,500 sq. ft.
3206 Fogg Road, Nesbit, MS 38651
MLS# 4160911Listed by: EZ REALTY, LLC - New
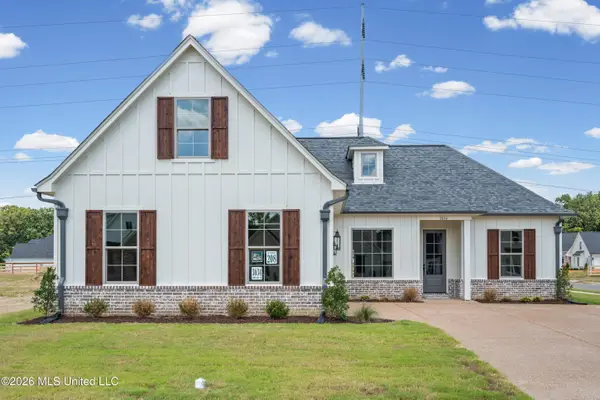 $411,000Active4 beds 2 baths2,035 sq. ft.
3634 Kreunen Street, Nesbit, MS 38651
MLS# 4160781Listed by: KAIZEN REALTY - New
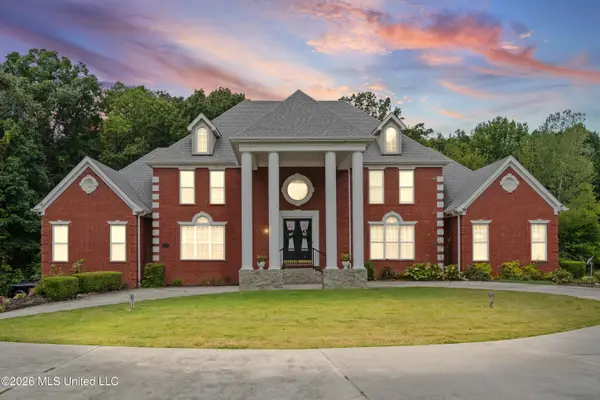 $710,000Active6 beds 6 baths6,183 sq. ft.
3903 Misty Oaks Lane, Nesbit, MS 38651
MLS# 4160656Listed by: RE/MAX REALTY GROUP - New
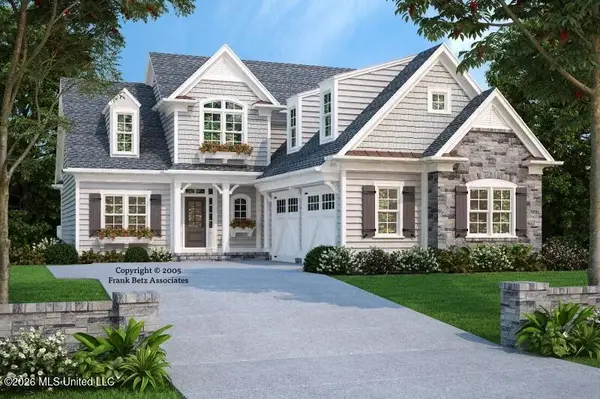 $410,000Active3 beds 3 baths2,150 sq. ft.
3641 Kreunen Street, Nesbit, MS 38651
MLS# 4160477Listed by: UNITED REAL ESTATE MID-SOUTH


Protect your home and budget from life's surprises with an Assurant Home Warranty, backed by a partner that supports you through every step of homeownership. Explore Plans.
© 2023 - 2026 ERA Franchise Systems LLC. All rights reserved. ERA Franchise Systems LLC fully supports the principles of the Fair Housing Act and the Equal Opportunity Act. ERA, ERA Real Estate powered, and their respective logos are registered service marks of ERA Franchise Systems LLC. Each office is independently owned and operated.