
4536 Victoria Drive, Nesbit, MS 38651
Local realty services provided by:ERA TOP AGENT REALTY
Listed by: patricia rainey
Office: crye-leike of tn-collierville
MLS#:4155572
Source:MS_UNITED
Price summary
- Price:$340,000
- Price per sq. ft.:$166.99
- Monthly HOA dues:$16.67
About this home
CONTRACT FAILED! Welcome to this beautiful 4-bedroom, 2.5-bath waterfront home in the highly sought-after Lewisburg School District! NEW ROOF only 1 month old, new water, freshly painted exterior, new front steps and new landscaping. With over 100 feet of lake frontage, you'll enjoy peaceful water views and spectacular sunsets from the spacious deck—the perfect place to sip your morning coffee or entertain family and friends. Inside, you'll find a formal dining room and an updated kitchen featuring granite countertops, stainless steel appliances, a breakfast bar, and an adjoining breakfast room. Both the breakfast room and the great room open directly to the expansive deck, creating seamless indoor-outdoor living with breathtaking lake views. The private primary suite is a true retreat, offering serene water views, a tray ceiling, direct deck access, and a beautifully updated salon bath with a walk-in shower. The split-bedroom floor plan provides privacy, with two additional bedrooms and a full bath on the opposite side of the home. Upstairs, you'll find a spacious fourth bedroom, two versatile bonus rooms perfect for a home office, playroom, hobby space, or media room, plus a convenient half bath. Additional features include a downstairs laundry room with direct access to the oversized two-car garage. This exceptional waterfront home offers comfort, space, and an unbeatable setting—don't miss your opportunity to make it yours!...
Contact an agent
Home facts
- Year built:1999
- Subdivision & Development:Lakewood Estates
- Listing ID #:4155572
- Added:102 day(s) ago
- Updated:October 22, 2026 at 03:11 PM
Rooms and interior
- Bedrooms:4
- Total bathrooms:3
- Full bathrooms:2
- Half bathrooms:1
- Rooms Total:10
- Flooring:Carpet, Laminate, Tile
- Bathrooms Description:Double Vanity, Soaking Tub
- Kitchen Description:Double Vanity, Eat-in Kitchen, Soaking Tub
- Living area:2,036 sq. ft.
Heating and cooling
- Cooling:Central Air, Electric
- Heating:Central, Natural Gas
- Central air:Yes
Structure and exterior
- Year built:1999
- Building area:2,036 sq. ft.
- Lot area:0.5 Acres
- Lot Features:Sloped, Wooded
- Architectural Style:Traditional
- Construction Materials:Brick, Wood Siding
- Exterior Features:Rain Gutters
- Foundation Description:Slab
- Levels:2 Story
Schools
- High school:Lewisburg
- Middle school:Lewisburg Middle
- Elementary school:Lewisburg
Utilities
- Water:Public
- Sewer:Public Sewer, Sewer Connected
Finances and disclosures
- Price:$340,000
- Price per sq. ft.:$166.99
- Tax amount:$1,596 (2025)
Features and amenities
- Laundry features:Laundry Room, Main Level
- Amenities:Blinds, Breakfast Bar, Ceiling Fan(s), Granite Counters, Pantry
Parking
- Total parking spaces:2
- Parking description:Attached, Concrete, Garage Faces Side
- Garage:Yes
- Garage spaces:2
New listings near 4536 Victoria Drive
- New
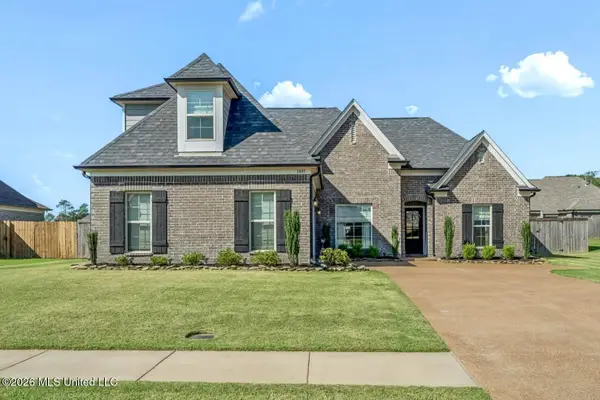 $369,900Active3 beds 2 baths2,137 sq. ft.
1881 Wooten Drive, Nesbit, MS 38651
MLS# 4165831Listed by: RE/MAX REALTY GROUP - New
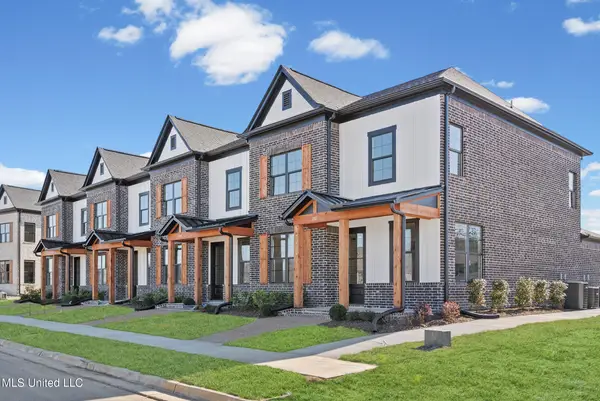 $314,900Active3 beds 3 baths1,739 sq. ft.
663 Bolivar Drive, Nesbit, MS 38651
MLS# 4165745Listed by: SKY LAKE REALTY LLC 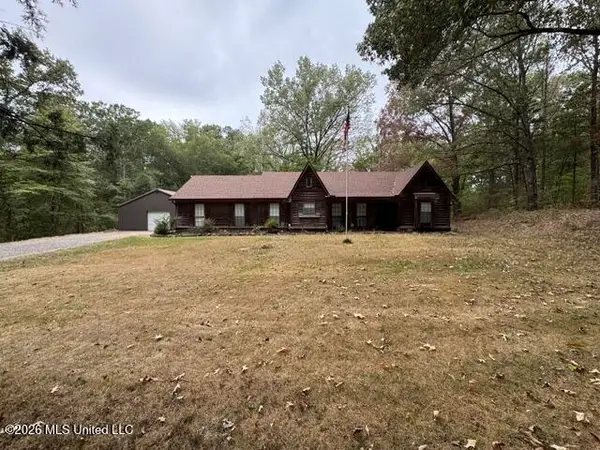 $400,000Pending3 beds 2 baths1,707 sq. ft.
2265 Robbie Lee Road, Nesbit, MS 38651
MLS# 4165770Listed by: BILL SEXTON REALTY- New
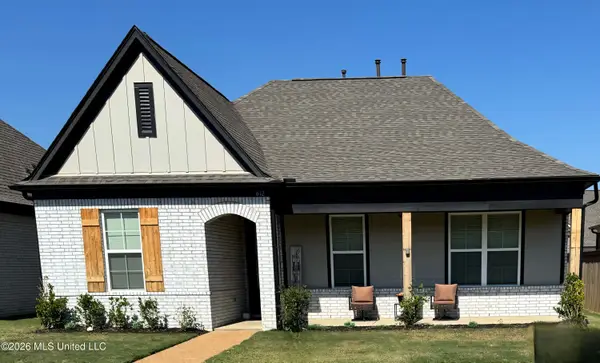 $336,900Active4 beds 2 baths1,935 sq. ft.
612 Bolivar Drive, Nesbit, MS 38651
MLS# 4165679Listed by: LISTWITHFREEDOM.COM - New
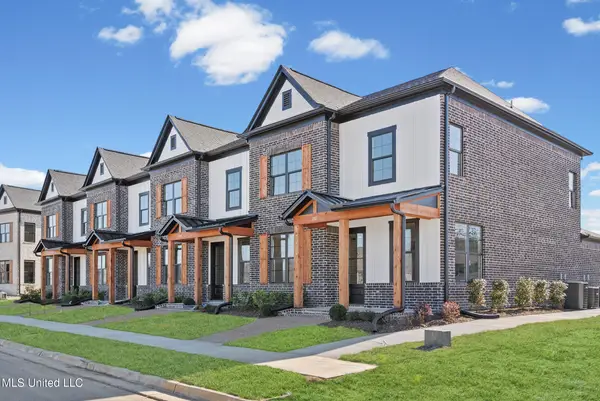 $314,900Active3 beds 3 baths1,739 sq. ft.
669 Bolivar Drive, Nesbit, MS 38651
MLS# 4165611Listed by: SKY LAKE REALTY LLC - New
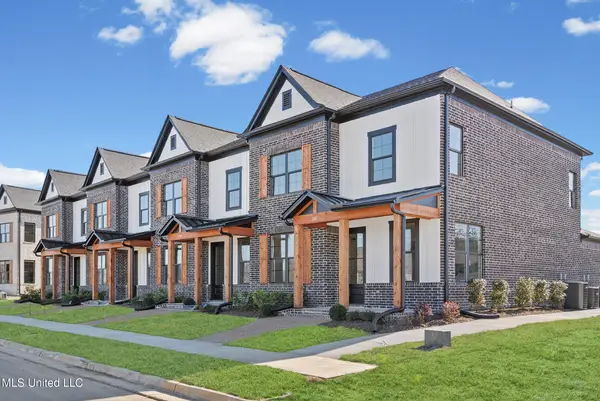 $314,900Active3 beds 3 baths1,736 sq. ft.
675 Bolivar Drive, Nesbit, MS 38651
MLS# 4165512Listed by: SKY LAKE REALTY LLC - New
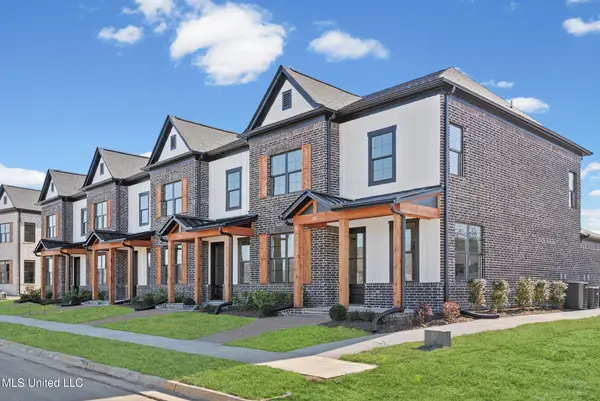 $314,900Active3 beds 3 baths1,739 sq. ft.
681 Bolivar Drive, Nesbit, MS 38651
MLS# 4165378Listed by: SKY LAKE REALTY LLC 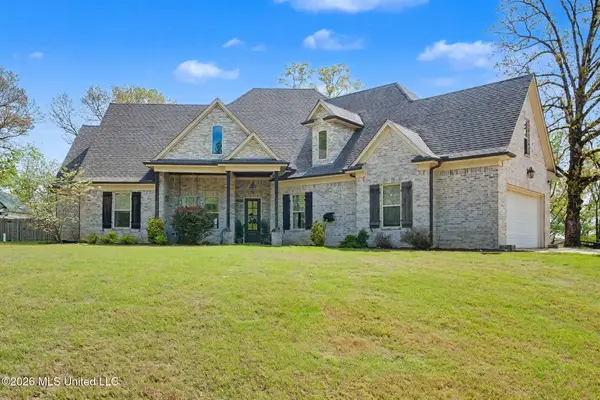 $549,900Active5 beds 4 baths3,924 sq. ft.
1808 Malone Road, Nesbit, MS 38651
MLS# 4165142Listed by: BURCH REALTY GROUP HERNANDO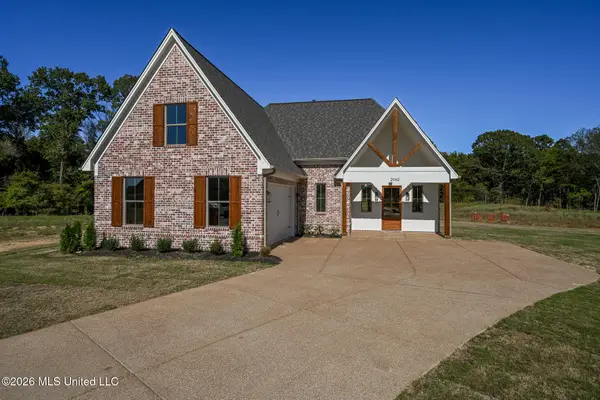 $439,900Active4 beds 3 baths2,339 sq. ft.
2960 Molly Cove, Nesbit, MS 38651
MLS# 4165022Listed by: DREAM MAKER REALTY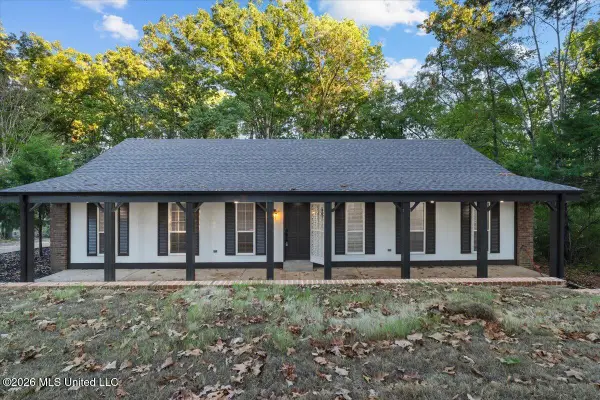 $368,000Active3 beds 2 baths1,909 sq. ft.
2398 Placid Cove, Nesbit, MS 38651
MLS# 4164903Listed by: CRYE-LEIKE OF TN-COLLIERVILLE


Protect your home and budget from life's surprises with an Assurant Home Warranty, backed by a partner that supports you through every step of homeownership. Explore Plans.
© 2023 - 2026 ERA Franchise Systems LLC. All rights reserved. ERA Franchise Systems LLC fully supports the principles of the Fair Housing Act and the Equal Opportunity Act. ERA, ERA Real Estate powered, and their respective logos are registered service marks of ERA Franchise Systems LLC. Each office is independently owned and operated.