
4860 Maple Hill Drive, Nesbit, MS 38651
Local realty services provided by:ERA TOP AGENT REALTY
Listed by: carla a wilson
Office: capstone realty services
MLS#:4158895
Source:MS_UNITED
Price summary
- Price:$389,000
- Price per sq. ft.:$156.16
- Monthly HOA dues:$33.33
About this home
This charming 3-bedroom, 2.5-bath home, featuring a bonus room with its own private access, offers the perfect blend of comfort and convenience. Located in the highly sought-after Bridgetown Community and within the Lewisburg School District, this home spans 2,491 square feet. The inviting front porch welcomes you into a spacious living room, complete with a cozy fireplace, ideal for relaxing or entertaining guests. Step outside to enjoy the beautiful, fenced backyard, which is perfect for entertaining, grilling, or unwinding after a long day. This private space also includes your own swimming pool, a heated and cooled workshop, a greenhouse, and an attached 2-car garage. The master bedroom features an en-suite bathroom and a fireplace, creating a comfortable retreat. The large living room opens into a bright sunroom, and if you dream of having a spacious kitchen, this home is perfect for you! It includes a breakfast nook and all stainless steel appliances, which will remain with the home. The washer and dryer are conveniently located next to the half bath. Upstairs, you will find two well-sized bedrooms that share a Jack and Jill bathroom. The bonus room, which is separate from the others, can also be used as an additional bedroom. Bridgetown is an exceptional community, offering two stocked lakes for fishing and boating, several community parks, a sandy beachfront, and a clubhouse available for personal events. Residents enjoy various community activities, including 4th of July fireworks. This home has no city taxes and qualifies for USDA 100% financing! Schedule your showing today!...
Contact an agent
Home facts
- Year built:1990
- Subdivision & Development:Bridgetown
- Listing ID #:4158895
- Added:2 day(s) ago
- Updated:August 14, 2026 at 03:37 PM
Rooms and interior
- Bedrooms:3
- Total bathrooms:3
- Full bathrooms:2
- Half bathrooms:1
- Flooring:Carpet, Painted/Stained, Tile, Vinyl
- Kitchen Description:Eat-in Kitchen, Kitchen Island
- Living area:2,491 sq. ft.
Heating and cooling
- Cooling:Central Air, Gas, Window Unit(s)
- Heating:Central, Electric
- Central air:Yes
Structure and exterior
- Year built:1990
- Building area:2,491 sq. ft.
- Lot area:0.9 Acres
- Lot Features:Cul-De-Sac, Fenced, Front Yard, Landscaped, Sloped
- Construction Materials:Siding
- Exterior Features:Landscaping Lights
- Foundation Description:Slab
- Levels:2 Story
Schools
- High school:Lewisburg
- Middle school:Lewisburg Middle
- Elementary school:Lewisburg
Utilities
- Water:Public
- Sewer:Public Sewer, Sewer Connected
Finances and disclosures
- Price:$389,000
- Price per sq. ft.:$156.16
- Tax amount:$713 (2025)
Features and amenities
- Laundry features:Electric Dryer Hookup, Inside, Washer Hookup
- Amenities:Blinds, Breakfast Bar, Ceiling Fan(s), Drapes, Granite Counters, High Speed Internet, Pantry, Walk-In Closet(s)
- Pool features:Equipment, Fenced, Filtered, In Ground, Pool Cover, Salt Water, Vinyl
Parking
- Total parking spaces:4
- Parking description:Concrete, Driveway, Garage Door Opener, Garage Faces Side, Parking Pad
- Garage:Yes
- Garage spaces:2
New listings near 4860 Maple Hill Drive
- New
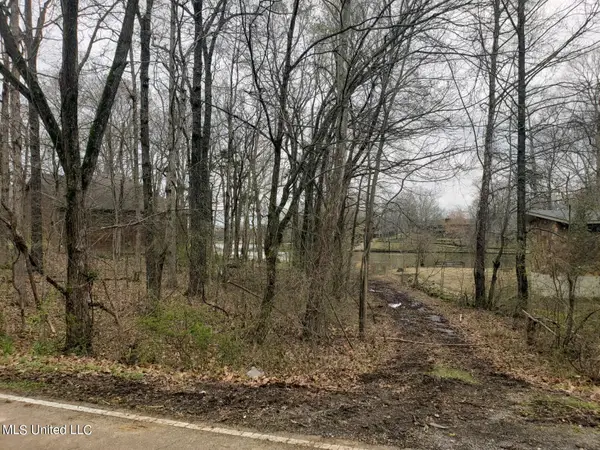 $35,000Active0.53 Acres
4025 Windermere Drive, Nesbit, MS 38651
MLS# 4158990Listed by: RE/MAX REALTY GROUP - New
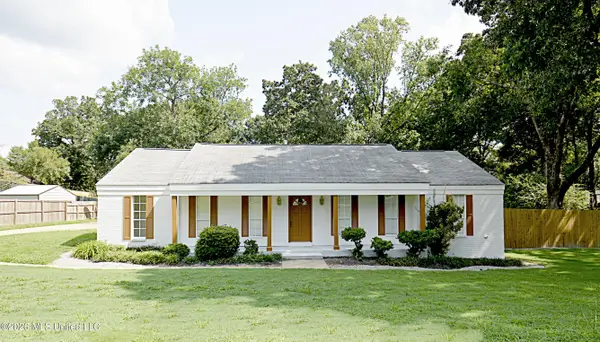 $329,900Active4 beds 3 baths2,100 sq. ft.
4490 S Big Horn Drive, Nesbit, MS 38651
MLS# 4158677Listed by: BURCH REALTY GROUP HERNANDO - New
 $375,000Active4 beds 2 baths2,280 sq. ft.
1932 Ava Drive, Nesbit, MS 38651
MLS# 4158392Listed by: CRYE-LEIKE OF MS-OB - New
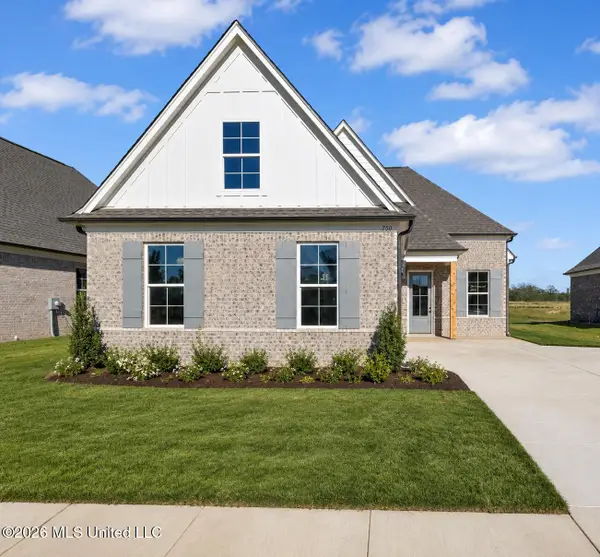 $365,900Active4 beds 2 baths2,043 sq. ft.
895 Coahoma Court, Nesbit, MS 38651
MLS# 4158380Listed by: SKY LAKE REALTY LLC - New
 $314,900Active3 beds 3 baths1,736 sq. ft.
695 Bolivar Drive, Nesbit, MS 38651
MLS# 4158323Listed by: SKY LAKE REALTY LLC - New
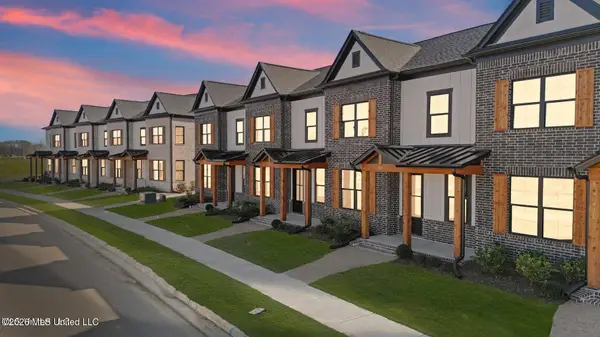 $314,900Active3 beds 3 baths1,737 sq. ft.
691 Bolivar Drive, Nesbit, MS 38651
MLS# 4158199Listed by: SKY LAKE REALTY LLC - New
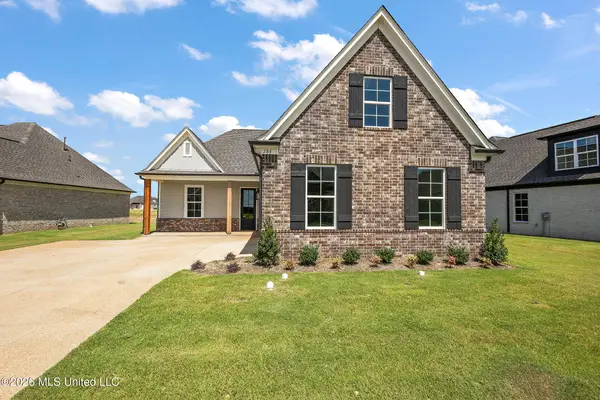 $360,900Active4 beds 2 baths2,015 sq. ft.
907 Coahoma Court, Nesbit, MS 38651
MLS# 4158202Listed by: SKY LAKE REALTY LLC - New
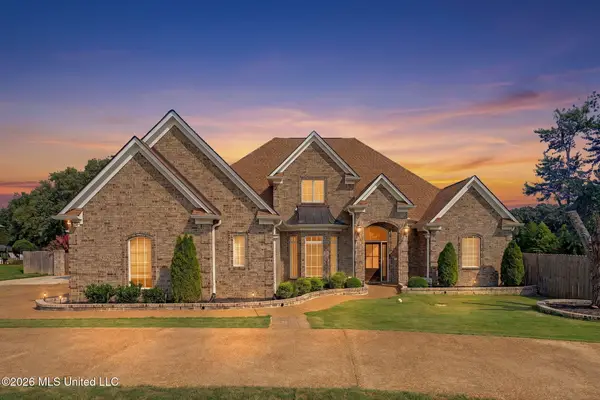 $735,000Active5 beds 4 baths4,725 sq. ft.
3169 Bridge Moore Drive, Nesbit, MS 38651
MLS# 4158035Listed by: CENTRIC REALTY, LLC 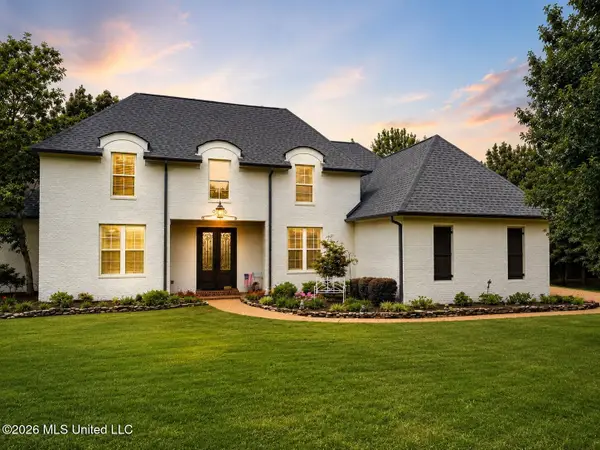 $575,000Active5 beds 4 baths4,086 sq. ft.
2157 Hemmingway Drive, Nesbit, MS 38651
MLS# 4157711Listed by: WILLIAMS REALTY


Protect your home and budget from life's surprises with an Assurant Home Warranty, backed by a partner that supports you through every step of homeownership. Explore Plans.
© 2023 - 2026 ERA Franchise Systems LLC. All rights reserved. ERA Franchise Systems LLC fully supports the principles of the Fair Housing Act and the Equal Opportunity Act. ERA, ERA Real Estate powered, and their respective logos are registered service marks of ERA Franchise Systems LLC. Each office is independently owned and operated.