
11456 Memphis Circle, Ocean Springs, MS 39564
Local realty services provided by:ERA TOP AGENT REALTY
11456 Memphis Circle,Ocean Springs, MS 39564
$358,000Last list price
- 4 Beds
- 2 Baths
- - sq. ft.
- Single family
- Sold
Listed by: ashleigh beck
Office: fidelis realty, llc.
MLS#:4151109
Source:MS_UNITED
Sorry, we are unable to map this address
Price summary
- Price:$358,000
- Monthly HOA dues:$40
About this home
MAKE AN OFFER! PRIVACY. SPACE. LOCATION. TONS OF UPGRADES. AND A BACKYARD THAT'S HARD TO FIND WITH TODAY'S NEW CONSTRUCTION! If you've been waiting for the right combination of a newer home, generous lot and incredible outdoor space, this one deserves a look! Built in 2023, this 4-bedroom, 2-bath home offers approximately 2,314 square feet of living space on a generous 0.30-acre lot in Rosalie Place. Step inside to an inviting open floor plan featuring soaring 12-foot ceilings, luxury vinyl plank flooring, granite countertops and a gas fireplace. The spacious kitchen flows seamlessly into the main living area, creating a comfortable space for everyday living and entertaining. The primary suite offers an en-suite bath and generous closet space. And then there's the backyard! Enjoy a large, fully fenced yard featuring a 6-foot cedar privacy fence, covered patio, wooded rear setting and double-gate access providing convenient access for a boat, trailer, recreational equipment or additional outdoor storage needs. Additional features include a tankless gas water heater and numerous upgrades throughout, giving you the benefits of newer construction with added space, privacy and outdoor flexibility. If you've been on the fence, now is the time to take a look! The combination of a 2023-built home, approximately 2,314 square feet, a 0.30-acre lot, extensive upgrades and a large private backyard is one you won't want to overlook. Buyer and their agent to verify all information....
Contact an agent
Home facts
- Year built:2023
- Subdivision & Development:Rosalie Place
- Listing ID #:4151109
- Added:126 day(s) ago
- Updated:October 04, 2026 at 06:41 AM
Rooms and interior
- Bedrooms:4
- Total bathrooms:2
- Full bathrooms:2
- Rooms Total:9
- Flooring:Luxury Vinyl, See Remarks
- Bathrooms Description:Double Vanity, Soaking Tub
- Kitchen Description:Double Vanity, Kitchen Island, Soaking Tub
Heating and cooling
- Cooling:Central Air, Electric, Gas
- Heating:Central, Natural Gas
- Central air:Yes
Structure and exterior
- Year built:2023
- Lot Features:Cleared, Fenced, Interior Lot
- Architectural Style:Traditional
- Construction Materials:Brick, Siding
- Exterior Features:Private Yard
- Foundation Description:Slab
- Levels:1 Story
Schools
- High school:St Martin
- Middle school:St Martin Middle School
- Elementary school:St Martin East
Utilities
- Water:Public
- Sewer:Public Sewer
Finances and disclosures
- Price:$358,000
- Tax amount:$3,035 (2025)
Features and amenities
- Laundry features:Inside, Laundry Room
- Amenities:Blinds, Ceiling Fan(s), Entrance Foyer, Granite Counters, Open Floorplan, Pantry, Recessed Lighting, Smart Thermostat, Walk-In Closet(s)
Parking
- Parking description:Driveway, Garage Door Opener, Garage Faces Front, Paved
- Garage:Yes
- Garage spaces:2
- Carport spaces:4
New listings near 11456 Memphis Circle
- Coming Soon
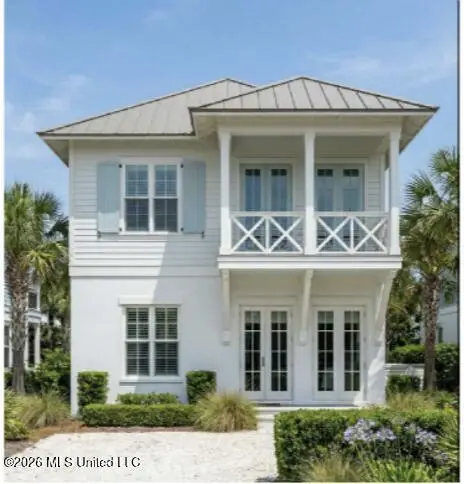 $725,000Coming Soon3 beds 3 baths1,990 sq. ft.
286 Porter Avenue, Ocean Springs, MS 39564
MLS# 4163087Listed by: RAIN RESIDENTIAL - Coming Soon
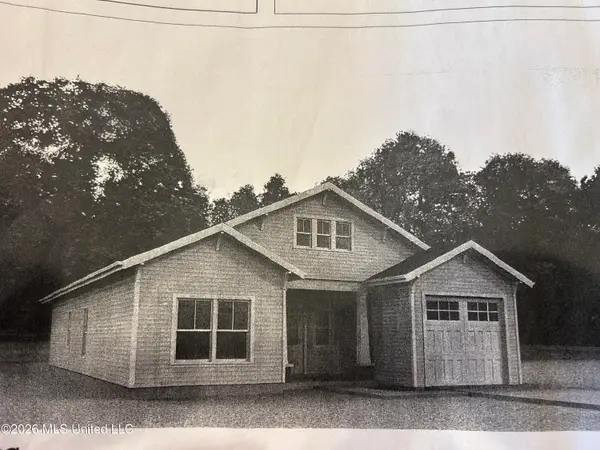 $325,000Coming Soon3 beds 2 baths1,993 sq. ft.
816 Peach Street, Ocean Springs, MS 39564
MLS# 4158592Listed by: FORETICH REAL ESTATE, LLC  $224,900Pending3 beds 2 baths1,395 sq. ft.
7009 Bayou Landing Drive, Ocean Springs, MS 39564
MLS# 4164443Listed by: CENTURY 21 BUSCH REALTY GROUP- New
 $369,900Active2 beds 3 baths1,010 sq. ft.
2207 Government Street, Ocean Springs, MS 39564
MLS# 4164417Listed by: WEICHERT REALTORS GULF PROPERTIES 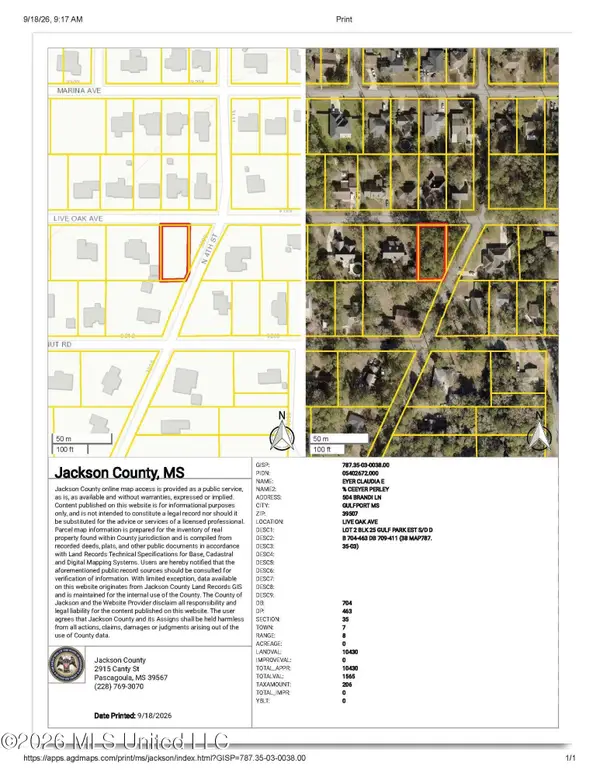 $25,000Pending0.09 Acres
Live Oak Avenue, Ocean Springs, MS 39564
MLS# 4164309Listed by: BEAU VUE REALTY, LLC- New
 $329,900Active4 beds 3 baths2,450 sq. ft.
3213 Joy Lane, Ocean Springs, MS 39564
MLS# 4164322Listed by: MOXIE PROPERTIES - New
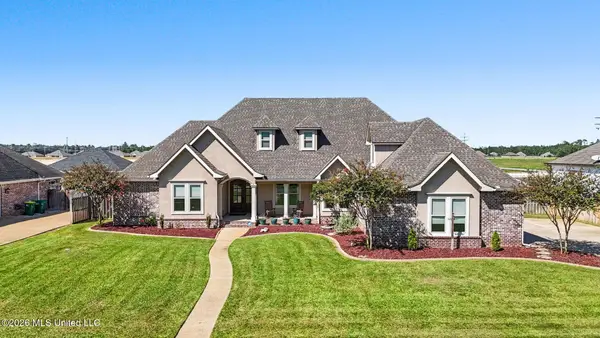 $799,900Active5 beds 5 baths3,562 sq. ft.
3008 Oakleigh Circle, Ocean Springs, MS 39564
MLS# 4164336Listed by: COLDWELL BANKER ALFONSO REALTY-LORRAINE RD - New
 $139,000Active1 beds 2 baths756 sq. ft.
3230 Cumberland Road, Ocean Springs, MS 39564
MLS# 4164342Listed by: KELLER WILLIAMS - New
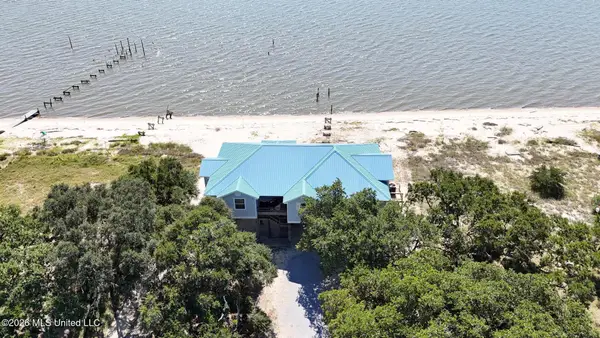 $700,000Active3 beds 2 baths2,300 sq. ft.
8217 Belle Fontaine Drive, Ocean Springs, MS 39564
MLS# 4164348Listed by: COLDWELL BANKER SMITH HOME RLTRS-OS - New
 $425,000Active2 beds 1 baths632 sq. ft.
1515 Government Street, Ocean Springs, MS 39564
MLS# 4164294Listed by: WEICHERT REALTORS GULF PROPERTIES


Protect your home and budget from life's surprises with an Assurant Home Warranty, backed by a partner that supports you through every step of homeownership. Explore Plans.
© 2023 - 2026 ERA Franchise Systems LLC. All rights reserved. ERA Franchise Systems LLC fully supports the principles of the Fair Housing Act and the Equal Opportunity Act. ERA, ERA Real Estate powered, and their respective logos are registered service marks of ERA Franchise Systems LLC. Each office is independently owned and operated.