
13733 Mesa Road, Ocean Springs, MS 39564
Local realty services provided by:ERA TOP AGENT REALTY
Listed by: josh c rimes
Office: rain residential
MLS#:4166720
Source:MS_UNITED
Price summary
- Price:$369,000
- Price per sq. ft.:$178.87
About this home
Welcome to this beautifully updated home in the desirable Gulf Hills neighborhood, situated on a spacious lot of over half an acre. Renovated in 2021, the home features a timeless white kitchen with quartz countertops, updated cabinetry, and modern appliances. Wood-look porcelain tile flooring flows throughout the main living areas, creating a warm, cohesive feel. The thoughtfully designed split floor plan offers a spacious primary suite with cathedral ceilings, a private ensuite bath, and his-and-her walk-in closets. Two additional bedrooms are located on the opposite side of the great room, along with a versatile bonus room ideal for a home office, craft room, or additional flex space. The kitchen and living area overlook the large, private backyard, providing a peaceful setting to relax or entertain. A separate dining room, laundry room, and two-car garage add to the home's everyday convenience. Step outside to enjoy the backyard, complete with an added deck off the rear porch and a storage shed for extra space and functionality. With its generous lot, flexible floor plan, and desirable Gulf Hills location, this home offers comfortable living with room to make it your own. Also 100 gallon propane tank installed. Gas log fireplace and new gas stove....
Contact an agent
Home facts
- Year built:1994
- Subdivision & Development:Gulf Hills
- Listing ID #:4166720
- Added:1 day(s) ago
- Updated:October 28, 2026 at 03:34 PM
Rooms and interior
- Bedrooms:3
- Total bathrooms:3
- Full bathrooms:2
- Half bathrooms:1
- Flooring:Ceramic Tile, See Remarks
- Bathrooms Description:Double Vanity
- Kitchen Description:Double Vanity
- Living area:2,063 sq. ft.
Heating and cooling
- Cooling:Central Air
- Heating:Central
- Central air:Yes
Structure and exterior
- Year built:1994
- Building area:2,063 sq. ft.
- Lot area:0.57 Acres
- Lot Features:Cleared, Wooded
- Architectural Style:French Acadian
- Construction Materials:Brick, Fiber Cement, Lap Siding
- Exterior Features:Private Yard
- Foundation Description:Slab
- Levels:1 Story
Schools
- High school:St Martin
- Middle school:St Martin Middle School
Utilities
- Water:Public
- Sewer:Public Sewer, Sewer Connected
Finances and disclosures
- Price:$369,000
- Price per sq. ft.:$178.87
- Tax amount:$1,718 (2025)
Features and amenities
- Laundry features:Electric Dryer Hookup, Laundry Room, Main Level, Sink
- Amenities:Blinds, Breakfast Bar, Ceiling Fan(s), Crown Molding, Entrance Foyer, Granite Counters, High Ceilings, His and Hers Closets, Insulated Windows, Open Floorplan, Pantry, Recessed Lighting, Walk-In Closet(s)
Parking
- Total parking spaces:4
- Parking description:Concrete, Driveway, Garage Door Opener, Garage Faces Front
- Garage:Yes
- Garage spaces:2
New listings near 13733 Mesa Road
- Coming Soon
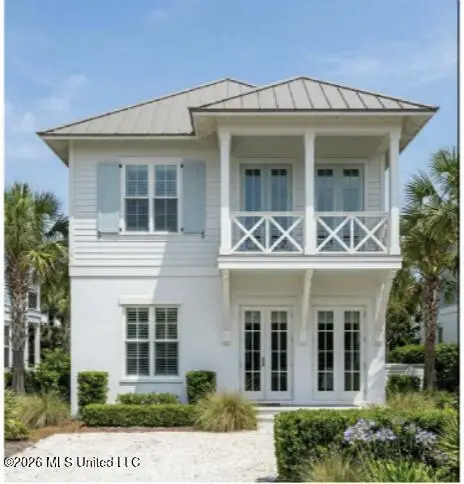 $725,000Coming Soon3 beds 3 baths1,990 sq. ft.
286 Porter Avenue, Ocean Springs, MS 39564
MLS# 4163087Listed by: RAIN RESIDENTIAL - Coming Soon
 $325,000Coming Soon3 beds 2 baths1,993 sq. ft.
816 Peach Street, Ocean Springs, MS 39564
MLS# 4158592Listed by: FORETICH REAL ESTATE, LLC - New
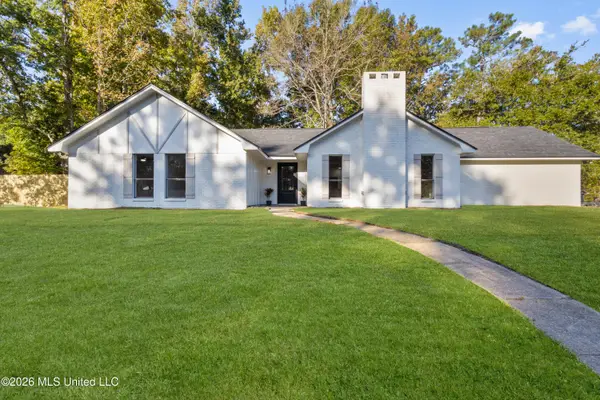 $339,000Active3 beds 2 baths1,755 sq. ft.
145 Linnet Drive, Ocean Springs, MS 39564
MLS# 4166748Listed by: KELLER WILLIAMS - New
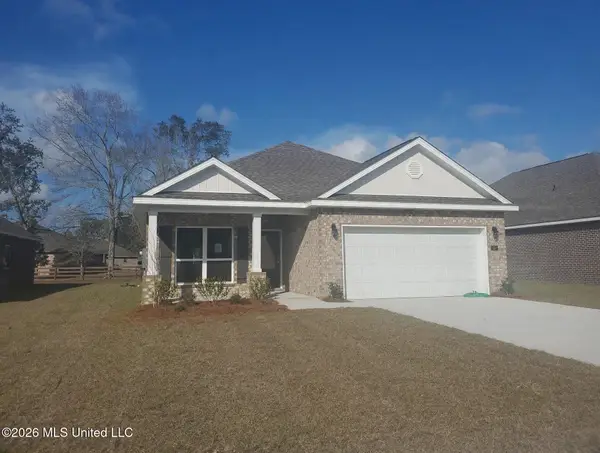 $277,900Active3 beds 2 baths1,676 sq. ft.
55 Saltmeadow Circle, Ocean Springs, MS 39564
MLS# 4166729Listed by: CAREPLUS REALTY, LLC - New
 $279,000Active3 beds 2 baths1,856 sq. ft.
13700 Docena Circle, Ocean Springs, MS 39564
MLS# 4166706Listed by: SUSAN TOLAR REALTY - New
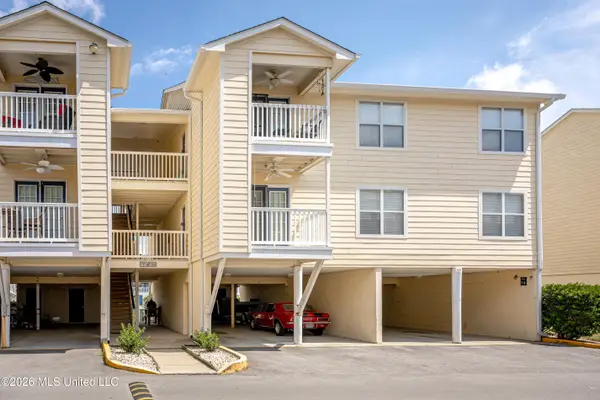 $219,000Active2 beds 2 baths875 sq. ft.
2421 Beachview Drive, Ocean Springs, MS 39564
MLS# 4166680Listed by: WEICHERT REALTORS GULF PROPERTIES - New
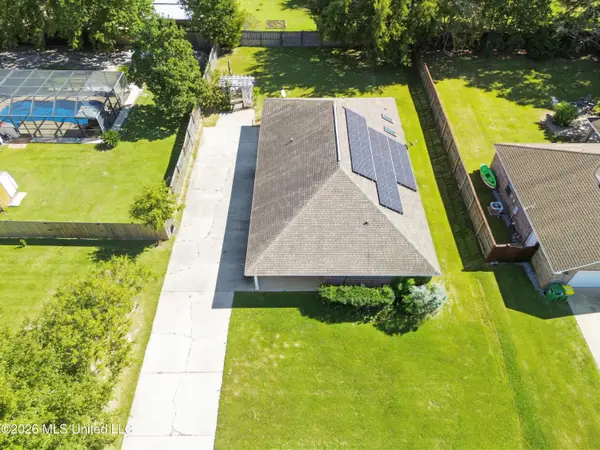 $199,000Active2 beds 2 baths1,312 sq. ft.
3216 N 4th Street, Ocean Springs, MS 39564
MLS# 4166688Listed by: WAKELAND PROPERTIES, LLC 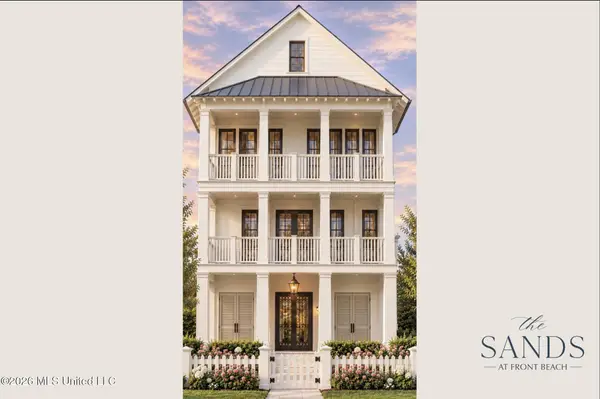 $2,135,000Pending4 beds 5 baths3,403 sq. ft.
401 Gill Avenue, Ocean Springs, MS 39564
MLS# 4166665Listed by: BLACKSTONE REALTY, LLC- New
 $225,000Active3 beds 2 baths1,250 sq. ft.
1324 Deana Road, Ocean Springs, MS 39564
MLS# 4166631Listed by: EAGENT UNITED


Protect your home and budget from life's surprises with an Assurant Home Warranty, backed by a partner that supports you through every step of homeownership. Explore Plans.
© 2023 - 2026 ERA Franchise Systems LLC. All rights reserved. ERA Franchise Systems LLC fully supports the principles of the Fair Housing Act and the Equal Opportunity Act. ERA, ERA Real Estate powered, and their respective logos are registered service marks of ERA Franchise Systems LLC. Each office is independently owned and operated.