
217 Sandy Drive, Ocean Springs, MS 39564
Local realty services provided by:ERA TOP AGENT REALTY
Upcoming open houses
- Thu, Sep 1011:00 am - 01:00 pm
Listed by: christie a watson
Office: weichert realtors gulf properties
MLS#:4155630
Source:MS_UNITED
Price summary
- Price:$295,000
- Price per sq. ft.:$167.61
About this home
Welcome home to this charming 3-bedroom, 2-bath home in one of Ocean Springs' desirable neighborhoods! Featuring a popular split floor plan and a versatile bonus room, this home offers the flexibility you need for an extra space - such as a home office, playroom, gym, media room, or guest space. There are tons of upgrades throughout and this home is move-in ready! Just unload your boxes! Situated on a spacious lot (one of the biggest in the subdivision), the fully fenced backyard is designed for both relaxation and fun. Cool off in the above-ground pool, let pets and kids play freely, or enjoy the dedicated garden area—perfect for growing your own flowers, herbs, or fresh vegetables. Location is everything, and this home delivers. Just minutes from vibrant downtown Ocean Springs, you'll enjoy easy access to locally owned boutiques, award-winning restaurants, live entertainment, art galleries, and community events that make this coastal town so special. Families will also appreciate being part of the highly acclaimed, award winning Ocean Springs School District. If you've been searching for a home that offers space, convenience, and the lifestyle Ocean Springs is known for, this one is ready to welcome you home. No flood insurance required....
Contact an agent
Home facts
- Year built:2017
- Subdivision & Development:Clear Springs
- Listing ID #:4155630
- Added:56 day(s) ago
- Updated:September 07, 2026 at 03:11 PM
Rooms and interior
- Bedrooms:3
- Total bathrooms:2
- Full bathrooms:2
- Flooring:Carpet, Luxury Vinyl
- Bathrooms Description:Double Vanity, Soaking Tub
- Kitchen Description:Double Vanity, Soaking Tub
- Living area:1,760 sq. ft.
Heating and cooling
- Cooling:Central Air, Electric
- Heating:Central, Electric, Heat Pump
- Central air:Yes
Structure and exterior
- Year built:2017
- Building area:1,760 sq. ft.
- Lot area:0.22 Acres
- Lot Features:City Lot, Fenced, Landscaped
- Construction Materials:Brick, Siding
- Exterior Features:Garden, Private Yard, Rain Gutters
- Foundation Description:Slab
- Levels:1 Story
Utilities
- Water:Public
- Sewer:Public Sewer, Sewer Connected
Finances and disclosures
- Price:$295,000
- Price per sq. ft.:$167.61
- Tax amount:$3,989 (2025)
Features and amenities
- Laundry features:Laundry Room
- Amenities:Ceiling Fan(s), Open Floorplan, Stone Counters, Tray Ceiling(s), Walk-In Closet(s)
- Pool features:Above Ground, Outdoor Pool
Parking
- Parking description:Concrete, Driveway
- Garage:Yes
- Garage spaces:2
New listings near 217 Sandy Drive
- Coming Soon
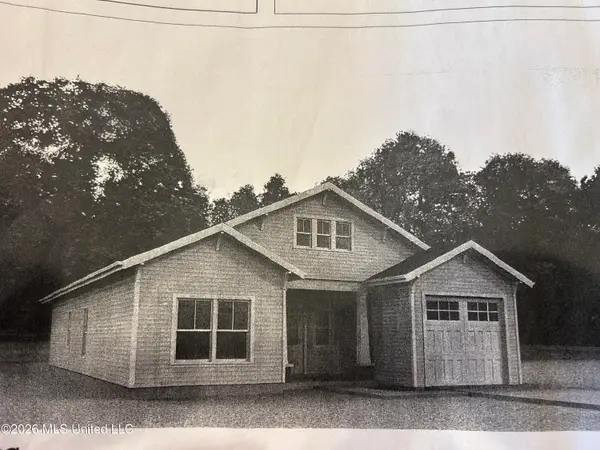 $325,000Coming Soon3 beds 2 baths1,993 sq. ft.
816 Peach Street, Ocean Springs, MS 39564
MLS# 4158592Listed by: FORETICH REAL ESTATE, LLC - New
 $474,900Active3 beds 2 baths1,953 sq. ft.
2926 Juliette Drive, Ocean Springs, MS 39564
MLS# 4161685Listed by: WEICHERT REALTORS GULF PROPERTIES - New
 $299,000Active3 beds 2 baths1,706 sq. ft.
7360 Shearwater Way, Ocean Springs, MS 39564
MLS# 4161659Listed by: COLDWELL BANKER ALFONSO REALTY-OS-B/O - New
 $339,000Active4 beds 3 baths2,265 sq. ft.
160 Saltmeadow Circle, Ocean Springs, MS 39564
MLS# 4161644Listed by: NEXT LEVEL REALTY, LLC.  $295,000Pending3 beds 2 baths1,922 sq. ft.
211 Turnberry Court, Ocean Springs, MS 39564
MLS# 4161616Listed by: COLDWELL BANKER ALFONSO REALTY-OS-B/O- New
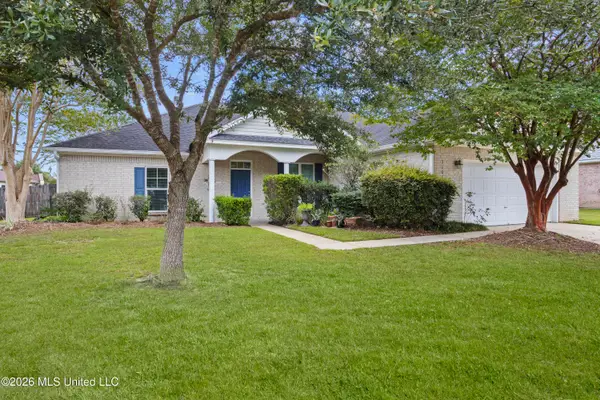 $349,900Active4 beds 2 baths2,450 sq. ft.
3104 Stonewood Drive, Ocean Springs, MS 39564
MLS# 4161609Listed by: COLDWELL BANKER SMITH HOME RLTRS-OS - New
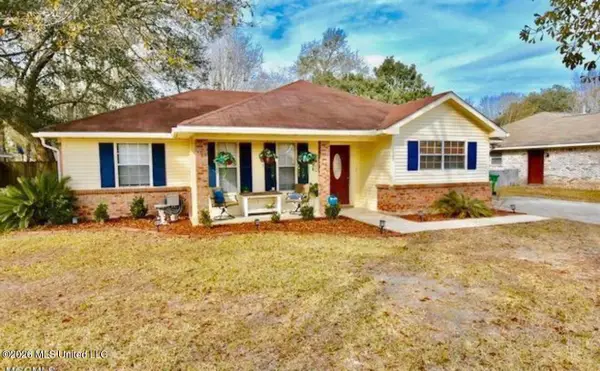 $250,000Active3 beds 2 baths1,539 sq. ft.
2625 Beachview Drive, Ocean Springs, MS 39564
MLS# 4161548Listed by: ELLIS REALTY - New
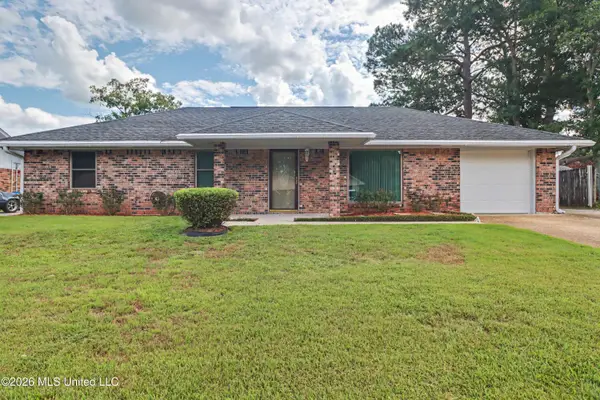 $267,900Active3 beds 2 baths1,118 sq. ft.
6604 Amherst Drive, Ocean Springs, MS 39564
MLS# 4161550Listed by: RE/MAX RESULTS IN REAL ESTATE, INC. - New
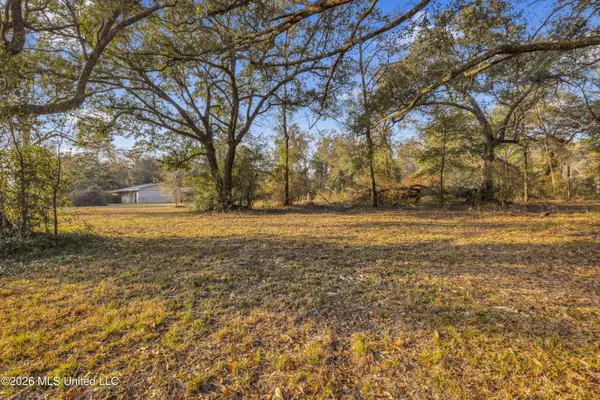 $50,000Active0.7 Acres
Nhn Money Farm Road, Ocean Springs, MS 39564
MLS# 4161514Listed by: HAVILAH REALTY, LLC - New
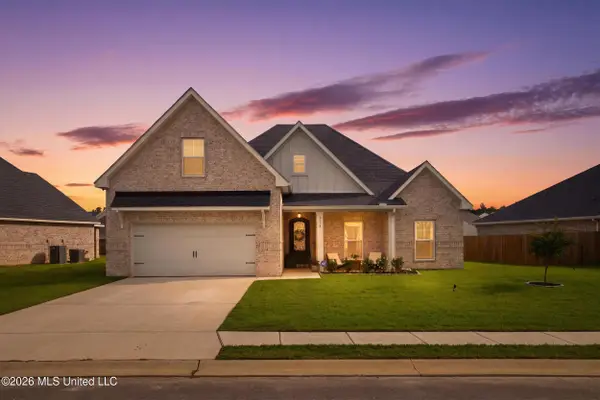 $489,000Active5 beds 3 baths3,356 sq. ft.
6710 Maurepas Circle, Ocean Springs, MS 39564
MLS# 4161461Listed by: BERKSHIRE HATHAWAY HOMESERVICES PREFERRED PROPERTIES


Protect your home and budget from life's surprises with an Assurant Home Warranty, backed by a partner that supports you through every step of homeownership. Explore Plans.
© 2023 - 2026 ERA Franchise Systems LLC. All rights reserved. ERA Franchise Systems LLC fully supports the principles of the Fair Housing Act and the Equal Opportunity Act. ERA, ERA Real Estate powered, and their respective logos are registered service marks of ERA Franchise Systems LLC. Each office is independently owned and operated.