
414 General Pershing Avenue, Ocean Springs, MS 39564
Local realty services provided by:ERA TOP AGENT REALTY
Listed by: sherry l owen
Office: owen & co., llc.
MLS#:4154946
Source:MS_UNITED
Price summary
- Price:$1,178,000
- Price per sq. ft.:$452.03
About this home
Historic main streets, harbor, parks & beach are within 3 to 4 block radius of this much loved O.S. home & location. Original home was greatly enlarged and rebuilt by 2007. It is a one-story craftmans "cottage: that belies 2600 sq. ft. and now offers 3 master-sized bedrooms with 4 walk-in closets, 3 bonus rooms, 2 full baths with surrounding wet walls and raised slab that supports approx 75% of the home. Retaining walls, poured 2005 support remaining %. Standard Amenities include a brand new roof, 8 month old HVAC, 3 yr old deck and cherry stained mahogany front door. Foyer has built in wood storage with oversided pottery barn coat hooks and hat shelf. High end amenities include: blu/grn/grey stone floors; grey engineered wood plank in office; terra cotta in 2nd living room with also has 15 linear feet of 8 foot terrace doors as well as 2 sets of french doors; 3 sun tunnels for natural light; double thermal pane true-9-lite Marvin casement windows with stainless coastal hardware and working cedar (painted) hurricane shutters; real cherry wood cabinets in kitchen & butler's pantry & both bathrooms; all interior doors are stained fir 6-panel doors; old chicago brick on the chimney and interior hearth; antique fireplace mantel from New Orleans, customized to fit hearth. Extra luxury amenities added between 2007 and 2023 include: Restoration Hardware pivoting bevel glass mirrors in primary en suite; CUSTOM WOOD MILLWORK encasing all windows, doors, doorways, baseboards, granite countertops, cathedral beaded board wood ceilings in main LV, a hall library, built -in wood storage in 8 rooms and 7 closets, additional wood ceilings in hall, foyer, laundry room, one-bedroom, separate office and in primary dressing room. Deep .4 (approx) acre of land in downtown can host a future pool and pool house/garage WITHOUT losing any of 7 elevated off-street parking spaces. Second water meter for mature landscaping and future pool. Property uniquely positioned in downtown O.S. on high natural land ridge that extends 2 blocks south to a built-into-the-road LEVEE. This LEVEE, directly north of the small craft harbor, detoured Katrina flooding. No flood damage or flood claim ever for either original or rebuilt. Transferrable flood insurance. Additional on-site topographical mitigations near northern and eastern boundaries. Mature shade trees do NOT include water oaks. No HOA. Fenced sides and back yards as listed: Privacy wood on northern boundary; chain link on eastern boundary; chain link and custom picket on southern boundary, rolling custom wood picket gate and wood privacy gate facing west. Completely fenced yard with fencing as listed belonging sole to 414 Gen. Pershing Ave. There is a 2nd sink- and it's in the butler's pantry, many dimmable light though out the house, custom dimmable lighting at kitchen sink, expensive slide out low-profile stainless hood over range; inside switch for outdoor covered sockets near front door (for Christmas lights), Alder wood cabinets in laundry room, many fragrant perennials (forthcoming diagram of plantings). What coveys with purchase: Ballard's metal mirror hanging over kitchen sink; Restoration Hardware pivoting, beveled glass mirrors in primary dressing area; all coal-water-wash (customized in length) grommeted curtains and sheers; rod pocked linen curtains on driveway door; rod pocket cotton sheer on front mahogany door. What does not covey with purchase: mounted living room mirror; mounted living room waterfall art-on-glass; mounted bells in 2nd "florida" living room; all rugs; outdoor table; statuary or hoses; washer & dryer; laundry hampers and existing range and dishwasher. Viewing by appointment only with 90 min notice. No lock box. Allowance $$ to buyer at closing: $3,000 for cleaning, sealing of terra cotta flooring in 2nd living room. Stone (slate) floors have been deep cleaned and resealed in 2026. Stone color is enhanced with floor re-sealing every 8-10 years. Stone floors were individually sealed before installation, then sealed along with grout AFTER installation, cleaned and resealed around 2015, then cleaned and resealed again in 2026. Four pallets equaling 6 tons of stone flooring were gone through to cull for the colors that were installed. Labor intense & expensive installation-but definitely slip resistant unlike cheap porcelain tiles. $1,000 for purchase and installation of front vent microwave for empty microwave cabinet in kitchen. $2,000 for purchase and installation of new electric range. $1,000 for purchase and installation of new dishwasher. $1,600 for purchase of cabinet doors for wall hung cabinet in butler's pantry (should buyer not like open shelving). Cabinets are Kraftmaid cherry wood cabinets with Autumn Blush stain (purchased around 2007). Original doors cracked when moving/using ladders and were discarded because open shelving became preferred over closed cabinet in walk-through butler's pantry....
Contact an agent
Home facts
- Year built:1979
- Listing ID #:4154946
- Added:1 day(s) ago
- Updated:July 07, 2026 at 08:50 PM
Rooms and interior
- Bedrooms:3
- Total bathrooms:3
- Full bathrooms:3
- Flooring:See Remarks, Slate
- Bathrooms Description:Double Vanity
- Kitchen Description:Double Vanity
- Living area:2,606 sq. ft.
Heating and cooling
- Cooling:Central Air
- Heating:Central, Hot Water, Natural Gas
- Central air:Yes
Structure and exterior
- Year built:1979
- Building area:2,606 sq. ft.
- Lot area:0.39 Acres
- Lot Features:City Lot, Interior Lot, Landscaped, Many Trees, Near Beach
- Construction Materials:Wood Siding
- Exterior Features:Garden, Private Yard
- Foundation Description:Chainwall, Slab
- Levels:1 Story
Schools
- High school:Ocean Springs
- Middle school:Ocean Springs Jh
Utilities
- Water:Private
- Sewer:Public Sewer, Sewer Connected
Finances and disclosures
- Price:$1,178,000
- Price per sq. ft.:$452.03
- Tax amount:$5,954 (2025)
Features and amenities
- Laundry features:Inside, Laundry Room, Main Level
- Amenities:Beamed Ceilings, Bookcases, Built-in Features, Double Pane Windows, Drapes, Granite Counters, High Ceilings, Recessed Lighting, Skylight(s), Stone Counters, Track Lighting, Walk-In Closet(s), Window Treatments
Parking
- Parking description:Concrete, Direct Access, Driveway
New listings near 414 General Pershing Avenue
- New
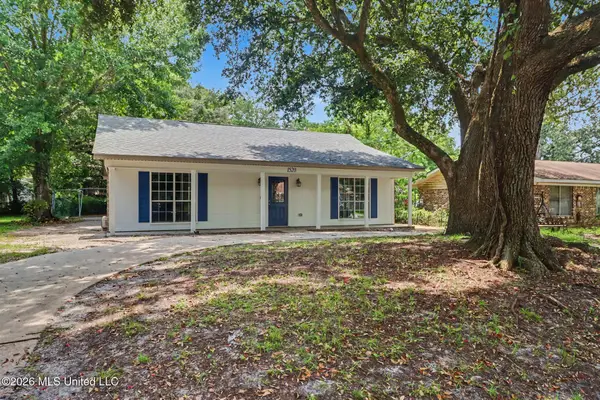 $219,900Active3 beds 2 baths1,535 sq. ft.
1520 S 10th Street, Ocean Springs, MS 39564
MLS# 4155042Listed by: RE/MAX RESULTS IN REAL ESTATE, INC. 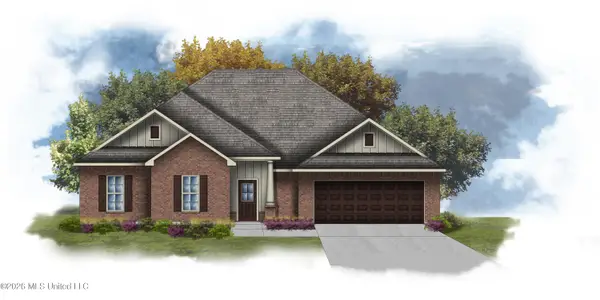 $388,257Pending4 beds 2 baths2,641 sq. ft.
5801 Tile Fish Drive, Ocean Springs, MS 39564
MLS# 4154994Listed by: CICERO REALTY, LLC- New
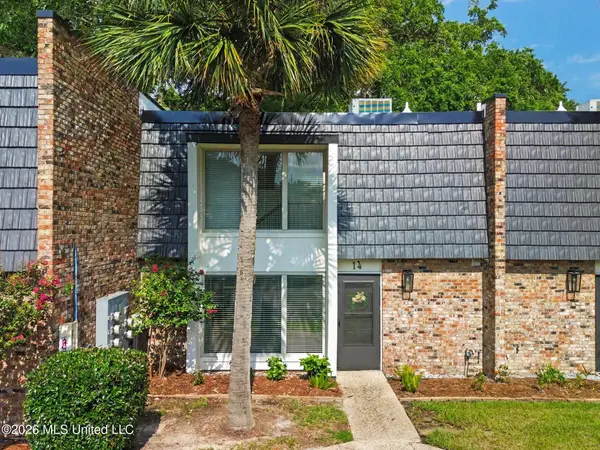 $449,000Active2 beds 3 baths1,375 sq. ft.
527 Front Beach Drive, Ocean Springs, MS 39564
MLS# 4154981Listed by: FIDELIS REALTY, LLC. - New
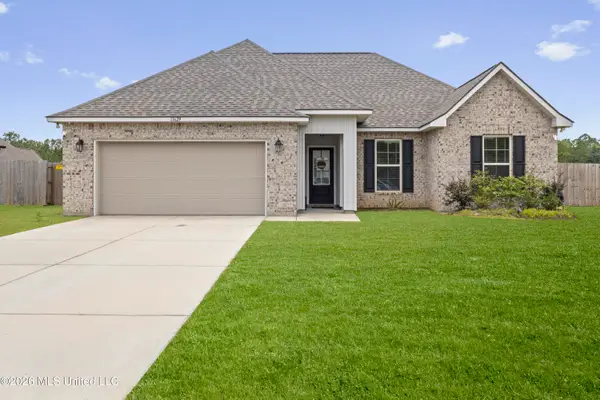 $320,000Active4 beds 2 baths1,904 sq. ft.
11629 Rosalie Place, Ocean Springs, MS 39564
MLS# 4155008Listed by: KELLER WILLIAMS - New
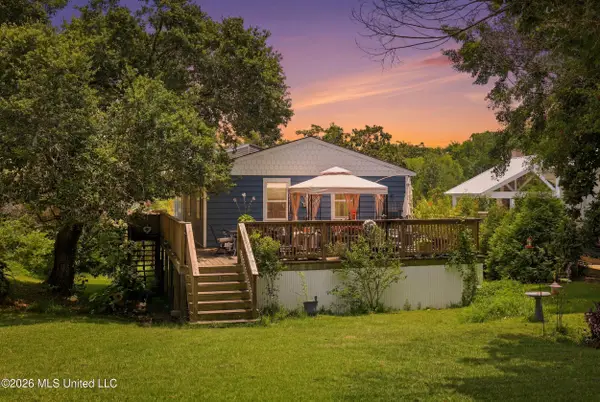 $639,000Active3 beds 1 baths1,300 sq. ft.
326 Magnolia Avenue, Ocean Springs, MS 39564
MLS# 4154937Listed by: EPIQUE - New
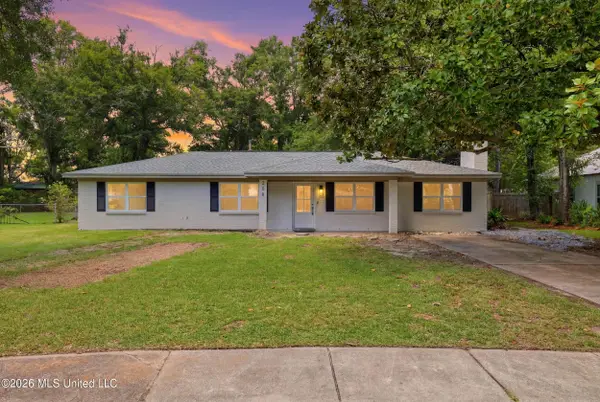 $399,900Active4 beds 2 baths1,754 sq. ft.
208 Mitchell Street, Ocean Springs, MS 39564
MLS# 4154894Listed by: FIDELIS REALTY, LLC. - New
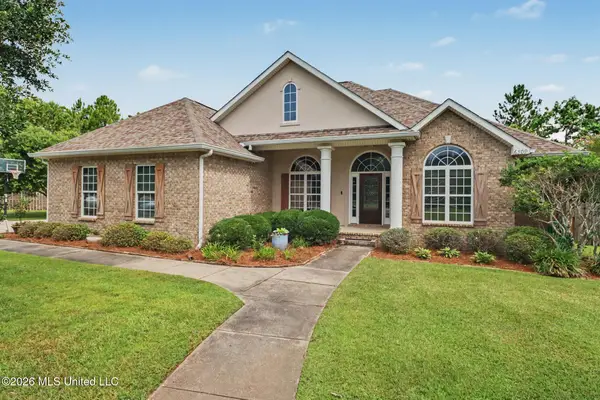 $699,999Active4 beds 4 baths3,100 sq. ft.
6309 W Silverleaf Drive, Ocean Springs, MS 39564
MLS# 4154852Listed by: RE/MAX RESULTS IN REAL ESTATE, INC. - New
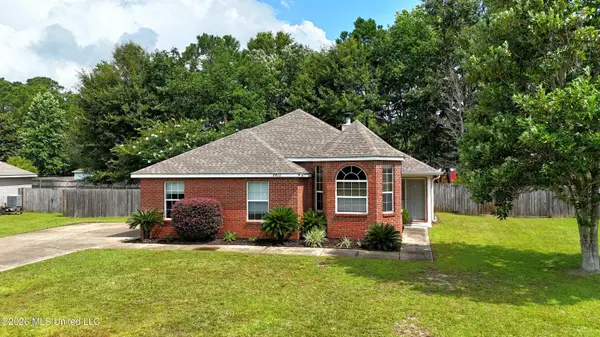 $229,000Active3 beds 2 baths1,342 sq. ft.
8812 Marguerite Drive, Ocean Springs, MS 39564
MLS# 4154849Listed by: STARS AND STRIPES REALTY, LLC.  $1,371,000Pending4 beds 5 baths2,688 sq. ft.
104 S Beach Drive, Ocean Springs, MS 39564
MLS# 4089537Listed by: BLACKSTONE REALTY, LLC


Protect your home and budget from life's surprises with an Assurant Home Warranty, backed by a partner that supports you through every step of homeownership. Explore Plans.
© 2023 - 2026 ERA Franchise Systems LLC. All rights reserved. ERA Franchise Systems LLC fully supports the principles of the Fair Housing Act and the Equal Opportunity Act. ERA, ERA Real Estate powered, and their respective logos are registered service marks of ERA Franchise Systems LLC. Each office is independently owned and operated.