
49 Whisperwood Lane, Ocean Springs, MS 39564
Local realty services provided by:ERA TOP AGENT REALTY
Listed by: jimmy r mills, trisha duke
Office: cooper & co inc
MLS#:4168772
Source:MS_UNITED
Price summary
- Price:$300,000
- Price per sq. ft.:$115.65
About this home
Spacious 5-Bedroom Home with Open Floor Plan and Privacy-Fenced Backyard!
Welcome home to this spacious two-story home offering 5 bedrooms, 2.5 bathrooms, and 2,594 square feet of living space! This open floor plan provides a flow between the main living areas, making it ideal for everyday living and entertaining. The primary bedroom features a private bathroom complete with a separate tub and shower. With 5 large sized bedrooms, there's plenty of room for family, guests, or a home office. Step outside to enjoy the spacious backyard, completely enclosed with a privacy fence, offering plenty of room for outdoor entertaining, pets, or relaxation. A double garage provides additional parking and storage space. With its spacious layout, functional design, and inviting outdoor space, this home has so much to offer! Schedule your private showing today!
Contact an agent
Home facts
- Year built:2017
- Subdivision & Development:Lakeview
- Listing ID #:4168772
- Added:1 day(s) ago
- Updated:November 18, 2026 at 07:41 PM
Rooms and interior
- Bedrooms:5
- Total bathrooms:3
- Full bathrooms:2
- Half bathrooms:1
- Flooring:Carpet, Vinyl
- Living area:2,594 sq. ft.
Heating and cooling
- Cooling:Central Air, Multi Units
- Heating:Central
- Central air:Yes
Structure and exterior
- Year built:2017
- Building area:2,594 sq. ft.
- Lot area:0.19 Acres
- Lot Features:Level, Rectangular Lot
- Construction Materials:Vinyl
- Exterior Features:Private Yard
- Foundation Description:Slab
- Levels:2 Story
Schools
- High school:Ocean Springs
- Middle school:Ocean Springs Jh
- Elementary school:Pecan Park
Utilities
- Water:Public
- Sewer:Public Sewer, Sewer Connected
Finances and disclosures
- Price:$300,000
- Price per sq. ft.:$115.65
- Tax amount:$2,870 (2025)
Features and amenities
- Laundry features:Electric Dryer Hookup, Laundry Room, Main Level
- Amenities:Blinds, Breakfast Bar, Ceiling Fan(s), Open Floorplan, Pantry, Primary Downstairs, Storage, Walk-In Closet(s)
Parking
- Total parking spaces:2
- Parking description:Attached, Concrete, Garage Faces Front
- Garage:Yes
- Garage spaces:2
New listings near 49 Whisperwood Lane
- Coming Soon
 $779,975Coming Soon3 beds 3 baths2,030 sq. ft.
233 Holcomb Boulevard, Ocean Springs, MS 39564
MLS# 4168107Listed by: WEICHERT REALTORS GULF PROPERTIES - Coming Soon
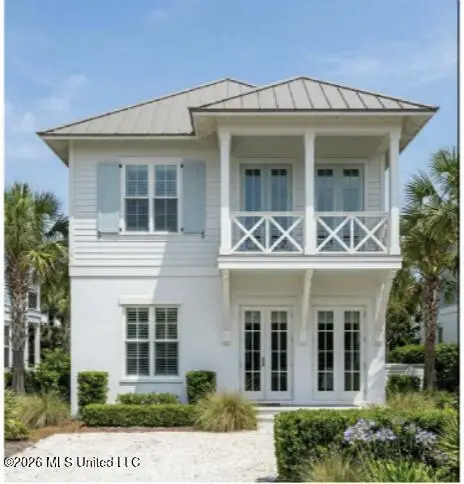 $725,000Coming Soon3 beds 3 baths1,990 sq. ft.
286 Porter Avenue, Ocean Springs, MS 39564
MLS# 4163087Listed by: RAIN RESIDENTIAL - New
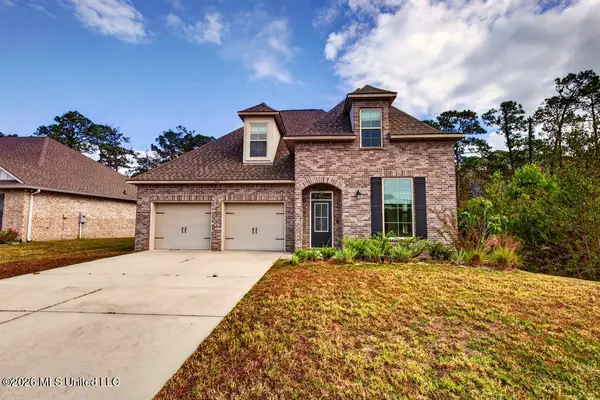 $324,900Active4 beds 3 baths2,265 sq. ft.
6952 Osprey Drive, Ocean Springs, MS 39564
MLS# 4168775Listed by: EXPECT REALTY - New
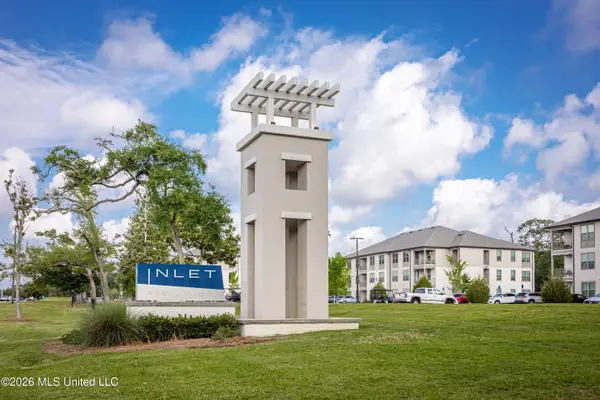 $196,000Active1 beds 1 baths855 sq. ft.
2501 Bienville Boulevard, Ocean Springs, MS 39564
MLS# 4168745Listed by: WEICHERT REALTORS GULF PROPERTIES - New
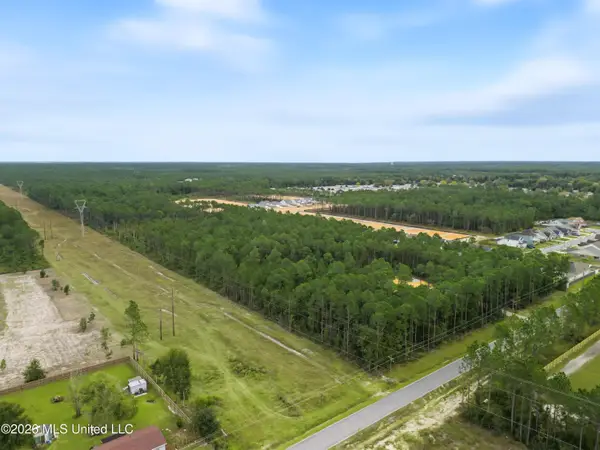 $135,000Active8.83 Acres
Riley Rd., Ocean Springs, MS 39564
MLS# 4168748Listed by: COAST ACCOMMODATION GROUP, LLC - New
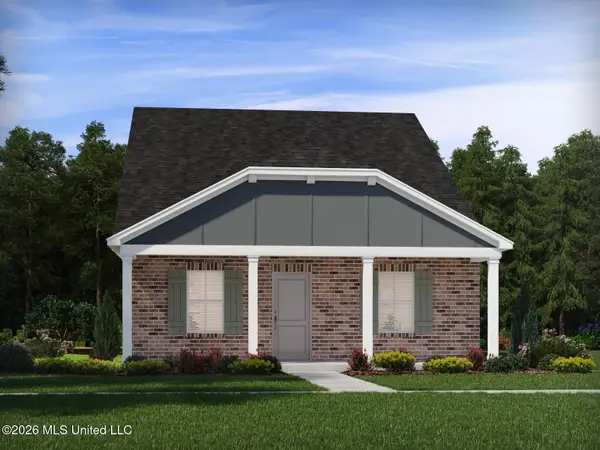 $312,690Active4 beds 3 baths2,073 sq. ft.
426 Pimento Circle, Ocean Springs, MS 39564
MLS# 4168714Listed by: MERITAGE HOMES OF MISSISSIPPI, INC. - New
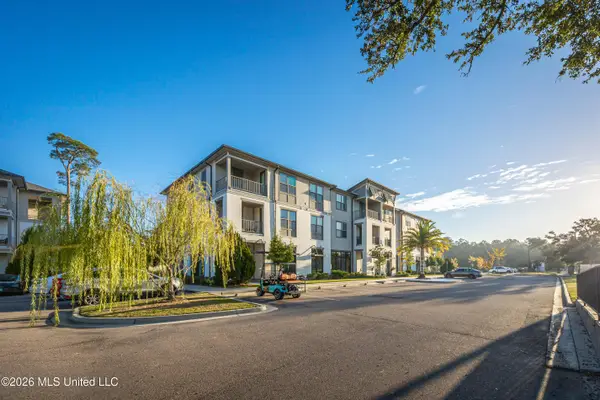 $285,000Active2 beds 2 baths1,156 sq. ft.
2501 Bienville Boulevard, Ocean Springs, MS 39564
MLS# 4168659Listed by: COLDWELL BANKER ALFONSO SMITH - New
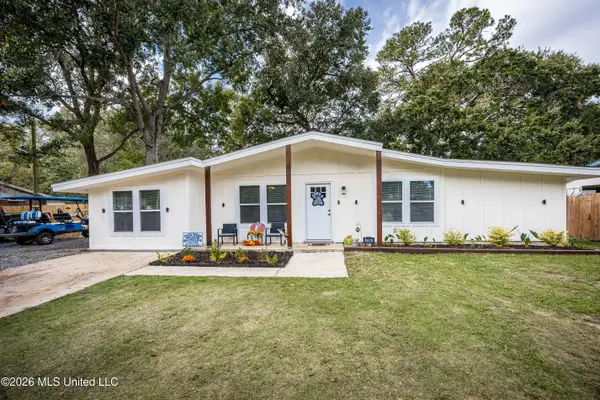 $379,900Active4 beds 2 baths1,749 sq. ft.
709 Halstead Road, Ocean Springs, MS 39564
MLS# 4168671Listed by: WEICHERT REALTORS GULF PROPERTIES - New
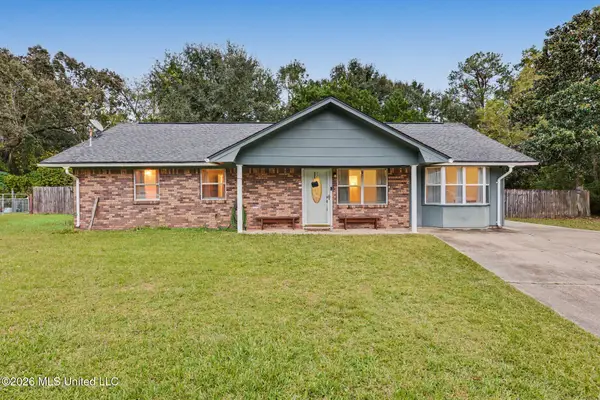 $199,000Active3 beds 2 baths1,307 sq. ft.
108 Burton Court, Ocean Springs, MS 39564
MLS# 4168687Listed by: 1401 REALTY GROUP


Protect your home and budget from life's surprises with an Assurant Home Warranty, backed by a partner that supports you through every step of homeownership. Explore Plans.
© 2023 - 2026 ERA Franchise Systems LLC. All rights reserved. ERA Franchise Systems LLC fully supports the principles of the Fair Housing Act and the Equal Opportunity Act. ERA, ERA Real Estate powered, and their respective logos are registered service marks of ERA Franchise Systems LLC. Each office is independently owned and operated.