
62 Saltmeadow Circle, Ocean Springs, MS 39564
Local realty services provided by:ERA TOP AGENT REALTY
Listed by: natasha colvin
Office: realty one group associates
MLS#:4155611
Source:MS_UNITED
Price summary
- Price:$325,000
- Price per sq. ft.:$141.67
- Monthly HOA dues:$20.83
About this home
Modern design meets everyday convenience in this like-new 4-bedroom, 2.5-bath home built in 2023, offering 2,294 square feet of thoughtfully designed living space with the perfect blend of style and function. At the heart of the home the open-concept living area centers around a spacious kitchen featuring granite countertops, a large center island, stainless steel appliances, and a walk-in pantry with custom built shelves. Need extra space? The versatile flex room is ready to serve as a home office, formal dining room, playroom, or additional living space. Be sure to peak in the garage at the beautiful epoxy floors plus additional storage feature! Upstairs, all four bedrooms provide a private retreat, along with the conveniently located laundry room. The spacious primary suite features a large walk-in closet, double vanities, a soaking tub, and a separate shower, creating the perfect place to unwind at the end of the day. Step outside to enjoy the covered patio overlooking a spacious backyard with plenty of room to relax, entertain or make it your own. Enjoy easy access to nearby boat ramps, a local park and all the shopping, dining and coastal charm of downtown Ocean Springs. Located within the highly sought-after Ocean Springs School District, this move-in-ready home offers location, layout, and modern finishes. All information to be verified by buyer....
Contact an agent
Home facts
- Year built:2023
- Listing ID #:4155611
- Added:6 day(s) ago
- Updated:July 19, 2026 at 02:58 PM
Rooms and interior
- Bedrooms:4
- Total bathrooms:3
- Full bathrooms:2
- Half bathrooms:1
- Flooring:Luxury Vinyl
- Bathrooms Description:Double Vanity, Soaking Tub
- Kitchen Description:Double Vanity, Eat-in Kitchen, Kitchen Island, Soaking Tub
- Living area:2,294 sq. ft.
Heating and cooling
- Cooling:Ceiling Fan(s), Central Air, Electric
- Heating:Central, Electric, Heat Pump
- Central air:Yes
Structure and exterior
- Year built:2023
- Building area:2,294 sq. ft.
- Lot area:0.16 Acres
- Lot Features:Front Yard, Rectangular Lot
- Architectural Style:Traditional
- Construction Materials:Brick Veneer, Lap Siding
- Exterior Features:Private Yard
- Foundation Description:Slab
- Levels:2 Story
Utilities
- Water:Public
- Sewer:Public Sewer, Sewer Connected
Finances and disclosures
- Price:$325,000
- Price per sq. ft.:$141.67
- Tax amount:$2,469 (2025)
Features and amenities
- Amenities:Blinds, Ceiling Fan(s), Granite Counters, Insulated Windows, Open Floorplan, Pantry, Smart Home, Smart Thermostat, Walk-In Closet(s)
Parking
- Parking description:Attached, Concrete, Driveway, Garage Door Opener, Garage Faces Front
- Garage:Yes
- Garage spaces:2
New listings near 62 Saltmeadow Circle
- New
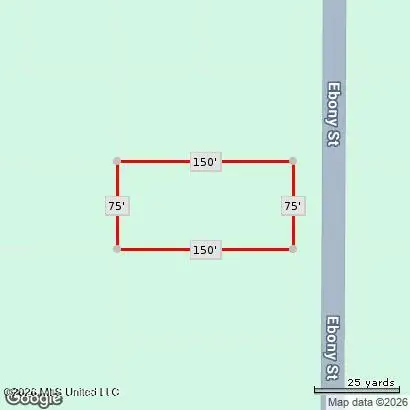 $17,500Active0.25 Acres
Ebony Street, Ocean Springs, MS 39564
MLS# 4156387Listed by: GOLDEN KEY REALTY PLLC - New
 $18,000Active0.26 Acres
Gum Street, Ocean Springs, MS 39564
MLS# 4156388Listed by: GOLDEN KEY REALTY PLLC - New
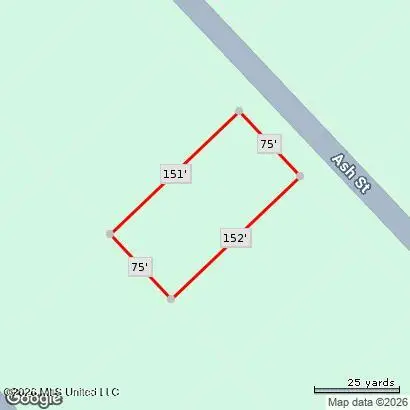 $17,500Active0.26 Acres
Ash Street, Ocean Springs, MS 39564
MLS# 4156389Listed by: GOLDEN KEY REALTY PLLC - New
 $135,000Active0.77 Acres
5917 Ridge Road, Ocean Springs, MS 39564
MLS# 4156352Listed by: THE O'KEEFE REAL ESTATE GROUP - New
 $255,000Active6 beds 4 baths2,500 sq. ft.
2401 Esplanade Street, Ocean Springs, MS 39564
MLS# 4156344Listed by: CENTURY 21 BUSCH REALTY GROUP - New
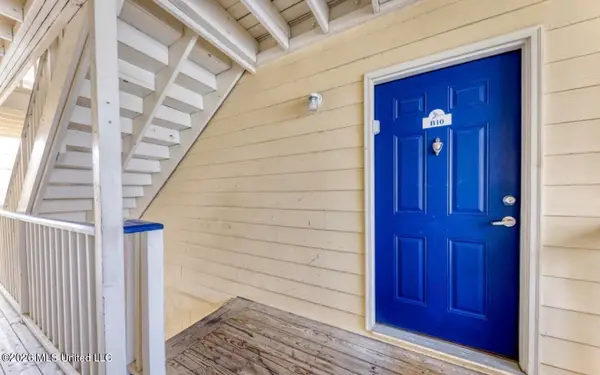 $230,000Active2 beds 2 baths875 sq. ft.
2421 Beachview Drive, Ocean Springs, MS 39564
MLS# 4156241Listed by: EAGENT UNITED - New
 $215,000Active3 beds 2 baths1,520 sq. ft.
6660 Balboa Circle, Ocean Springs, MS 39564
MLS# 4156261Listed by: EXIT REALTY HEART PROPERTIES - New
 $218,000Active3 beds 2 baths2,020 sq. ft.
3202 Nottingham Road, Ocean Springs, MS 39564
MLS# 4156159Listed by: CENTURY 21 BUSCH REALTY GROUP - New
 $309,900Active3 beds 2 baths1,700 sq. ft.
1608 Deer Street, Ocean Springs, MS 39564
MLS# 4156162Listed by: RAIN RESIDENTIAL - New
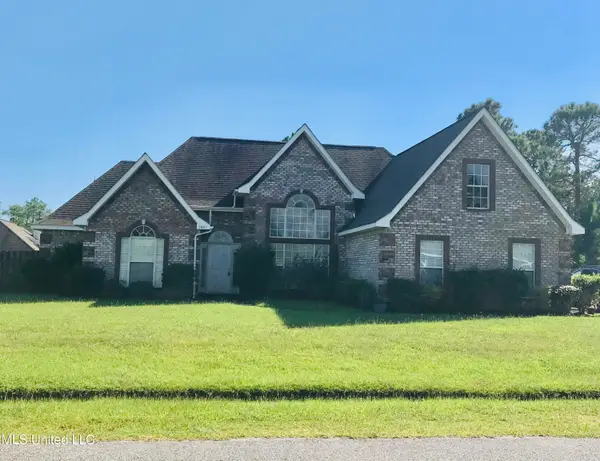 $375,000Active4 beds 2 baths2,000 sq. ft.
6805 Dickens Way Drive, Ocean Springs, MS 39564
MLS# 4156133Listed by: ANCHOR RE & MANGMNT, LLC


Protect your home and budget from life's surprises with an Assurant Home Warranty, backed by a partner that supports you through every step of homeownership. Explore Plans.
© 2023 - 2026 ERA Franchise Systems LLC. All rights reserved. ERA Franchise Systems LLC fully supports the principles of the Fair Housing Act and the Equal Opportunity Act. ERA, ERA Real Estate powered, and their respective logos are registered service marks of ERA Franchise Systems LLC. Each office is independently owned and operated.