
6417 Chickory Way, Ocean Springs, MS 39564
Local realty services provided by:ERA TOP AGENT REALTY
Listed by: heather tumlinson
Office: re/max real estate partners
MLS#:4159651
Source:MS_UNITED
Price summary
- Price:$355,000
- Price per sq. ft.:$144.43
- Monthly HOA dues:$20.83
About this home
Welcome to South Pointe! Located in the sought-after Ocean Springs school district, this immaculate 4-bedroom, 2.5-bathroom Victoria model features over 2,400 sq. ft. of comfortable living in a desirable open-split floor plan. Split layout offering optimal privacy and seamless flow between living and dining space. Generous primary complete with a large walk-in closet, deep soaking tub, and separate walk-in shower. Equipped with smart home hookup availability for modern control and convenience and a whole-yard irrigation system complete with built-in timer. Enjoy year-round relaxation on the screened-in patio overlooking your private pool, paired with an added concrete decking grill pad for easy outdoor entertaining. Parking features a standard 2-car garage along with a dedicated added parking pad for your boat or RV & so much more. Don't wait—call today to schedule your private walk-through!
Contact an agent
Home facts
- Year built:2019
- Subdivision & Development:South Pointe
- Listing ID #:4159651
- Added:46 day(s) ago
- Updated:October 04, 2026 at 03:10 PM
Rooms and interior
- Bedrooms:4
- Total bathrooms:3
- Full bathrooms:2
- Half bathrooms:1
- Flooring:Luxury Vinyl
- Bathrooms Description:Double Vanity, Soaking Tub
- Kitchen Description:Double Vanity, Eat-in Kitchen, Soaking Tub
- Living area:2,458 sq. ft.
Heating and cooling
- Cooling:Central Air, Electric
- Heating:Electric, Heat Pump
- Central air:Yes
Structure and exterior
- Year built:2019
- Building area:2,458 sq. ft.
- Lot area:0.23 Acres
- Lot Features:Fenced, Rectangular Lot
- Architectural Style:Ranch
- Construction Materials:Brick Veneer, HardiPlank Type
- Exterior Features:Private Yard
- Foundation Description:Slab
- Levels:1 Story
Schools
- High school:Ocean Springs
- Middle school:Ocean Springs Middle
- Elementary school:Magnolia Park
Utilities
- Water:Public
- Sewer:Public Sewer, Sewer Connected
Finances and disclosures
- Price:$355,000
- Price per sq. ft.:$144.43
- Tax amount:$1,892 (2025)
Features and amenities
- Laundry features:Inside, Laundry Room, Main Level
- Amenities:Breakfast Bar, Double Pane Windows, Granite Counters, Pantry, Recessed Lighting, Smart Home, Tray Ceiling(s), Walk-In Closet(s)
- Pool features:Above Ground
- Smart home:Yes
Parking
- Parking description:Attached, Concrete, Garage Faces Side, Gravel
- Garage:Yes
- Garage spaces:2
New listings near 6417 Chickory Way
- Coming Soon
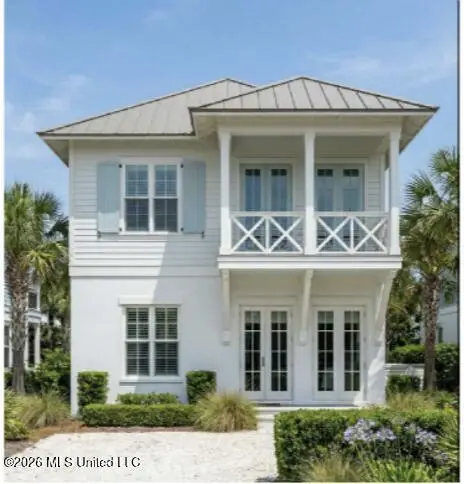 $725,000Coming Soon3 beds 3 baths1,990 sq. ft.
286 Porter Avenue, Ocean Springs, MS 39564
MLS# 4163087Listed by: RAIN RESIDENTIAL - Coming Soon
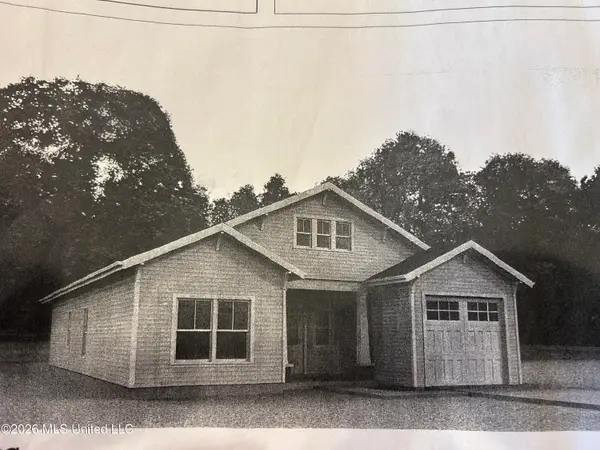 $325,000Coming Soon3 beds 2 baths1,993 sq. ft.
816 Peach Street, Ocean Springs, MS 39564
MLS# 4158592Listed by: FORETICH REAL ESTATE, LLC  $224,900Pending3 beds 2 baths1,395 sq. ft.
7009 Bayou Landing Drive, Ocean Springs, MS 39564
MLS# 4164443Listed by: CENTURY 21 BUSCH REALTY GROUP- New
 $369,900Active2 beds 3 baths1,010 sq. ft.
2207 Government Street, Ocean Springs, MS 39564
MLS# 4164417Listed by: WEICHERT REALTORS GULF PROPERTIES 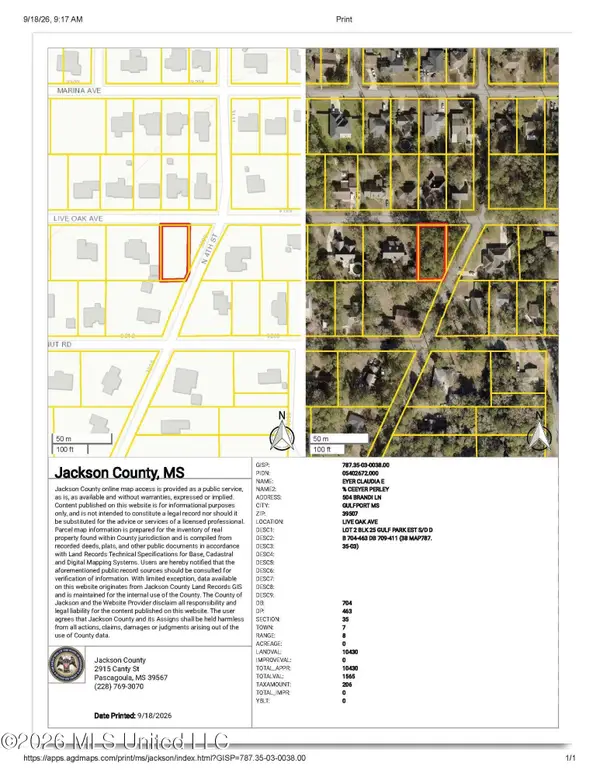 $25,000Pending0.09 Acres
Live Oak Avenue, Ocean Springs, MS 39564
MLS# 4164309Listed by: BEAU VUE REALTY, LLC- New
 $329,900Active4 beds 3 baths2,450 sq. ft.
3213 Joy Lane, Ocean Springs, MS 39564
MLS# 4164322Listed by: MOXIE PROPERTIES - New
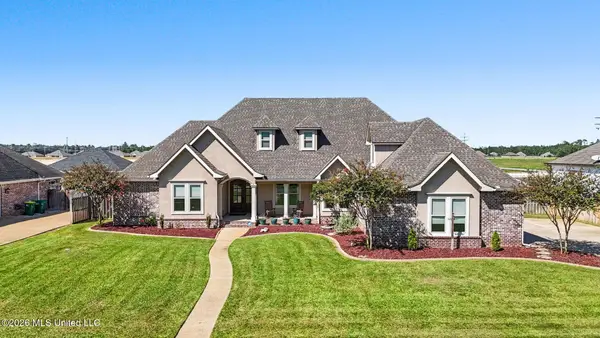 $799,900Active5 beds 5 baths3,562 sq. ft.
3008 Oakleigh Circle, Ocean Springs, MS 39564
MLS# 4164336Listed by: COLDWELL BANKER ALFONSO REALTY-LORRAINE RD - New
 $139,000Active1 beds 2 baths756 sq. ft.
3230 Cumberland Road, Ocean Springs, MS 39564
MLS# 4164342Listed by: KELLER WILLIAMS - New
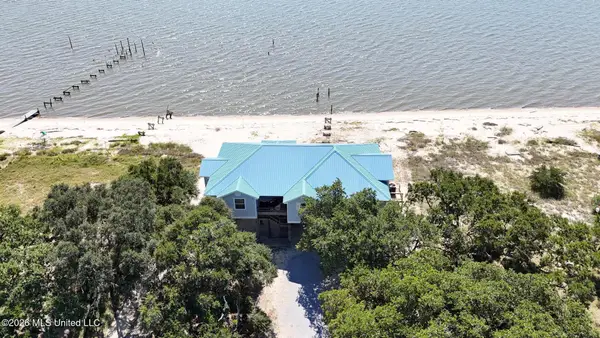 $700,000Active3 beds 2 baths2,300 sq. ft.
8217 Belle Fontaine Drive, Ocean Springs, MS 39564
MLS# 4164348Listed by: COLDWELL BANKER SMITH HOME RLTRS-OS - New
 $425,000Active2 beds 1 baths632 sq. ft.
1515 Government Street, Ocean Springs, MS 39564
MLS# 4164294Listed by: WEICHERT REALTORS GULF PROPERTIES


Protect your home and budget from life's surprises with an Assurant Home Warranty, backed by a partner that supports you through every step of homeownership. Explore Plans.
© 2023 - 2026 ERA Franchise Systems LLC. All rights reserved. ERA Franchise Systems LLC fully supports the principles of the Fair Housing Act and the Equal Opportunity Act. ERA, ERA Real Estate powered, and their respective logos are registered service marks of ERA Franchise Systems LLC. Each office is independently owned and operated.