
6604 Amherst Drive, Ocean Springs, MS 39564
Local realty services provided by:ERA TOP AGENT REALTY
Listed by: jennifer s dalgo
Office: re/max results in real estate, inc.
MLS#:4161550
Source:MS_UNITED
Price summary
- Price:$267,900
- Price per sq. ft.:$239.62
About this home
Well-maintained and lovingly cared-for brick home in the St. Martin community offering much more than meets the eye! This versatile property is located in an area eligible for 100% USDA financing for qualified buyers, making it an option worth exploring with your lender. The main residence features approximately 1,118 sq. ft. with 3 bedrooms, 2 baths and an attached single-car garage. Fresh interior paint gives the home a clean, updated feel, while the primary bath features a walk-in marble shower. Vertical blinds and window treatments remain. Additional improvements include newer gutters, a newer attached garage door and opener, and a double-latch front storm door. A standout feature is the one-year-old Generac whole-home generator with remaining warranty and service plan. The generator is also equipped to power the A/C units serving the garage apartment. The main home features natural gas for the stove, water heater and HVAC. Out back is an incredibly versatile detached garage with a one-bedroom apartment above. The apartment includes a full bath, kitchen, cozy den, abundant storage, washer and dryer, two mini-split HVAC units and its own deck—providing flexible additional living space for guests, extended household needs, a home office or other uses. The detached garage is accessed from the driveway along the right side of the property and provides additional covered parking or an excellent workshop space. It also features its own bathroom, an additional laundry hookup—the property's third—and plumbing already in place for a shower. The detached garage door opener motor is new, and the bolted-down safes in the attached garage will remain. Additional property features include a clean-out connection at the rear right side of the home that was previously used for camper waste disposal, along with mature trees, established flowers and landscaping. With a main residence, separate garage apartment, detached garage/workshop, multiple laundry connections, whole-home generator and extensive storage, this property offers an impressive amount of versatility and functionality. Located in the St. Martin community and eligible for 100% USDA financing for qualified buyers. Buyer to verify square footage, USDA eligibility and all information deemed important....
Contact an agent
Home facts
- Year built:1983
- Subdivision & Development:Woodville Heights
- Listing ID #:4161550
- Added:1 day(s) ago
- Updated:September 06, 2026 at 03:12 PM
Rooms and interior
- Bedrooms:3
- Total bathrooms:2
- Full bathrooms:2
- Kitchen Description:Kitchen Island
- Living area:1,118 sq. ft.
Heating and cooling
- Cooling:Central Air, Electric
- Heating:Central, Natural Gas
- Central air:Yes
Structure and exterior
- Year built:1983
- Building area:1,118 sq. ft.
- Lot area:0.2 Acres
- Architectural Style:Ranch
- Construction Materials:Brick
- Exterior Features:RV Hookup, Rain Gutters
- Foundation Description:Slab
- Levels:1 Story
Schools
- High school:St Martin
Utilities
- Water:Public
- Sewer:Public Sewer, Sewer Connected
Finances and disclosures
- Price:$267,900
- Price per sq. ft.:$239.62
- Tax amount:$656 (2025)
Parking
- Total parking spaces:3
- Parking description:Attached, Concrete, Detached, Driveway, Garage Door Opener
- Garage:Yes
- Garage spaces:3
New listings near 6604 Amherst Drive
- Coming Soon
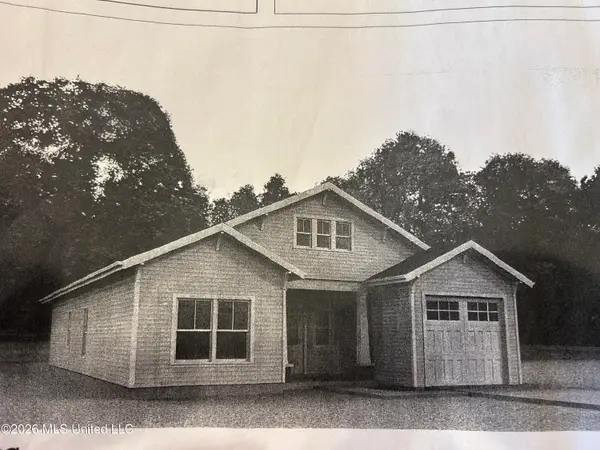 $325,000Coming Soon3 beds 2 baths1,993 sq. ft.
816 Peach Street, Ocean Springs, MS 39564
MLS# 4158592Listed by: FORETICH REAL ESTATE, LLC - New
 $339,000Active4 beds 3 baths2,265 sq. ft.
160 Saltmeadow Circle, Ocean Springs, MS 39564
MLS# 4161644Listed by: NEXT LEVEL REALTY, LLC. - New
 $295,000Active3 beds 2 baths1,922 sq. ft.
211 Turnberry Court, Ocean Springs, MS 39564
MLS# 4161616Listed by: COLDWELL BANKER ALFONSO REALTY-OS-B/O - New
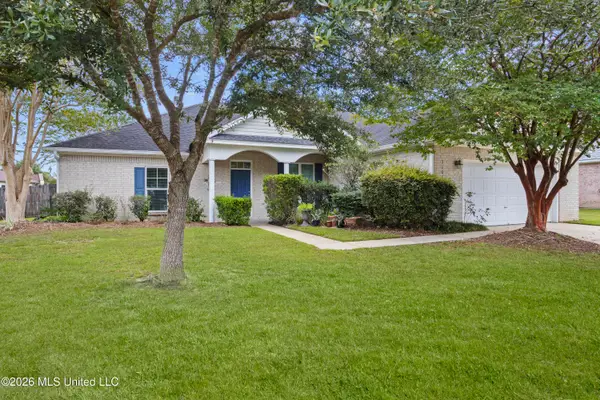 $349,900Active4 beds 2 baths2,450 sq. ft.
3104 Stonewood Drive, Ocean Springs, MS 39564
MLS# 4161609Listed by: COLDWELL BANKER SMITH HOME RLTRS-OS - New
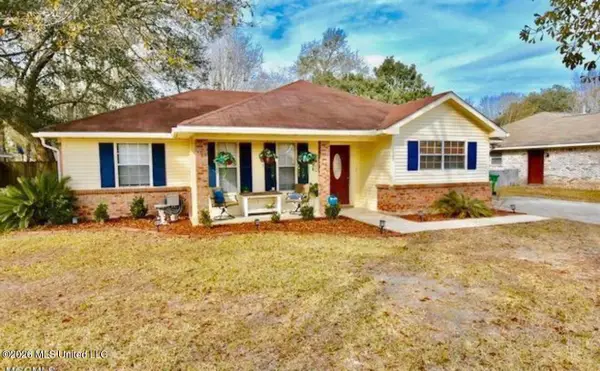 $250,000Active3 beds 2 baths1,539 sq. ft.
2625 Beachview Drive, Ocean Springs, MS 39564
MLS# 4161548Listed by: ELLIS REALTY - New
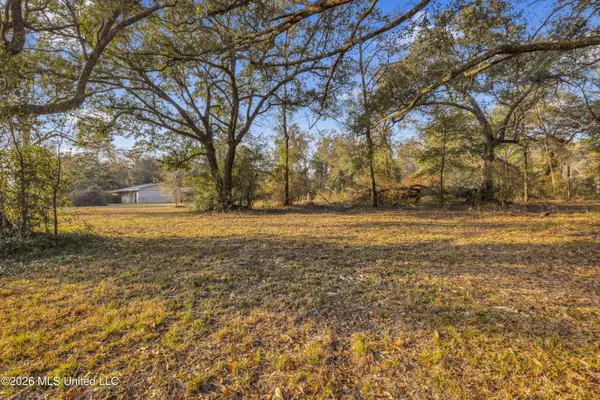 $50,000Active0.7 Acres
Nhn Money Farm Road, Ocean Springs, MS 39564
MLS# 4161514Listed by: HAVILAH REALTY, LLC - New
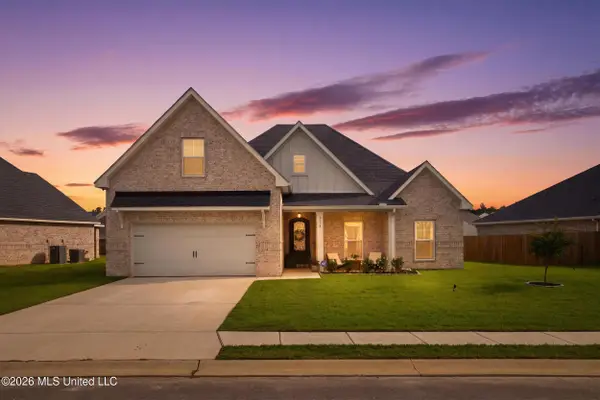 $489,000Active5 beds 3 baths3,356 sq. ft.
6710 Maurepas Circle, Ocean Springs, MS 39564
MLS# 4161461Listed by: BERKSHIRE HATHAWAY HOMESERVICES PREFERRED PROPERTIES - New
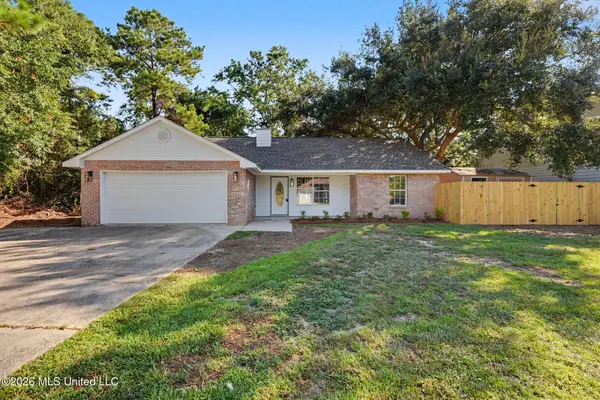 $225,000Active3 beds 2 baths1,274 sq. ft.
616 Plum Street, Ocean Springs, MS 39564
MLS# 4161463Listed by: 1401 REALTY GROUP - New
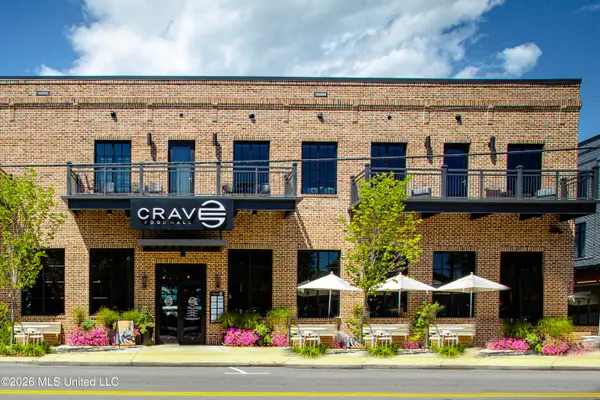 $689,000Active2 beds 2 baths950 sq. ft.
1515 Government Street, Ocean Springs, MS 39564
MLS# 4161449Listed by: RAIN RESIDENTIAL


Protect your home and budget from life's surprises with an Assurant Home Warranty, backed by a partner that supports you through every step of homeownership. Explore Plans.
© 2023 - 2026 ERA Franchise Systems LLC. All rights reserved. ERA Franchise Systems LLC fully supports the principles of the Fair Housing Act and the Equal Opportunity Act. ERA, ERA Real Estate powered, and their respective logos are registered service marks of ERA Franchise Systems LLC. Each office is independently owned and operated.