
717 Bienville Boulevard, Ocean Springs, MS 39564
Local realty services provided by:ERA TOP AGENT REALTY
Listed by: natalie j olier
Office: epique
MLS#:4160633
Source:MS_UNITED
Price summary
- Price:$580,000
- Price per sq. ft.:$262.56
- Monthly HOA dues:$1,014
About this home
LUXURIOUS WATERFRONT WITH PRIVATE BOAT SLIP & LIFT! Experience waterfront living at its finest in this luxurious private townhome/condo, ideally located just steps from your front door to your private boat slip and lift! This beautifully upgraded 3-bedroom, 3-bathroom residence offers an exceptional blend of comfort, style, and convenience. The spacious, open-concept kitchen features stainless steel appliances, Granite Countertops, and plenty of room for entertaining. The inviting living area boasts two gas-log fireplaces (Family Room and Primary Bedroom), while custom window treatments add an elegant finishing touch throughout the home. The Primary Bedroom features two sets of double French doors opening onto a private balcony, creating the perfect setting to unwind and take in the breathtaking sunsets. Enjoy the gentle Gulf breeze as you relax and soak in the beauty of coastal living. The versatile bonus Loft above the Primary Bedroom offers additional space that can easily be customized to suit your needs—whether as a home office, guest area, media room, or private personal retreat. The enclosed basement is both heated and cooled and features a large utility sink, abundant storage, and endless possibilities for added living, hobby, or recreational space. Enjoy grilling and chilling on the oversized back patio, conveniently located just off the kitchen—perfect for morning coffee, afternoon relaxation, or entertaining family and friends while taking in the coastal surroundings. With numerous thoughtful upgrades throughout, this exceptional waterfront property offers comfort, style, and functionality, making it truly move-in ready and ready to be enjoyed! Bring your boat, bring your family, and enjoy the ultimate waterfront lifestyle—your private boat slip and lift are right outside your door!...
Contact an agent
Home facts
- Year built:1985
- Subdivision & Development:Oak Cove
- Listing ID #:4160633
- Added:10 day(s) ago
- Updated:September 07, 2026 at 03:11 PM
Rooms and interior
- Bedrooms:3
- Total bathrooms:3
- Full bathrooms:3
- Rooms Total:12
- Flooring:Ceramic Tile, Combination, Hardwood
- Bathrooms Description:Double Vanity
- Kitchen Description:Double Vanity, Kitchen Island
- Basement Description:Concrete, Interior Entry, Storage Space
- Living area:2,209 sq. ft.
Heating and cooling
- Cooling:Central Air, Electric, Gas, Heat Pump, Multi Units
- Heating:Central, Electric, Heat Pump
- Central air:Yes
Structure and exterior
- Year built:1985
- Building area:2,209 sq. ft.
- Lot area:0.05 Acres
- Lot Features:Cleared, Fenced, Few Trees, Landscaped, Near Beach, Near Golf Course, Views
- Architectural Style:Traditional
- Construction Materials:Board & Batten Siding
- Exterior Features:Balcony, Boat Slip, Dock, Lighting, Rain Gutters
- Foundation Description:Slab
- Levels:3+ Story
Schools
- High school:Ocean Springs
- Middle school:Ocean Springs Middle School
- Elementary school:Oak Park
Utilities
- Water:Public
- Sewer:Public Sewer, Sewer Connected
Finances and disclosures
- Price:$580,000
- Price per sq. ft.:$262.56
- Tax amount:$2,579 (2025)
Features and amenities
- Laundry features:Electric Dryer Hookup, Inside, Laundry Room, Upper Level, Washer Hookup
- Amenities:Blinds, Bookcases, Breakfast Bar, Cathedral Ceiling(s), Ceiling Fan(s), Entrance Foyer, Granite Counters, High Speed Internet, Open Floorplan, Pantry, Skylight(s), Storage, Walk-In Closet(s), Wet Bar, Window Treatments
- Pool features:Fenced, Hot Tub, In Ground, Salt Water, Waterfall
Parking
- Total parking spaces:4
- Parking description:Attached, Concrete, Direct Access, Driveway, Garage Faces Front, Guest, Storage
- Garage:Yes
- Garage spaces:2
New listings near 717 Bienville Boulevard
- Coming Soon
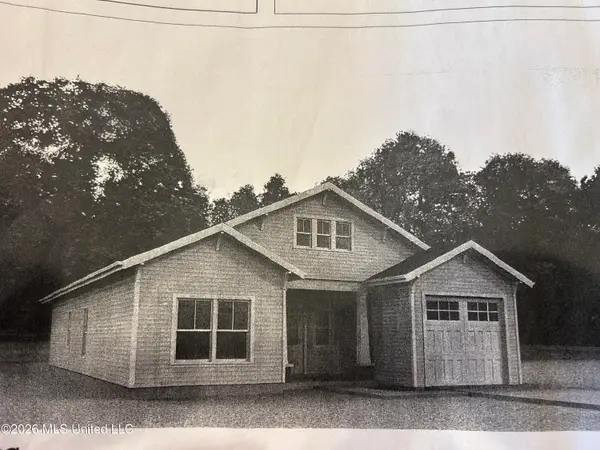 $325,000Coming Soon3 beds 2 baths1,993 sq. ft.
816 Peach Street, Ocean Springs, MS 39564
MLS# 4158592Listed by: FORETICH REAL ESTATE, LLC - New
 $474,900Active3 beds 2 baths1,953 sq. ft.
2926 Juliette Drive, Ocean Springs, MS 39564
MLS# 4161685Listed by: WEICHERT REALTORS GULF PROPERTIES - New
 $299,000Active3 beds 2 baths1,706 sq. ft.
7360 Shearwater Way, Ocean Springs, MS 39564
MLS# 4161659Listed by: COLDWELL BANKER ALFONSO REALTY-OS-B/O - New
 $339,000Active4 beds 3 baths2,265 sq. ft.
160 Saltmeadow Circle, Ocean Springs, MS 39564
MLS# 4161644Listed by: NEXT LEVEL REALTY, LLC.  $295,000Pending3 beds 2 baths1,922 sq. ft.
211 Turnberry Court, Ocean Springs, MS 39564
MLS# 4161616Listed by: COLDWELL BANKER ALFONSO REALTY-OS-B/O- New
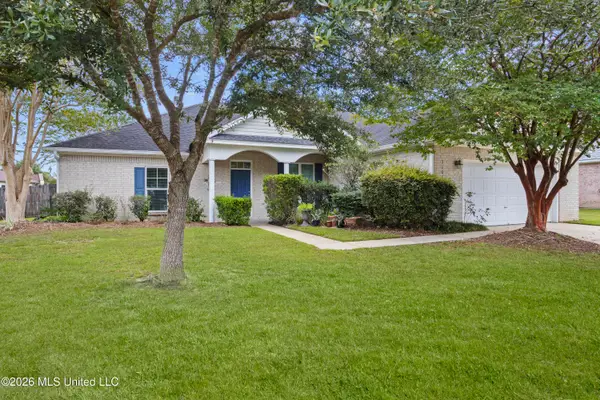 $349,900Active4 beds 2 baths2,450 sq. ft.
3104 Stonewood Drive, Ocean Springs, MS 39564
MLS# 4161609Listed by: COLDWELL BANKER SMITH HOME RLTRS-OS - New
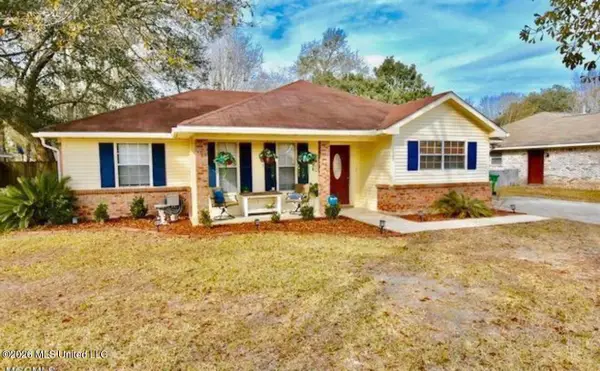 $250,000Active3 beds 2 baths1,539 sq. ft.
2625 Beachview Drive, Ocean Springs, MS 39564
MLS# 4161548Listed by: ELLIS REALTY - New
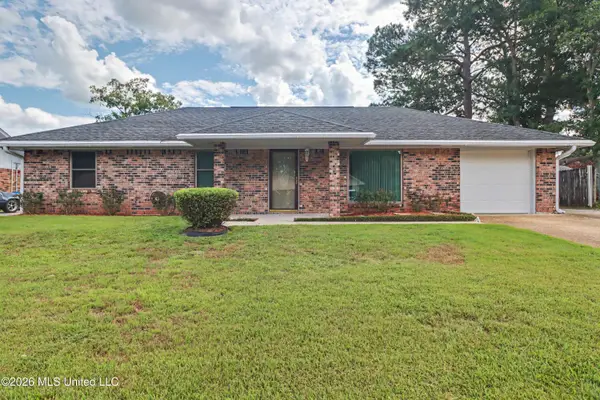 $267,900Active3 beds 2 baths1,118 sq. ft.
6604 Amherst Drive, Ocean Springs, MS 39564
MLS# 4161550Listed by: RE/MAX RESULTS IN REAL ESTATE, INC. - New
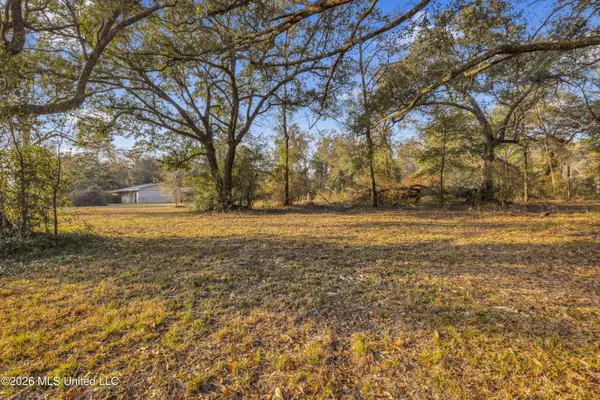 $50,000Active0.7 Acres
Nhn Money Farm Road, Ocean Springs, MS 39564
MLS# 4161514Listed by: HAVILAH REALTY, LLC - New
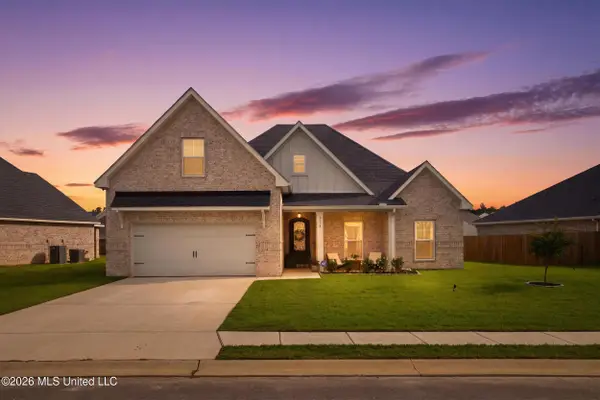 $489,000Active5 beds 3 baths3,356 sq. ft.
6710 Maurepas Circle, Ocean Springs, MS 39564
MLS# 4161461Listed by: BERKSHIRE HATHAWAY HOMESERVICES PREFERRED PROPERTIES


Protect your home and budget from life's surprises with an Assurant Home Warranty, backed by a partner that supports you through every step of homeownership. Explore Plans.
© 2023 - 2026 ERA Franchise Systems LLC. All rights reserved. ERA Franchise Systems LLC fully supports the principles of the Fair Housing Act and the Equal Opportunity Act. ERA, ERA Real Estate powered, and their respective logos are registered service marks of ERA Franchise Systems LLC. Each office is independently owned and operated.