
7273 Barley Drive, Ocean Springs, MS 39564
Local realty services provided by:ERA TOP AGENT REALTY
Listed by: denise l lawler
Office: coldwell banker smith home rltrs-os
MLS#:4160652
Source:MS_UNITED
Price summary
- Price:$283,000
- Price per sq. ft.:$167.95
- Monthly HOA dues:$20.83
About this home
Welcome to 7273 Barley Dr., a beautifully maintained 2022-built home in desirable Southpoint subdivision, located in the Top Rated Ocean Springs School District and NO flood insurance required. The Emily plan offers 3 bedrooms, 2 baths, and approx. 1,685 square feet. Inviting brick exterior, covered front porch, manicured landscaping, and well-kept surroundings create wonderful curb appeal! Beautiful interior and custom upgrades inside create a warm, inviting space perfect for everyday living and entertaining. The kitchen features custom soft-close cabinetry, granite countertops, subway tile backsplash, farmhouse-style undermount sink, stainless-steel appliances, smooth-top electric range, quiet dishwasher. The living area features a beautiful trey ceiling, abundant natural light, and recessed lighting. Luxury vinyl plank flooring extends throughout the common and wet areas, while bedrooms feature plush Mohawk carpet. Plantation blinds and quality Sherwin-Williams paint add to the home's polished finish. The spacious primary suite features a trey ceiling, plenty of natural light, custom walk in closet. The primary bath offers a double vanity, granite countertop, large soaking tub, and beautiful custom-tiled walk-in shower! Two additional bedrooms provide comfortable space, generous closets, and convenient guest bath. The dedicated laundry room is just off the double-car garage. The home offers numerous thoughtful features, including smart-home wiring, smart thermostat, smart-code electric lock, smart-key system, Safe Haven security system and camera. Built with engineered plans and enhanced building-envelope protection, including ZIP System construction, this home was designed with energy efficiency and storm protection in mind. The backyard offers a wonderful combination of privacy and usable outdoor space, cleared lot with privacy fence and extends approx. 15 feet beyond fence into a wooded area. This additional wooded portion creates a natural buffer enhancing the peaceful, private feel of the property. Seller enclosed the rear patio, creating a quaint and relaxing outdoor space, patio furniture to remain. Added landscaping and wooded backdrop complete this serene setting. Southpoint offers a peaceful, well-maintained community with underground utilities, restrictive covenants, homeowner's association, community playground. Lot dimensions based on proposed survey/plot plan. The home also features 50-gallon electric water heater, underground utilities, and termite bond. A property information packet, including available warranty and maintenance information will be provided to new homeowner. Immaculate, energy-efficient, smart-home-ready, exceptionally well maintained, this Southpoint home offers the comfort of newer construction with thoughtful upgrades, cleared and private backyard, with additional wooded buffer beyond the privacy fence. Don't miss this one! Call today for your personal showing!...
Contact an agent
Home facts
- Year built:2022
- Subdivision & Development:South Pointe
- Listing ID #:4160652
- Added:4 day(s) ago
- Updated:September 01, 2026 at 03:09 PM
Rooms and interior
- Bedrooms:3
- Total bathrooms:2
- Full bathrooms:2
- Rooms Total:9
- Flooring:Carpet, Laminate, Luxury Vinyl
- Bathrooms Description:Double Vanity, Soaking Tub
- Kitchen Description:Double Vanity, Soaking Tub
- Living area:1,685 sq. ft.
Heating and cooling
- Cooling:Ceiling Fan(s), Central Air, Electric
- Heating:Central, Electric, Heat Pump
- Central air:Yes
Structure and exterior
- Year built:2022
- Building area:1,685 sq. ft.
- Lot area:0.18 Acres
- Lot Features:Cleared, Fenced, Landscaped, Level, Near Golf Course
- Architectural Style:Contemporary
- Construction Materials:Brick Veneer, Siding
- Exterior Features:Lighting, Private Yard, Rain Gutters
- Foundation Description:Slab
- Levels:1 Story
Schools
- High school:Ocean Springs
- Middle school:Ocean Springs Middle School
- Elementary school:Magnolia Park
Utilities
- Water:Public
- Sewer:Public Sewer, Sewer Connected
Finances and disclosures
- Price:$283,000
- Price per sq. ft.:$167.95
- Tax amount:$939 (2025)
Features and amenities
- Laundry features:Electric Dryer Hookup, Laundry Room, Washer Hookup
- Amenities:Bar, Blinds, Breakfast Bar, Ceiling Fan(s), Double Pane Windows, Granite Counters, High Speed Internet, Pantry, Recessed Lighting, Smart Home, Smart Thermostat, Special Wiring, Tray Ceiling(s), Walk-In Closet(s)
- Smart home:Yes
Parking
- Total parking spaces:4
- Parking description:Attached, Concrete, Driveway, Garage Door Opener, Garage Faces Front
- Garage:Yes
- Garage spaces:2
New listings near 7273 Barley Drive
- Coming Soon
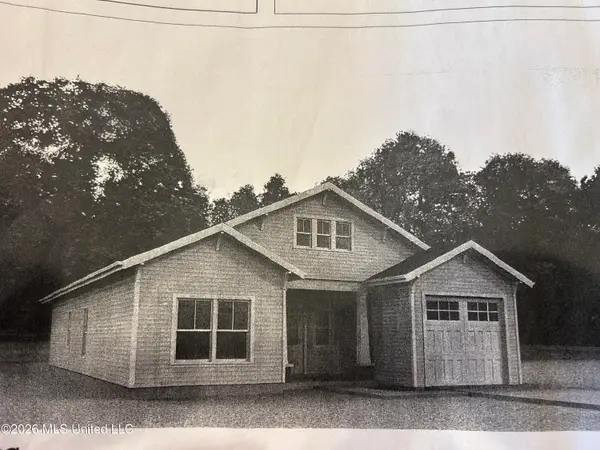 $325,000Coming Soon3 beds 2 baths1,993 sq. ft.
816 Peach Street, Ocean Springs, MS 39564
MLS# 4158592Listed by: FORETICH REAL ESTATE, LLC - New
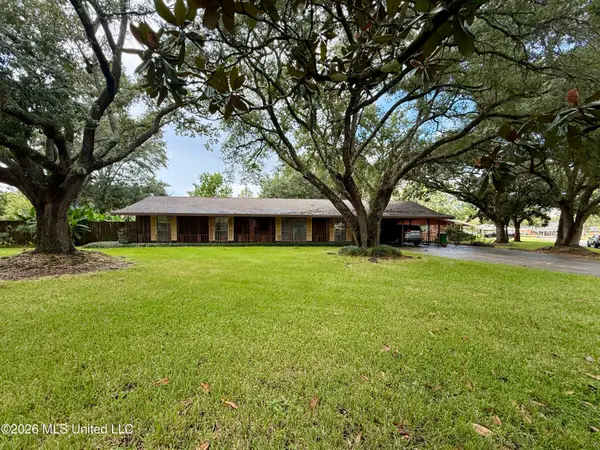 $198,000Active3 beds 2 baths2,000 sq. ft.
12800 Cambridge Boulevard, Ocean Springs, MS 39564
MLS# 4161045Listed by: THE DEMORAN REALTY GROUP - New
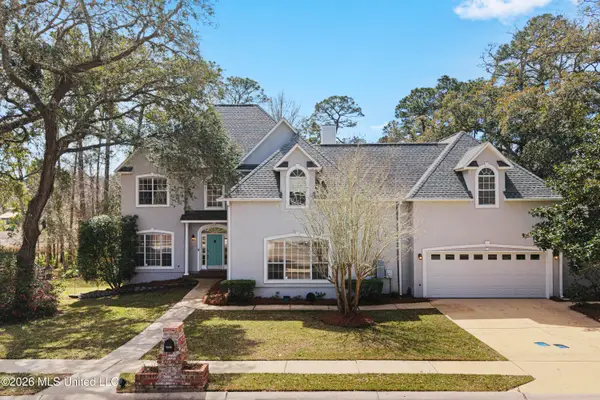 $582,500Active4 beds 3 baths3,813 sq. ft.
3824 Chaumont Circle, Ocean Springs, MS 39564
MLS# 4160997Listed by: COLDWELL BANKER ALFONSO REALTY-LORRAINE RD - New
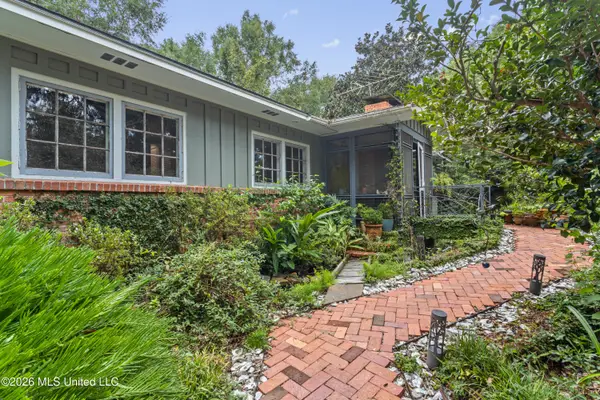 $956,000Active2 beds 2 baths1,720 sq. ft.
1238 Iberville Drive, Ocean Springs, MS 39564
MLS# 4161011Listed by: HOLLOWAY REAL ESTATE SERVICES - New
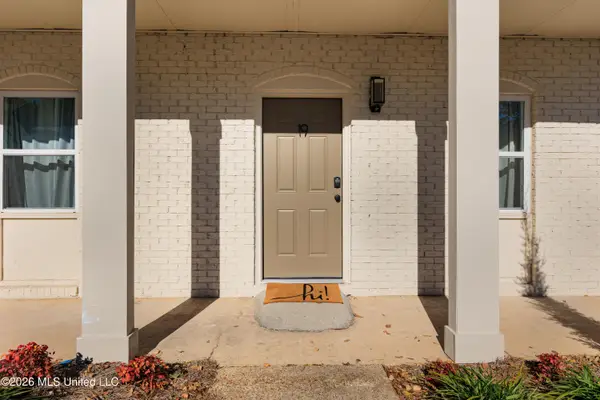 $257,500Active2 beds 1 baths770 sq. ft.
114 Ethel Circle, Ocean Springs, MS 39564
MLS# 4160952Listed by: COLDWELL BANKER SMITH HOME RLTRS-OS - New
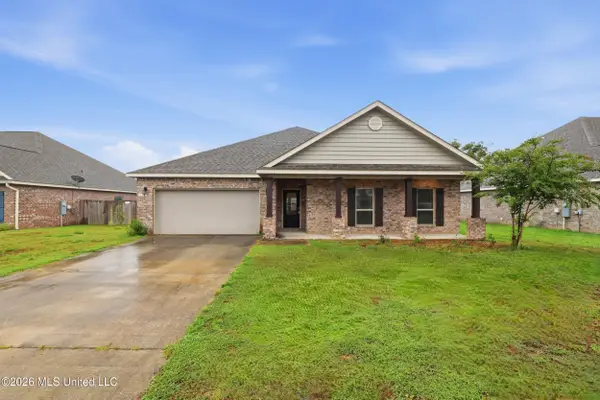 $335,000Active4 beds 3 baths2,306 sq. ft.
116 Oyster Catcher Cove, Ocean Springs, MS 39564
MLS# 4160854Listed by: RE/MAX REAL ESTATE PARTNERS - New
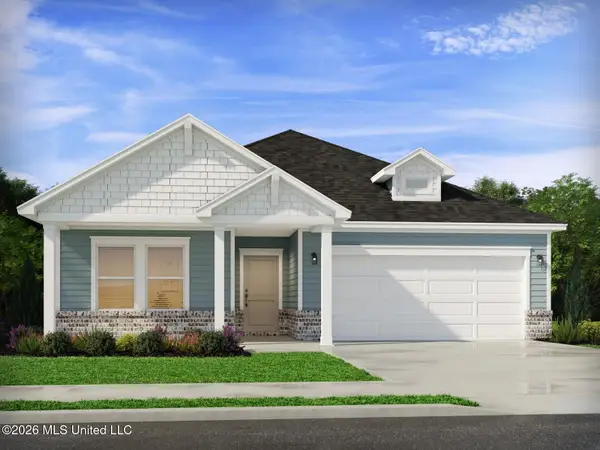 $379,990Active3 beds 3 baths2,001 sq. ft.
5070 Gibson Road, Ocean Springs, MS 39564
MLS# 4160777Listed by: MERITAGE HOMES OF MISSISSIPPI, INC. - New
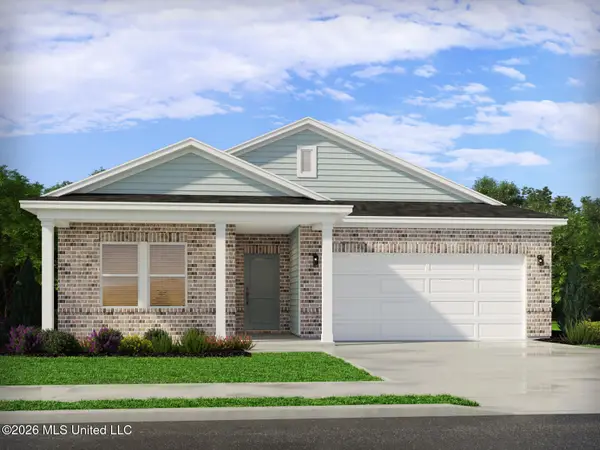 $374,990Active3 beds 3 baths2,001 sq. ft.
5078 Gibson Road, Ocean Springs, MS 39564
MLS# 4160778Listed by: MERITAGE HOMES OF MISSISSIPPI, INC. - New
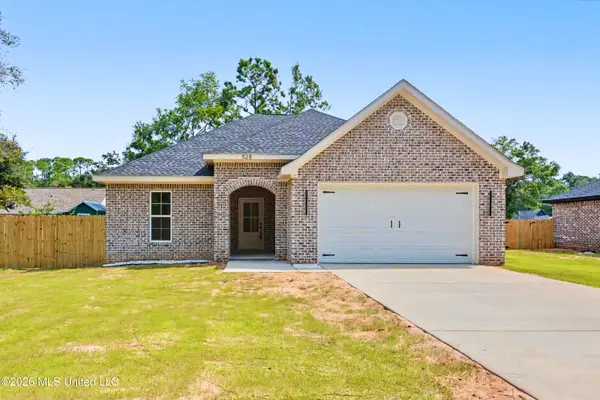 $295,000Active3 beds 2 baths1,561 sq. ft.
528 Plum Street, Ocean Springs, MS 39564
MLS# 4160782Listed by: IXL REAL ESTATE INFINITY, LLC - New
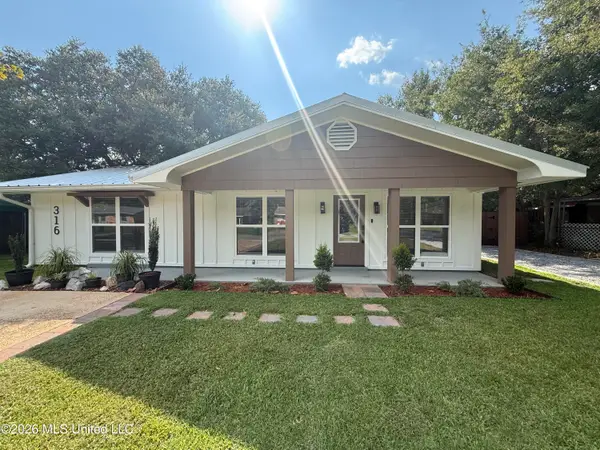 $425,000Active3 beds 3 baths1,489 sq. ft.
316 Mincheck Road, Ocean Springs, MS 39564
MLS# 4160736Listed by: EAGENT UNITED


Protect your home and budget from life's surprises with an Assurant Home Warranty, backed by a partner that supports you through every step of homeownership. Explore Plans.
© 2023 - 2026 ERA Franchise Systems LLC. All rights reserved. ERA Franchise Systems LLC fully supports the principles of the Fair Housing Act and the Equal Opportunity Act. ERA, ERA Real Estate powered, and their respective logos are registered service marks of ERA Franchise Systems LLC. Each office is independently owned and operated.