
10650 Stephenson Lane, Olive Branch, MS 38654
Local realty services provided by:ERA TOP AGENT REALTY
Listed by: alicia l teeter
Office: the firm real estate llc.
MLS#:4161601
Source:MS_UNITED
Price summary
- Price:$235,000
- Price per sq. ft.:$189.82
About this home
Move-in ready in Olive Branch! Situated on a spacious half-acre corner lot, this beautifully remodeled 3-bedroom, 2-bath home offers a great floor plan with generously sized bedrooms and stylish updates throughout. The vaulted great room features a gas fireplace, while the updated kitchen offers painted cabinetry, marble-look countertops, stainless steel appliances, and a large eat-in area. Luxury vinyl plank flooring runs throughout the home, and both bathrooms have been beautifully updated with tile finishes. The primary suite includes a walk-in closet and private bath. Outside, enjoy the charming covered front porch, plenty of yard space, and an oversized two-car garage with a painted floor. Conveniently located in Olive Branch and ready for its next owner! **Seller is open to negotiating on furniture and appliances the new buyer may want!
Contact an agent
Home facts
- Year built:1994
- Subdivision & Development:Magnolia Estates
- Listing ID #:4161601
- Added:1 day(s) ago
- Updated:September 06, 2026 at 03:12 PM
Rooms and interior
- Bedrooms:3
- Total bathrooms:2
- Full bathrooms:2
- Rooms Total:6
- Flooring:Simulated Wood, Tile, Vinyl
- Kitchen Description:Eat-in Kitchen
- Living area:1,238 sq. ft.
Heating and cooling
- Cooling:Ceiling Fan(s), Central Air, Electric, Gas
- Heating:Central, Fireplace(s), Forced Air, Natural Gas
- Central air:Yes
Structure and exterior
- Year built:1994
- Building area:1,238 sq. ft.
- Lot area:0.5 Acres
- Lot Features:Corner Lot, Few Trees, Front Yard, Landscaped
- Architectural Style:Ranch
- Construction Materials:Brick, Wood Siding
- Exterior Features:Private Yard
- Foundation Description:Slab
- Levels:1 Story
Schools
- High school:Olive Branch
- Middle school:Olive Branch
- Elementary school:Olive Branch
Utilities
- Water:Public
- Sewer:Public Sewer, Sewer Connected
Finances and disclosures
- Price:$235,000
- Price per sq. ft.:$189.82
- Tax amount:$1,055 (2025)
Features and amenities
- Laundry features:Electric Dryer Hookup, Laundry Closet, Washer Hookup
- Amenities:Bay Window(s), Blinds, Ceiling Fan(s), Insulated Windows, Laminate Counters, Vaulted Ceiling(s), Walk-In Closet(s)
Parking
- Total parking spaces:2
- Parking description:Attached, Concrete, Direct Access, Driveway, Garage Door Opener, Garage Faces Front
- Garage:Yes
- Garage spaces:2
New listings near 10650 Stephenson Lane
- New
 $429,900Active5 beds 3 baths3,019 sq. ft.
13415 N Fields Lane, Olive Branch, MS 38654
MLS# 4161682Listed by: BENCHMARK REALTORS - New
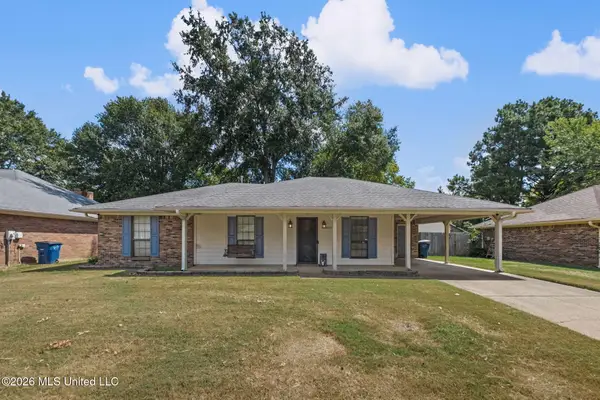 $236,000Active3 beds 2 baths1,240 sq. ft.
6616 Valerie Drive, Olive Branch, MS 38654
MLS# 4161664Listed by: AGNER & ASSOCIATES - New
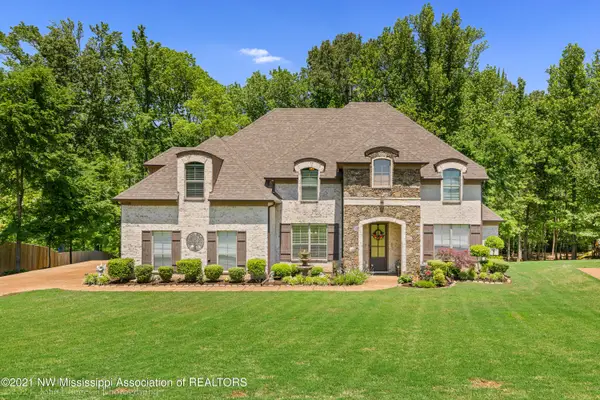 $450,000Active5 beds 3 baths2,661 sq. ft.
8036 Betty Browning Pass, Olive Branch, MS 38654
MLS# 4161662Listed by: CRYE-LEIKE OF MS-OB - New
 $265,000Active3 beds 3 baths2,044 sq. ft.
7472 Creekside Drive, Olive Branch, MS 38654
MLS# 4161648Listed by: DESOTO MANAGEMENT & INVESTMENTS, LLC - New
 $344,990Active4 beds 2 baths1,870 sq. ft.
8228 Bankhead Drive, Olive Branch, MS 38654
MLS# 4161629Listed by: D R HORTON INC (MEMPHIS) - Open Wed, 11am to 5pmNew
 $411,990Active5 beds 3 baths2,170 sq. ft.
8377 Bankhead Drive, Olive Branch, MS 38654
MLS# 4161631Listed by: D R HORTON INC (MEMPHIS) - New
 $269,950Active3 beds 2 baths1,450 sq. ft.
9194 Mason Street, Olive Branch, MS 38654
MLS# 4161431Listed by: BEST REAL ESTATE COMPANY, LLC - New
 $599,900Active5 beds 3 baths3,400 sq. ft.
4480 Woodgate Lane, Olive Branch, MS 38654
MLS# 4161386Listed by: CRYE-LEIKE OF MS-SH - New
 $469,900Active4 beds 3 baths3,154 sq. ft.
7275 Busher Drive, Olive Branch, MS 38654
MLS# 4161353Listed by: SIGNATURE REALTY LLC


Protect your home and budget from life's surprises with an Assurant Home Warranty, backed by a partner that supports you through every step of homeownership. Explore Plans.
© 2023 - 2026 ERA Franchise Systems LLC. All rights reserved. ERA Franchise Systems LLC fully supports the principles of the Fair Housing Act and the Equal Opportunity Act. ERA, ERA Real Estate powered, and their respective logos are registered service marks of ERA Franchise Systems LLC. Each office is independently owned and operated.