
13511 Birch Bend, Olive Branch, MS 38654
Local realty services provided by:ERA TOP AGENT REALTY
Listed by: brennan bynum
Office: keller williams realty - ms
MLS#:4161002
Source:MS_UNITED
Price summary
- Price:$475,000
- Price per sq. ft.:$163.23
- Monthly HOA dues:$40.58
About this home
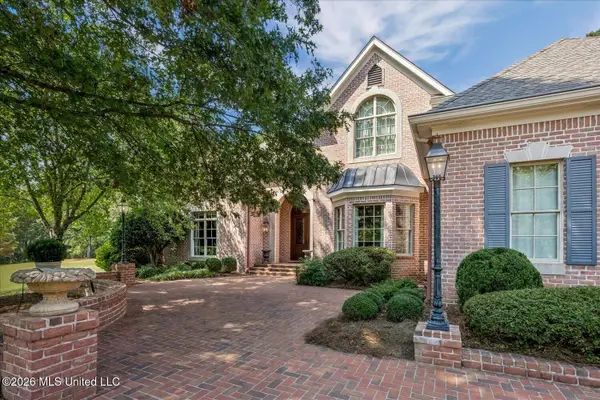
Welcome to this stunning 2023-built home in the desirable Highlands at Forest Hill! Offering 2910 square feet, this better-than-new residence features a spacious open floor plan, beautiful finishes, and exceptional functionality. The chef's kitchen boasts custom cabinetry, granite countertops, a large center island, pantry, double ovens, 5-burner gas cooktop, microwave and vent hood. The inviting family room has tall ceilings and a cozy gas fireplace, while separate dining room provides plenty of space for formal gatherings. The flexible layout offers 4 bedrooms plus a bonus room and an additional full bath upstairs. The primary suite is conveniently located on the main level with a spa-like attached ensuite with a walk-in closet. Step outside to a covered rear patio with stained beams, perfect for relaxing or entertaining. The fully fenced backyard adds convenience as does the location. This modern home offers space, style and a move-in-ready lifestyle.
Contact an agent
Home facts
- Year built:2023
- Subdivision & Development:The Highlands at Forest Hill
- Listing ID #:4161002
- Added:1 day(s) ago
- Updated:September 01, 2026 at 03:09 PM
Rooms and interior
- Bedrooms:5
- Total bathrooms:3
- Full bathrooms:3
- Rooms Total:10
- Flooring:Carpet, Tile, Wood
- Bathrooms Description:Double Vanity, Soaking Tub
- Kitchen Description:Double Vanity, Eat-in Kitchen, Kitchen Island, Soaking Tub
- Living area:2,910 sq. ft.
Heating and cooling
- Cooling:Ceiling Fan(s), Central Air, Electric, Gas
- Heating:Central, Fireplace(s), Natural Gas
- Central air:Yes
Structure and exterior
- Year built:2023
- Building area:2,910 sq. ft.
- Lot area:0.21 Acres
- Lot Features:Fenced, Landscaped, Level
- Architectural Style:Traditional
- Exterior Features:Rain Gutters
- Foundation Description:Block, Slab
- Levels:2 Story
Schools
- High school:Center Hill
- Middle school:Center Hill
- Elementary school:Center Hill
Utilities
- Water:Public
- Sewer:Public Sewer, Sewer Connected
Finances and disclosures
- Price:$475,000
- Price per sq. ft.:$163.23
- Tax amount:$2,678 (2025)
Features and amenities
- Laundry features:Electric Dryer Hookup, Laundry Room, Main Level
- Amenities:Blinds, Breakfast Bar, Ceiling Fan(s), Double Pane Windows, Granite Counters, High Ceilings, High Speed Internet, Insulated Windows, Open Floorplan, Pantry, Primary Downstairs, Storage, Walk-In Closet(s)
Parking
- Parking description:Concrete, Garage Faces Front
- Garage:Yes
- Garage spaces:2
New listings near 13511 Birch Bend
- New
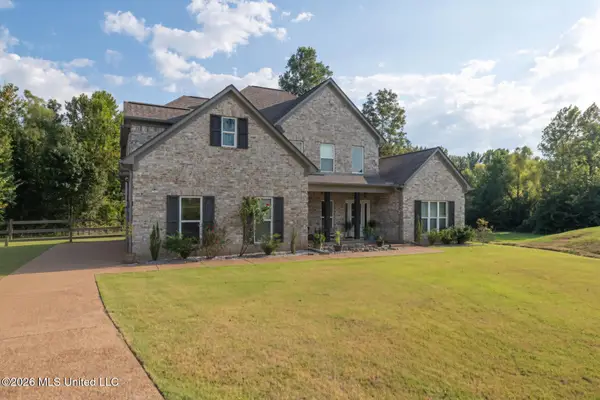 $449,000Active5 beds 3 baths2,901 sq. ft.
9653 Trenton Trail, Olive Branch, MS 38654
MLS# 4160995Listed by: CAPSTONE REALTY SERVICES - New
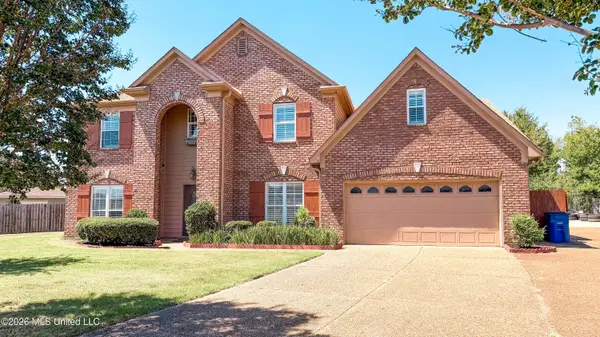 $419,000Active5 beds 3 baths3,600 sq. ft.
4257 Amherst Cove, Olive Branch, MS 38654
MLS# 4160964Listed by: RE/MAX EXPERTS - New
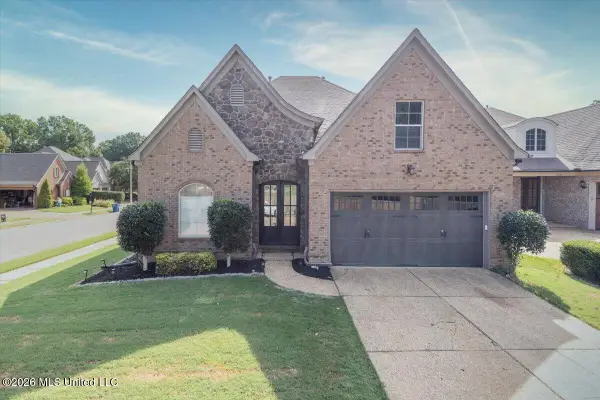 $399,900Active4 beds 3 baths3,150 sq. ft.
6420 Rue De Maison Neuve, Olive Branch, MS 38654
MLS# 4160909Listed by: RE/MAX REALTY GROUP - New
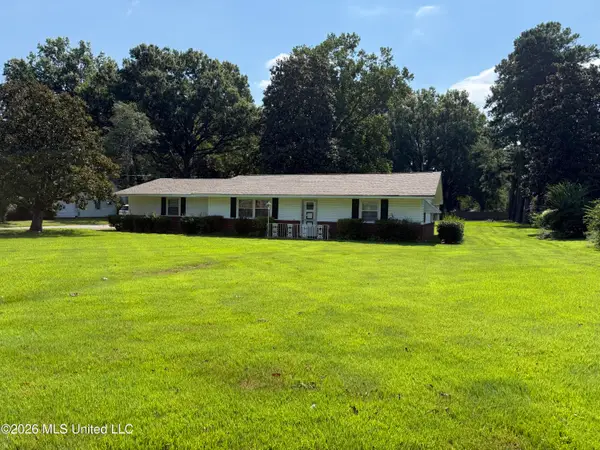 $289,900Active3 beds 2 baths1,924 sq. ft.
6828 Mill Street, Olive Branch, MS 38654
MLS# 4160868Listed by: BILL SEXTON REALTY - New
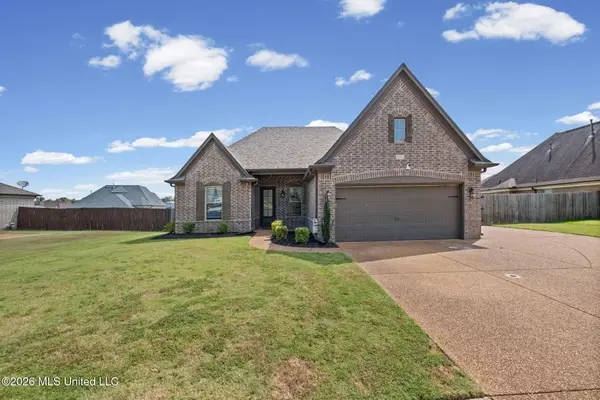 $325,000Active3 beds 2 baths1,758 sq. ft.
4276 Ridgemont Road, Olive Branch, MS 38654
MLS# 4160861Listed by: KELLER WILLIAMS REALTY - MS - New
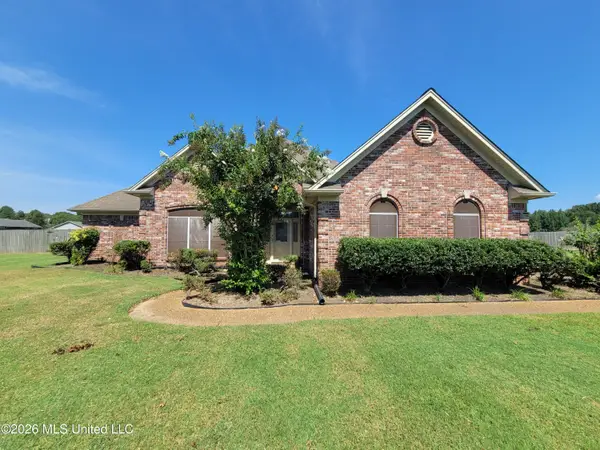 $379,000Active3 beds 3 baths2,700 sq. ft.
13165 Coldwater Drive, Olive Branch, MS 38654
MLS# 4160785Listed by: BESPOKE REALTY - New
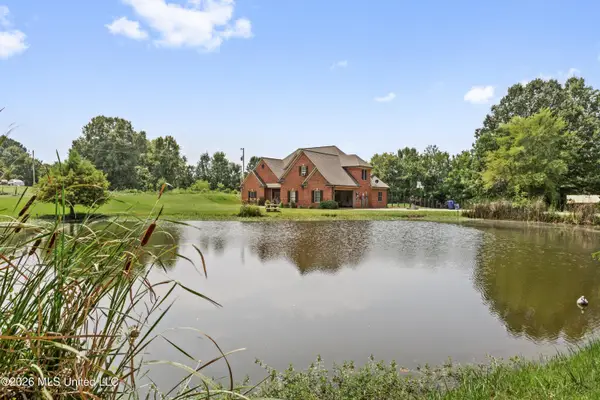 $649,900Active5 beds 4 baths4,200 sq. ft.
5125 Rolling Pine Circle, Olive Branch, MS 38654
MLS# 4160804Listed by: GROOME & CO - New
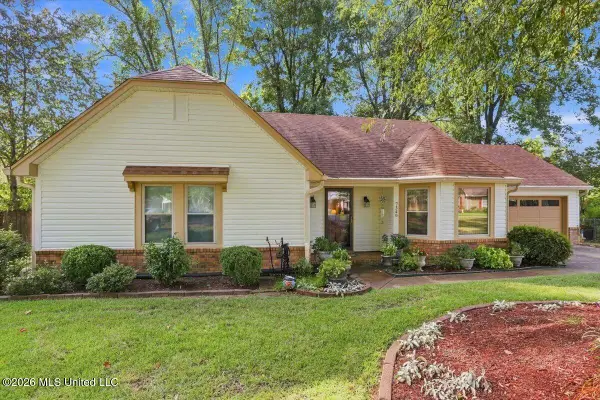 $280,000Active3 beds 2 baths1,680 sq. ft.
7340 Cedardale Cove, Olive Branch, MS 38654
MLS# 4160747Listed by: KELLER WILLIAMS REALTY - GETWELL - New
 $999,900Active4 beds 6 baths5,827 sq. ft.
5220 Wedgewood Drive, Olive Branch, MS 38654
MLS# 4160706Listed by: CRYE-LEIKE OF MS-OB


Protect your home and budget from life's surprises with an Assurant Home Warranty, backed by a partner that supports you through every step of homeownership. Explore Plans.
© 2023 - 2026 ERA Franchise Systems LLC. All rights reserved. ERA Franchise Systems LLC fully supports the principles of the Fair Housing Act and the Equal Opportunity Act. ERA, ERA Real Estate powered, and their respective logos are registered service marks of ERA Franchise Systems LLC. Each office is independently owned and operated.