
13575 Landry Lane, Olive Branch, MS 38654
Local realty services provided by:ERA TOP AGENT REALTY
Listed by: dustin b benetz
Office: emmett baird realty
MLS#:4169006
Source:MS_UNITED
Price summary
- Price:$560,000
- Price per sq. ft.:$170.01
- Monthly HOA dues:$40
About this home
Better than NEW!!!
Welcome to 13575 Landry Lane in Olive Branch, MS!
This 4 Bedroom, 3 Bathroom home offers an impressive collection of upgrades and thoughtful additions designed to enhance comfort, convenience, and everyday living. Inside, you'll appreciate the added ceiling fans in the bedrooms and upstairs bonus room, window blinds throughout the home, and additional electrical outlets throughout the home.
The added all seasons sunroom provides another wonderful space to relax or entertain, complete with ceiling fans, additional lighting, an extra electrical outlet, and a sealed floor. Even the attic has been improved with upgraded lighting, an electrical outlet, flooring, and blinds, providing additional functionality and storage options.
The upgrades continue outdoors with a whole-house Generac standby generator, providing peace of mind during power outages. Enjoy additional landscaping, mature trees and plantings, professionally leveled yard areas, a lawn irrigation system, and a stained privacy fence with durable steel posts. You'll also appreciate the added outdoor storage building, wired exterior motion-sensor lighting, and Blink video doorbell. The property also includes a survey of the lot.
Additional improvements include a epoxy, sealed garage floor and garage window blinds.
With its extensive list of improvements, added living space, practical features, and outdoor enhancements, 13575 Landry Lane offers buyers much more than just a house. Come discover all the extras that make this Olive Branch property a wonderful place to call home!...
Contact an agent
Home facts
- Year built:2023
- Subdivision & Development:The Highlands at Forest Hill
- Listing ID #:4169006
- Added:1 day(s) ago
- Updated:November 21, 2026 at 04:22 PM
Rooms and interior
- Bedrooms:4
- Total bathrooms:4
- Full bathrooms:3
- Half bathrooms:1
- Flooring:Carpet, Hardwood, Tile
- Bathrooms Description:Double Vanity, Soaking Tub
- Kitchen Description:Double Vanity, Kitchen Island, Soaking Tub
- Living area:3,294 sq. ft.
Heating and cooling
- Cooling:Central Air
- Heating:Central, Natural Gas
- Central air:Yes
Structure and exterior
- Year built:2023
- Building area:3,294 sq. ft.
- Lot area:0.5 Acres
- Lot Features:Cleared, Level
- Architectural Style:Traditional
- Construction Materials:Brick
- Exterior Features:Private Yard, Rain Gutters
- Foundation Description:Slab
- Levels:2 Story
Schools
- High school:Center Hill
- Middle school:Center Hill Middle
- Elementary school:Center Hill
Utilities
- Water:Public
- Sewer:Public Sewer, Sewer Connected
Finances and disclosures
- Price:$560,000
- Price per sq. ft.:$170.01
- Tax amount:$2,839 (2025)
Features and amenities
- Laundry features:Laundry Room, Lower Level
- Amenities:Blinds, Breakfast Bar, Ceiling Fan(s), Entrance Foyer, Granite Counters, High Ceilings, Open Floorplan, Pantry, Smart Thermostat
Parking
- Total parking spaces:3
- Parking description:Concrete, Driveway, Garage Door Opener, Garage Faces Side
- Garage:Yes
- Garage spaces:3
New listings near 13575 Landry Lane
- Coming Soon
 $563,000Coming Soon5 beds 4 baths3,044 sq. ft.
4190 Piland Pk Cove, Olive Branch, MS 38654
MLS# 4166452Listed by: CRYE-LEIKE HERNANDO - Coming Soon
 $358,990Coming Soon4 beds 2 baths2,117 sq. ft.
8160 Bankhead Drive, Olive Branch, MS 38654
MLS# 4163109Listed by: D R HORTON INC (MEMPHIS) - Coming Soon
 $409,990Coming Soon5 beds 3 baths2,170 sq. ft.
8358 Bankhead Drive, Olive Branch, MS 38654
MLS# 4162945Listed by: D R HORTON INC (MEMPHIS) - Coming Soon
 $405,990Coming Soon5 beds 2 baths2,170 sq. ft.
5416 Sipsey Way, Olive Branch, MS 38654
MLS# 4162939Listed by: D R HORTON INC (MEMPHIS) - New
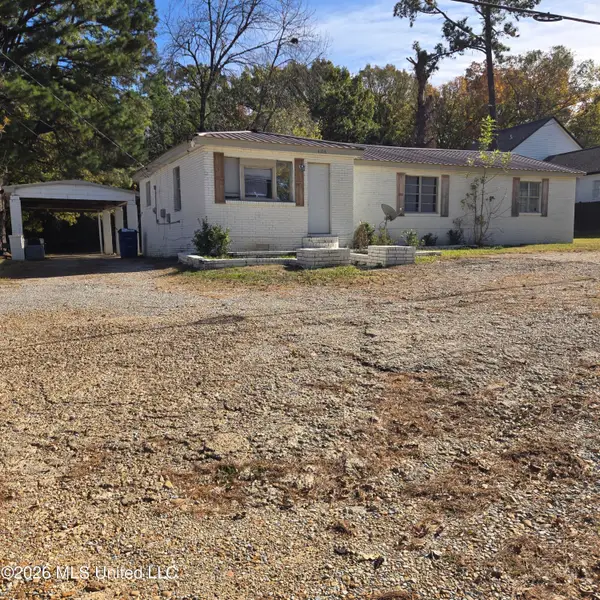 $350,000Active3 beds 2 baths1,206 sq. ft.
4108 Ms-305, Olive Branch, MS 38654
MLS# 4168984Listed by: CRYE-LEIKE HERNANDO - New
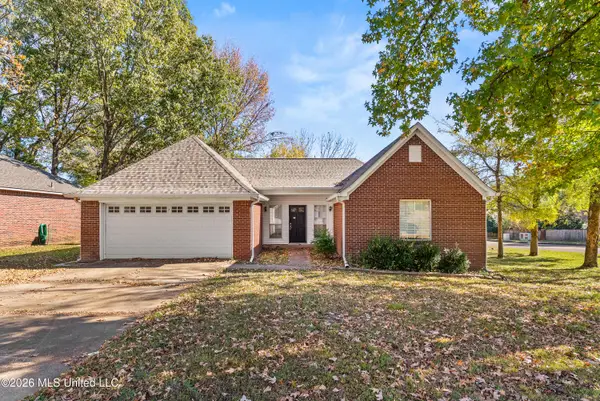 $185,000Active3 beds 2 baths1,449 sq. ft.
6016 Cherokee Drive, Olive Branch, MS 38654
MLS# 4168987Listed by: EXP REALTY - New
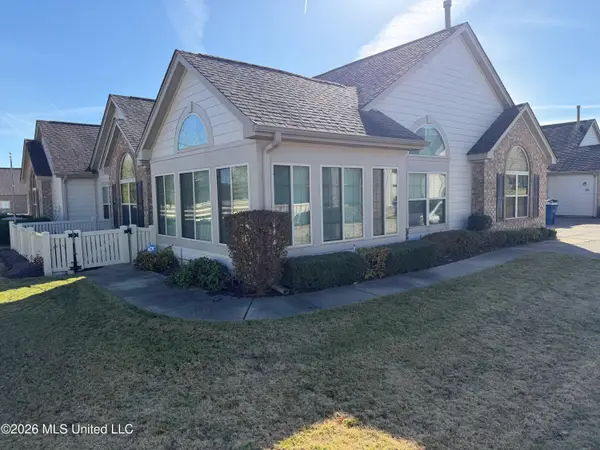 $282,500Active2 beds 2 baths1,818 sq. ft.
8780 Parkview Oaks Circle, Olive Branch, MS 38654
MLS# 4168958Listed by: CRYE-LEIKE OF TN QUAIL HOLLO - New
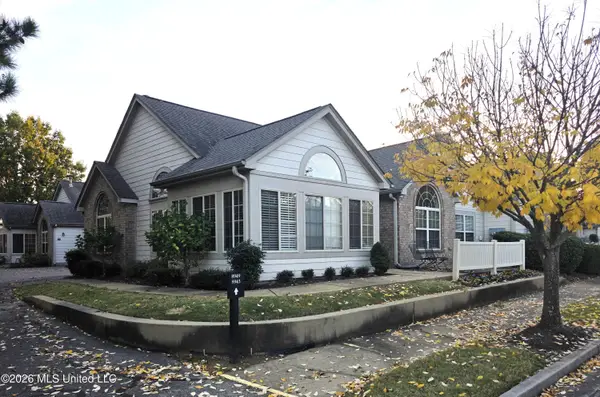 $285,000Active2 beds 2 baths1,818 sq. ft.
8943 Oak Branch Lane, Olive Branch, MS 38654
MLS# 4168938Listed by: KAIZEN REALTY - New
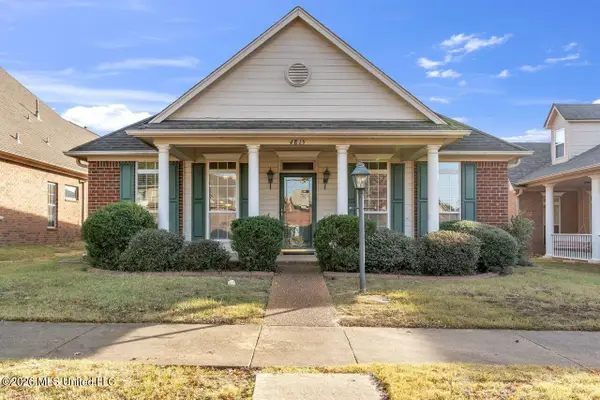 $285,000Active3 beds 2 baths1,811 sq. ft.
4815 Stone Park Boulevard, Olive Branch, MS 38654
MLS# 4168917Listed by: KAIZEN REALTY


Protect your home and budget from life's surprises with an Assurant Home Warranty, backed by a partner that supports you through every step of homeownership. Explore Plans.
© 2023 - 2026 ERA Franchise Systems LLC. All rights reserved. ERA Franchise Systems LLC fully supports the principles of the Fair Housing Act and the Equal Opportunity Act. ERA, ERA Real Estate powered, and their respective logos are registered service marks of ERA Franchise Systems LLC. Each office is independently owned and operated.