
5656 Coleman Road, Olive Branch, MS 38654
Local realty services provided by:ERA TOP AGENT REALTY
Listed by: lisa m shaffer
Office: welch realty, llc.
MLS#:4142767
Source:MS_UNITED
Price summary
- Price:$417,000
- Price per sq. ft.:$153.48
About this home
MOVE IN READY! SEE NEW PICTURES WITH UPDATES JUST MADE! Welcome to a rare opportunity to own 2.56 beautiful acres of peaceful country living! Tucked away at the end of a quiet cul-de-sac, this property offers the privacy, safety, and open space that many buyers are searching for, but rarely find. The charming brick home sits proudly on a wide, open lawn surrounded by mature trees and natural scenery, giving the property a secluded feel while still maintaining easy access to nearby Olive Branch amenities. The large acreage provides endless possibilities for gardening, hobby farming, or horses, allowing you to enjoy the freedom of rural living. Seller has completely painted inside of home, including all woodwork and cabinets, and upgraded the entire flooring to vinyl plank flooring! Also, new light fixtures, fans, switches, bath fixtures and toilets have been upgraded throughout! Inside and out, the home has been well cared for and maintained, making it easy for the next owner to step in and immediately enjoy the property. With spacious outdoor areas, a welcoming front porch, a screened in Florida/Patio room, and room to live your dreams, this home is perfect for those seeking both comfort and space. There is also a special in-law suite/upgraded Bonus Room with a private entrance, kitchenette, walk-in closet and 1/2 bath accessibility. Did I mention a NEW ROOF? The workshop has electricity and the barn has 4 stalls, water and electricity. The sellers are motivated to settle the estate, presenting a wonderful opportunity for buyers to secure a peaceful homestead with land, privacy, and potential. Whether you envision horses grazing in the pasture, a thriving garden, kids playing in the backyard, or simply enjoying quiet evenings under wide open skies, this unique property offers the space and setting to make it happen. Come see your HOME SWEET HOME today! (Showings provided for prequalified or approved clients.)...
Contact an agent
Home facts
- Year built:1970
- Subdivision & Development:Coleman
- Listing ID #:4142767
- Added:155 day(s) ago
- Updated:August 20, 2026 at 10:45 PM
Rooms and interior
- Bedrooms:4
- Total bathrooms:3
- Full bathrooms:2
- Half bathrooms:1
- Flooring:Tile, Vinyl
- Kitchen Description:Eat-in Kitchen
- Living area:2,717 sq. ft.
Heating and cooling
- Cooling:Central Air, Electric, Window Unit(s)
- Heating:Central
- Central air:Yes
Structure and exterior
- Year built:1970
- Building area:2,717 sq. ft.
- Lot area:2.56 Acres
- Lot Features:Cleared, Cul-De-Sac, Farm, Fenced, Front Yard, Landscaped, Many Trees, Rectangular Lot
- Architectural Style:Ranch, Traditional
- Construction Materials:Brick
- Exterior Features:Private Yard
- Foundation Description:Slab
- Levels:1 Story
Schools
- High school:Desoto Central
- Middle school:Desoto Central
- Elementary school:Pleasant Hill
Utilities
- Water:Public
- Sewer:Public Sewer
Finances and disclosures
- Price:$417,000
- Price per sq. ft.:$153.48
- Tax amount:$831 (2025)
Features and amenities
- Laundry features:Electric Dryer Hookup, Laundry Room, Multiple Locations, Washer Hookup
- Amenities:Aluminum Frames, Bookcases, Breakfast Bar, Ceiling Fan(s), In-Law Floorplan, Laminate Counters, Natural Woodwork, Walk-In Closet(s)
Parking
- Total parking spaces:6
- Parking description:Attached Carport, Carport, Concrete, Driveway, Gravel, Private
- Carport spaces:2
New listings near 5656 Coleman Road
- Coming Soon
 $319,000Coming Soon3 beds 3 baths1,802 sq. ft.
10351 Chateau Drive, Olive Branch, MS 38654
MLS# 4157495Listed by: DREAM MAKER REALTY - New
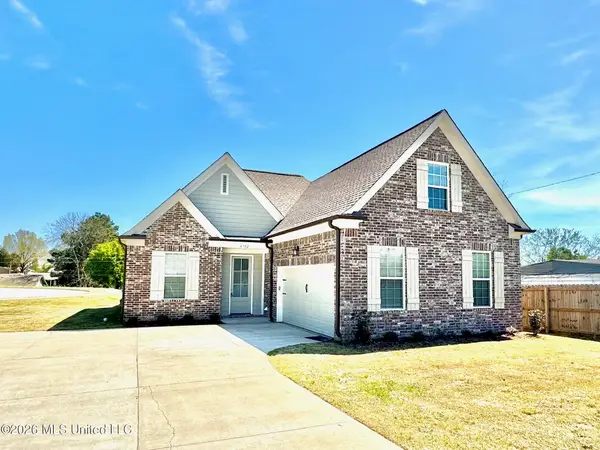 $339,000Active4 beds 3 baths2,426 sq. ft.
4702 Bayou Court, Olive Branch, MS 38654
MLS# 4159903Listed by: MERIDIAN NATIONAL REALTY - New
 $314,000Active4 beds 2 baths2,088 sq. ft.
7461 Eastover Boulevard, Olive Branch, MS 38654
MLS# 4159856Listed by: KELLER WILLIAMS REALTY - GETWELL - New
 $365,000Active3 beds 2 baths1,848 sq. ft.
9105 Center Hill Road, Olive Branch, MS 38654
MLS# 4159814Listed by: KELLER WILLIAMS REALTY - GETWELL - New
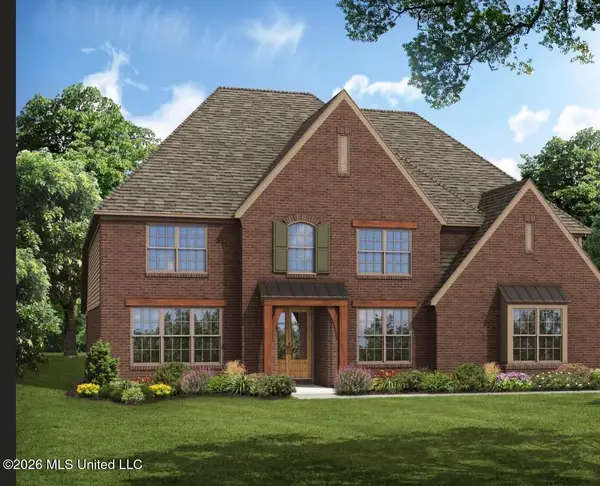 $596,060Active5 beds 5 baths4,187 sq. ft.
5111 S River Grv Lane, Olive Branch, MS 38654
MLS# 4159754Listed by: GRANT NEW HOMES LLC DBA GRANT & CO. - New
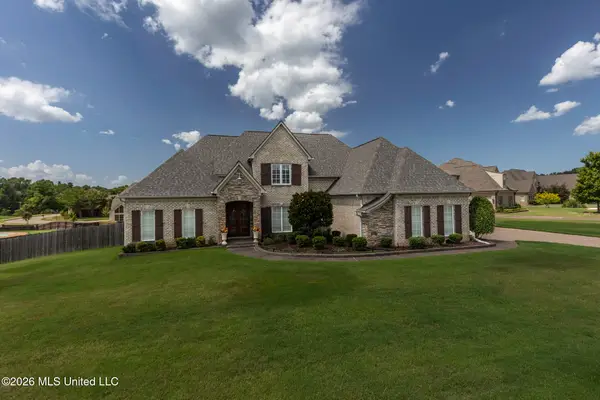 $750,000Active6 beds 4 baths4,121 sq. ft.
4155 Dawkins Farm Drive, Olive Branch, MS 38654
MLS# 4159612Listed by: KAIZEN REALTY - Open Sun, 2 to 4pmNew
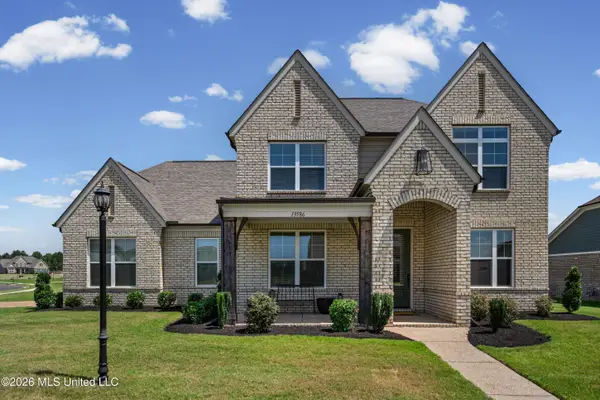 $499,950Active4 beds 3 baths3,265 sq. ft.
13586 Broadmore, Olive Branch, MS 38654
MLS# 4159583Listed by: BEST REAL ESTATE COMPANY, LLC 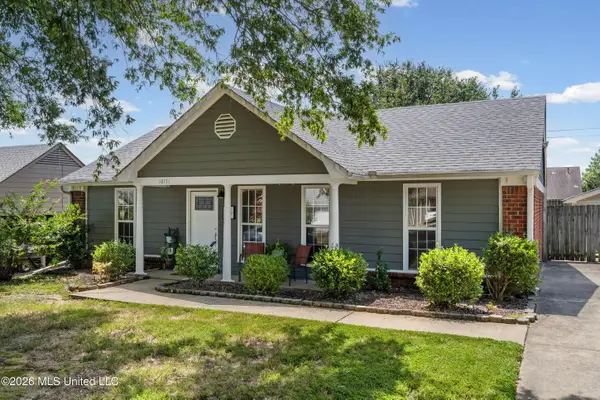 $225,000Pending3 beds 2 baths1,156 sq. ft.
10151 Riggan Drive, Olive Branch, MS 38654
MLS# 4159591Listed by: CAPSTONE REALTY SERVICES- New
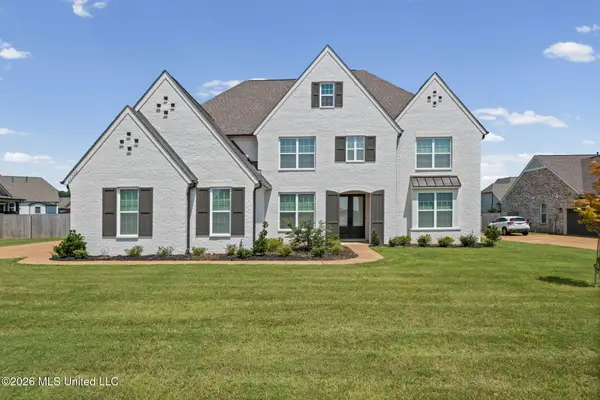 $525,000Active5 beds 5 baths4,187 sq. ft.
13720 Landry Lane, Olive Branch, MS 38654
MLS# 4159569Listed by: KELLER WILLIAMS REALTY - New
 $55,000Active1.59 Acres
Vaughters Cove, Olive Branch, MS 38654
MLS# 4158738Listed by: KAIZEN REALTY


Protect your home and budget from life's surprises with an Assurant Home Warranty, backed by a partner that supports you through every step of homeownership. Explore Plans.
© 2023 - 2026 ERA Franchise Systems LLC. All rights reserved. ERA Franchise Systems LLC fully supports the principles of the Fair Housing Act and the Equal Opportunity Act. ERA, ERA Real Estate powered, and their respective logos are registered service marks of ERA Franchise Systems LLC. Each office is independently owned and operated.