
5674 E Santa Fe Drive, Olive Branch, MS 38654
Local realty services provided by:ERA TOP AGENT REALTY
Listed by: april n bryan
Office: bryan realty group
MLS#:4168667
Source:MS_UNITED
Price summary
- Price:$539,900
- Price per sq. ft.:$165.46
About this home
Looking for acreage, a shop, and room to spread out? This could be your fit! This brick home offers over 3,200 square feet with 5 bedrooms, 3 baths, a bonus room, and a split-bedroom floor plan. The kitchen features stainless steel appliances and gas cooking and opens to the great room, where soaring two-story ceilings create an impressive gathering space. Enjoy outdoor entertaining on the covered patio or unwind on the second-story balcony overlooking the backyard. Four-car garage capacity, with two attached and two detached spaces, provides plenty of room for vehicles, hobbies, or a workshop, plus additional storage above the detached garage.
Need more land? An adjacent .77-acre lot is available for purchase separately or can be bundled with the sale of the home for a discounted price, offering even more room to spread out and enjoy!
Contact an agent
Home facts
- Year built:2007
- Subdivision & Development:Miller Station
- Listing ID #:4168667
- Added:1 day(s) ago
- Updated:November 18, 2026 at 04:32 PM
Rooms and interior
- Bedrooms:5
- Total bathrooms:3
- Full bathrooms:3
- Rooms Total:9
- Flooring:Carpet, Ceramic Tile, Luxury Vinyl
- Bathrooms Description:Double Vanity, Soaking Tub
- Kitchen Description:Double Vanity, Soaking Tub
- Living area:3,263 sq. ft.
Heating and cooling
- Cooling:Central Air
- Heating:Central
- Central air:Yes
Structure and exterior
- Year built:2007
- Building area:3,263 sq. ft.
- Lot area:0.77 Acres
- Lot Features:Level
- Architectural Style:Traditional
- Construction Materials:Brick
- Exterior Features:Balcony, Private Yard
- Foundation Description:Slab
- Levels:2 Story
Schools
- High school:Center Hill
- Middle school:Center Hill
- Elementary school:Center Hill
Utilities
- Water:Public
- Sewer:Public Sewer
Finances and disclosures
- Price:$539,900
- Price per sq. ft.:$165.46
- Tax amount:$2,522 (2025)
Features and amenities
- Laundry features:Laundry Room, Lower Level
- Amenities:Ceiling Fan(s), Crown Molding, Entrance Foyer, Granite Counters, High Ceilings, His and Hers Closets, Open Floorplan, Primary Downstairs, Recessed Lighting, Walk-In Closet(s)
Parking
- Parking description:Attached, Concrete, Driveway, Garage Faces Front, Garage Faces Side
- Garage:Yes
- Garage spaces:4
New listings near 5674 E Santa Fe Drive
- Coming Soon
 $563,000Coming Soon5 beds 4 baths3,044 sq. ft.
4190 Piland Pk Cove, Olive Branch, MS 38654
MLS# 4166452Listed by: CRYE-LEIKE HERNANDO - Coming Soon
 $358,990Coming Soon4 beds 2 baths2,117 sq. ft.
8160 Bankhead Drive, Olive Branch, MS 38654
MLS# 4163109Listed by: D R HORTON INC (MEMPHIS) - Coming Soon
 $409,990Coming Soon5 beds 3 baths2,170 sq. ft.
8358 Bankhead Drive, Olive Branch, MS 38654
MLS# 4162945Listed by: D R HORTON INC (MEMPHIS) - Coming Soon
 $405,990Coming Soon5 beds 2 baths2,170 sq. ft.
5416 Sipsey Way, Olive Branch, MS 38654
MLS# 4162939Listed by: D R HORTON INC (MEMPHIS) - New
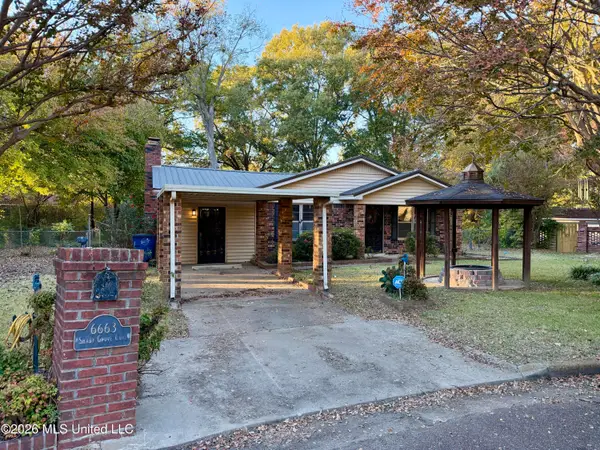 $250,000Active4 beds 3 baths3,356 sq. ft.
6663 Shady Grove Cove, Olive Branch, MS 38654
MLS# 4168719Listed by: BURCH REALTY GROUP - New
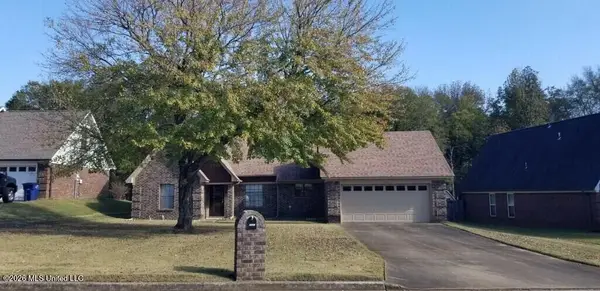 $275,000Active3 beds 2 baths1,678 sq. ft.
7374 Fox Meadow Drive, Olive Branch, MS 38654
MLS# 4168655Listed by: SELL YOUR HOME SERVICES, LLC. - New
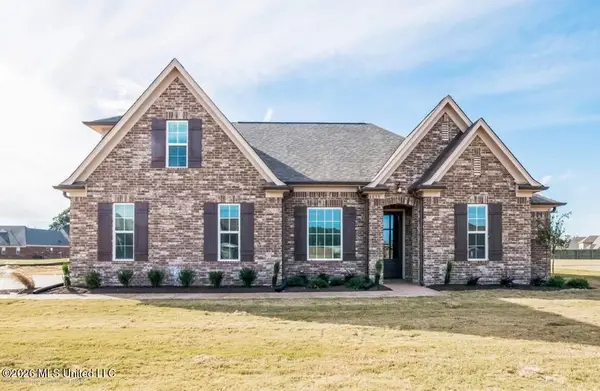 $399,900Active4 beds 3 baths2,206 sq. ft.
4905 Arrowhead Lane, Olive Branch, MS 38654
MLS# 4168498Listed by: CENTURY 21 PATTERSON & ASSOCIATES REAL ESTATE CO - New
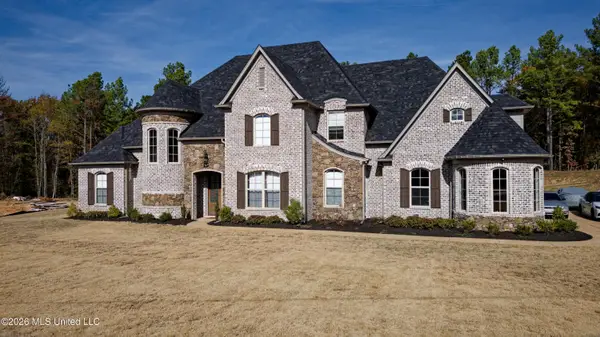 $665,000Active6 beds 4 baths3,842 sq. ft.
11282 Vicki's Lane, Olive Branch, MS 38654
MLS# 4168475Listed by: THE REGAL GROUP - Open Sat, 2:30 to 4:30pmNew
 $425,000Active5 beds 3 baths2,742 sq. ft.
9135 E Broadway Road, Olive Branch, MS 38654
MLS# 4168416Listed by: BEST REAL ESTATE COMPANY, LLC


Protect your home and budget from life's surprises with an Assurant Home Warranty, backed by a partner that supports you through every step of homeownership. Explore Plans.
© 2023 - 2026 ERA Franchise Systems LLC. All rights reserved. ERA Franchise Systems LLC fully supports the principles of the Fair Housing Act and the Equal Opportunity Act. ERA, ERA Real Estate powered, and their respective logos are registered service marks of ERA Franchise Systems LLC. Each office is independently owned and operated.