
7712 Alexanders Crossing Drive, Olive Branch, MS 38654
Local realty services provided by:ERA TOP AGENT REALTY
Listed by: marix hughes, donnie k morrow
Office: exp realty
MLS#:4156501
Source:MS_UNITED
Price summary
- Price:$275,000
- Price per sq. ft.:$163.59
- Monthly HOA dues:$4.17
About this home
Welcome to 7712 Alexanders Crossing in the heart of Olive Branch! This beautifully maintained home offers a desirable split-bedroom floor plan designed for both comfort and privacy. The spacious great room is the heart of the home, featuring a cozy gas-log fireplace that creates the perfect gathering space for relaxing or entertaining. The kitchen flows seamlessly into the main living areas, making everyday living and hosting family and friends a breeze. The private primary suite is a true retreat, complete with a luxurious en-suite bath featuring a whirlpool tub, separate shower, dual vanities, and his-and-her walk-in closets. Step outside to enjoy the covered back porch overlooking a fully fenced backyard—ideal for morning coffee, weekend barbecues, children, or pets. Conveniently located near top-rated schools, shopping, dining, and everything Olive Branch has to offer, this home combines comfort, functionality, and an excellent location. Don't miss your opportunity to make 7712 Alexanders Crossing your next home—schedule your private showing today!...
Contact an agent
Home facts
- Listing ID #:4156501
- Added:1 day(s) ago
- Updated:July 21, 2026 at 03:01 PM
Rooms and interior
- Bedrooms:3
- Total bathrooms:2
- Full bathrooms:2
- Bathrooms Description:Double Vanity
- Kitchen Description:Double Vanity
- Living area:1,681 sq. ft.
Heating and cooling
- Cooling:Ceiling Fan(s), Central Air, Electric
- Heating:Central, Electric
- Central air:Yes
Structure and exterior
- Building area:1,681 sq. ft.
- Lot area:0.25 Acres
- Architectural Style:Traditional
- Construction Materials:Brick
- Exterior Features:Private Yard, Rain Gutters
- Foundation Description:Slab
- Levels:1 Story
Schools
- High school:Olive Branch
- Middle school:Olive Branch
- Elementary school:Olive Branch
Utilities
- Water:Public
- Sewer:Public Sewer
Finances and disclosures
- Price:$275,000
- Price per sq. ft.:$163.59
- Tax amount:$1,729 (2025)
Features and amenities
- Laundry features:Laundry Room
Parking
- Total parking spaces:2
- Parking description:Attached, Concrete, Direct Access, Driveway, Garage Faces Front, Paved
- Garage:Yes
- Garage spaces:2
New listings near 7712 Alexanders Crossing Drive
- New
 $432,500Active4 beds 3 baths2,741 sq. ft.
2739 Layne, Olive Branch, MS 38654
MLS# 4156521Listed by: UNITED REAL ESTATE MID-SOUTH - New
 $75,000Active0.17 Acres
8061 Old Addison Drive, Olive Branch, MS 38654
MLS# 4156499Listed by: REGENCY REALTY, LLC - New
 $75,000Active0.2 Acres
8034 Christian Court, Olive Branch, MS 38654
MLS# 4156504Listed by: REGENCY REALTY, LLC - New
 $75,000Active0.37 Acres
8015 Christian Court, Olive Branch, MS 38654
MLS# 4156490Listed by: REGENCY REALTY, LLC - New
 $413,000Active3 beds 3 baths2,568 sq. ft.
9545 Edgewater Cove, Olive Branch, MS 38654
MLS# 4156477Listed by: BESPOKE REALTY - New
 $399,900Active4 beds 3 baths2,412 sq. ft.
13145 Cades Lane, Olive Branch, MS 38654
MLS# 4156478Listed by: RE/MAX REALTY GROUP - New
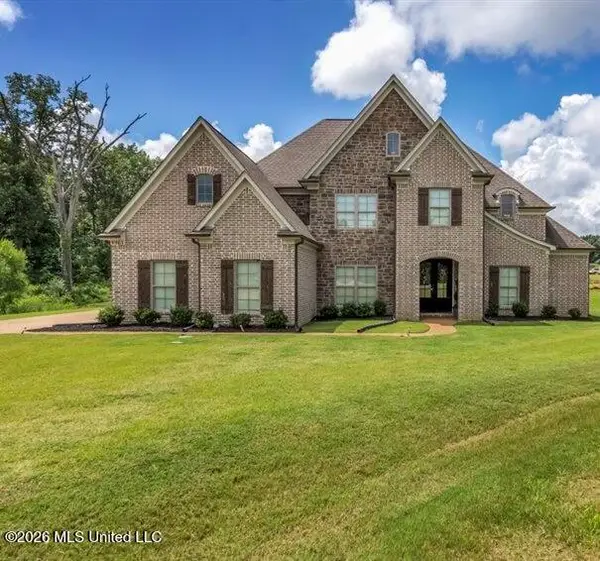 $540,000Active5 beds 3 baths3,031 sq. ft.
9963 Cypress Willow Cove, Olive Branch, MS 38654
MLS# 4156449Listed by: CENTURY 21 PATTERSON & ASSOCIATES REAL ESTATE CO - New
 $239,900Active3 beds 3 baths1,600 sq. ft.
9724 W Dogwood Court, Olive Branch, MS 38654
MLS# 4156374Listed by: DREAM MAKER REALTY - New
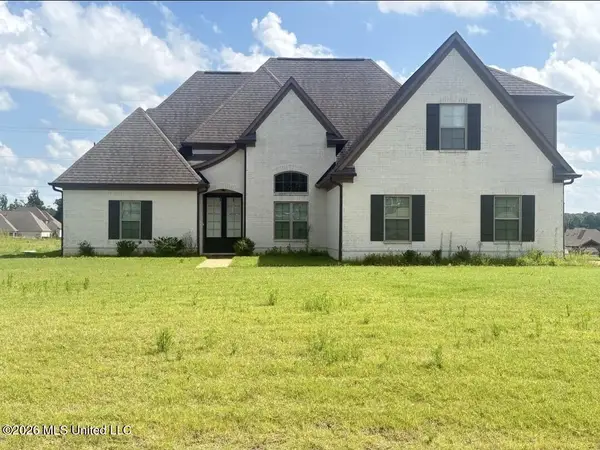 $419,900Active4 beds 3 baths2,761 sq. ft.
8269 Jack Thomas Cove, Olive Branch, MS 38654
MLS# 4156368Listed by: TIGER REALTY


Protect your home and budget from life's surprises with an Assurant Home Warranty, backed by a partner that supports you through every step of homeownership. Explore Plans.
© 2023 - 2026 ERA Franchise Systems LLC. All rights reserved. ERA Franchise Systems LLC fully supports the principles of the Fair Housing Act and the Equal Opportunity Act. ERA, ERA Real Estate powered, and their respective logos are registered service marks of ERA Franchise Systems LLC. Each office is independently owned and operated.