
9073 Lyon Cove, Olive Branch, MS 38654
Local realty services provided by:ERA TOP AGENT REALTY
Listed by: michele englert
Office: crye-leike of ms-ob
MLS#:4139887
Source:MS_UNITED
Price summary
- Price:$405,000
- Price per sq. ft.:$128.94
About this home
$20,000 PRICE IMPROVEMENT! Looking for space without the expense of replacing major systems? This move-in ready home has already done the heavy lifting for you. New hardwood flooring and carpet downstairs (2026), newer roof (2023), stainless steel appliances (2023), three HVAC units (2022), and two tankless water heaters (2022) mean years of peace of mind on some of the home's biggest-ticket items. Built in 2006, this all-brick and stacked stone home offers 4 bedrooms, 3.5 baths, a bonus room, and multiple living spaces designed for everyday living and entertaining. The great room with gas fireplace opens to a spacious kitchen featuring granite countertops, abundant cabinetry, double ovens, stainless steel appliances, a breakfast area, and a cozy hearth room. A formal dining room adds even more flexibility for hosting family and friends. The main-level primary suite features a large walk-in closet, jacuzzi tub, separate shower, and granite countertops that continue throughout every bathroom. Two additional bedrooms and one and a half baths are also located downstairs, while upstairs offers a private bedroom, full bath, and bonus room—perfect for guests, a teen suite, or a home office. Additional updates include a screened porch (2023), gutter guards (2023), updated exterior lighting (2025), freshly painted exterior trim (2025). Walk-in floored attic space allows for storage and easy access to mechanical systems. The home is conveniently located near shopping, dining, golf, and major commuter routes....
Contact an agent
Home facts
- Year built:2006
- Listing ID #:4139887
- Added:148 day(s) ago
- Updated:July 19, 2026 at 08:03 AM
Rooms and interior
- Bedrooms:4
- Total bathrooms:4
- Full bathrooms:3
- Half bathrooms:1
- Rooms Total:9
- Flooring:Carpet, Tile, Wood
- Kitchen Description:Kitchen Island
- Living area:3,141 sq. ft.
Heating and cooling
- Cooling:Multi Units
- Heating:Central
Structure and exterior
- Year built:2006
- Building area:3,141 sq. ft.
- Lot area:0.56 Acres
- Lot Features:Cul-De-Sac
- Architectural Style:Traditional
- Construction Materials:Brick, Stone
- Exterior Features:Rain Gutters
- Foundation Description:Slab
- Levels:1.5 Story
Schools
- High school:Center Hill
- Middle school:Center Hill
- Elementary school:Overpark
Utilities
- Water:Public
- Sewer:Public Sewer, Sewer Connected
Finances and disclosures
- Price:$405,000
- Price per sq. ft.:$128.94
- Tax amount:$2,422 (2025)
Features and amenities
- Laundry features:Electric Dryer Hookup, Laundry Room, Main Level, Washer Hookup
- Amenities:Blinds, Breakfast Bar, Ceiling Fan(s), Crown Molding, Entrance Foyer, Granite Counters, Walk-In Closet(s)
Parking
- Garage:Yes
- Garage spaces:2
New listings near 9073 Lyon Cove
- New
 $239,900Active3 beds 3 baths1,600 sq. ft.
9724 W Dogwood Court, Olive Branch, MS 38654
MLS# 4156374Listed by: DREAM MAKER REALTY - New
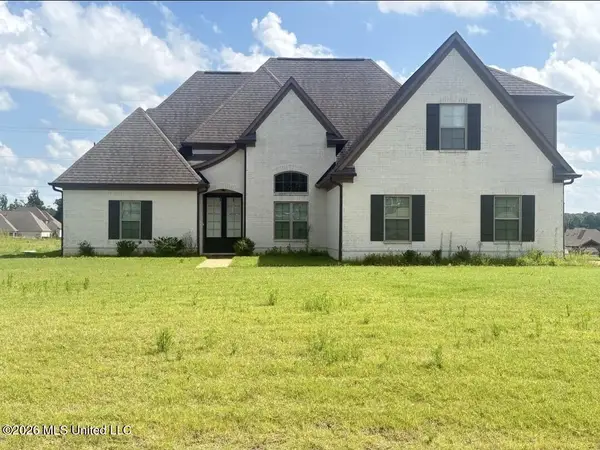 $419,900Active4 beds 3 baths2,761 sq. ft.
8269 Jack Thomas Cove, Olive Branch, MS 38654
MLS# 4156368Listed by: TIGER REALTY - New
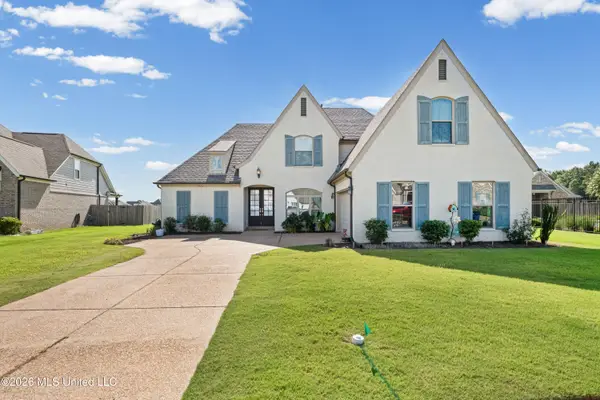 $480,000Active4 beds 3 baths3,005 sq. ft.
7296 Fulton Square Drive, Olive Branch, MS 38654
MLS# 4156262Listed by: KELLER WILLIAMS REALTY - MS - Open Sun, 2 to 4pmNew
 $359,900Active3 beds 2 baths2,500 sq. ft.
7443 Acree Lane, Olive Branch, MS 38654
MLS# 4156268Listed by: CRYE-LEIKE OF MS-OB - New
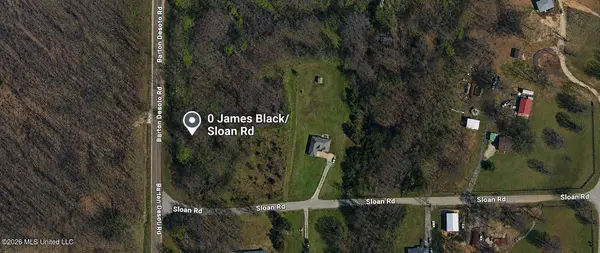 $63,000Active2.2 Acres
0 James Black Rd Road, Olive Branch, MS 38654
MLS# 4156276Listed by: KELLER WILLIAMS REALTY - New
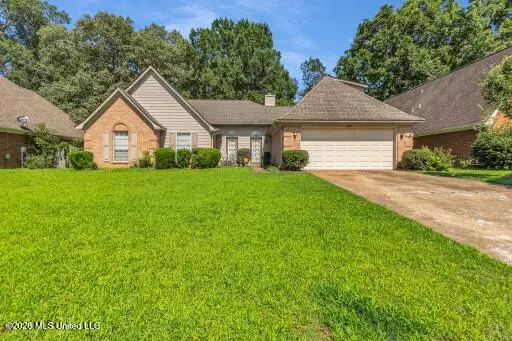 $225,000Active3 beds 2 baths1,740 sq. ft.
5892 Michaelson Drive, Olive Branch, MS 38654
MLS# 4156282Listed by: KELLER WILLIAMS REALTY - New
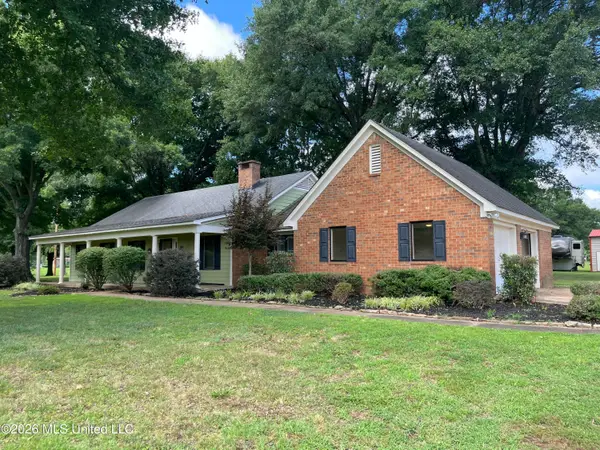 $342,000Active3 beds 2 baths2,140 sq. ft.
8281 Juanita Drive, Olive Branch, MS 38654
MLS# 4156157Listed by: CAPSTONE REALTY SERVICES - New
 $215,000Active3 beds 2 baths1,280 sq. ft.
10391 Kristen Drive, Olive Branch, MS 38654
MLS# 4156047Listed by: ANTON REALTY & APPRAISALS - New
 $365,000Active4 beds 3 baths2,838 sq. ft.
7925 Hunters Creek Drive, Olive Branch, MS 38654
MLS# 4156025Listed by: EXP REALTY - New
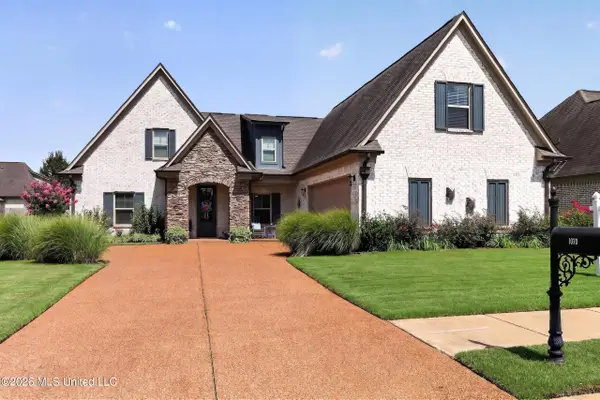 $459,900Active5 beds 3 baths2,795 sq. ft.
1070 Upchurch Drive, Olive Branch, MS 38654
MLS# 4156006Listed by: KELLER WILLIAMS REALTY - MS


Protect your home and budget from life's surprises with an Assurant Home Warranty, backed by a partner that supports you through every step of homeownership. Explore Plans.
© 2023 - 2026 ERA Franchise Systems LLC. All rights reserved. ERA Franchise Systems LLC fully supports the principles of the Fair Housing Act and the Equal Opportunity Act. ERA, ERA Real Estate powered, and their respective logos are registered service marks of ERA Franchise Systems LLC. Each office is independently owned and operated.