
9354 Gee Gee Drive, Olive Branch, MS 38654
Local realty services provided by:ERA TOP AGENT REALTY
Listed by: gabrielle rowe
Office: exp realty
MLS#:4167528
Source:MS_UNITED
Price summary
- Price:$390,000
- Price per sq. ft.:$114.94
- Monthly HOA dues:$40
About this home
Welcome to 9354 Gee Gee Drive in Olive Branch, MS! This beautifully renovated 4-bedroom, 3-bath home offers 3,000+ square feet of spacious living with modern updates throughout. Step inside to discover a stunning updated kitchen featuring beautifully renovated bathrooms, updated flooring, fresh paint, and stylish lighting that creates a bright, inviting atmosphere. The thoughtfully designed split floor plan offers a spacious primary suite and two additional bedrooms downstairs, while the upstairs features a fourth bedroom, full bathroom, and large bonus room—perfect for entertaining, a home office, or guest accommodations. Enjoy multiple living areas, two fireplaces, a formal dining room, and a spacious kitchen that opens to the hearth room. Situated on a generous fenced lot, this home also features a two-car garage. Located in the desirable gated Lyons Gate community, residents enjoy access to a scenic lake and walking trails. Conveniently located near shopping, dining, and the Tennessee state line....
Contact an agent
Home facts
- Year built:1999
- Subdivision & Development:Lyon's Gate
- Listing ID #:4167528
- Added:1 day(s) ago
- Updated:November 06, 2026 at 12:41 AM
Rooms and interior
- Bedrooms:4
- Total bathrooms:3
- Full bathrooms:3
- Rooms Total:6
- Flooring:Laminate
- Bathrooms Description:Double Vanity
- Kitchen Description:Double Vanity
- Living area:3,393 sq. ft.
Heating and cooling
- Cooling:Central Air
- Heating:Central
- Central air:Yes
Structure and exterior
- Year built:1999
- Building area:3,393 sq. ft.
- Lot area:0.37 Acres
- Construction Materials:Brick
- Exterior Features:Private Yard
- Foundation Description:Slab
- Levels:2 Story
Schools
- High school:Center Hill
- Middle school:Center Hill Middle
- Elementary school:Overpark
Utilities
- Water:Public
- Sewer:Public Sewer, Sewer Connected
Finances and disclosures
- Price:$390,000
- Price per sq. ft.:$114.94
- Tax amount:$1,437 (2025)
Features and amenities
- Amenities:Blinds, Ceiling Fan(s), High Ceilings, Pantry, Primary Downstairs, Storage, Walk-In Closet(s)
Parking
- Total parking spaces:2
- Parking description:Attached, Concrete, Garage Door Opener
- Garage:Yes
- Garage spaces:2
New listings near 9354 Gee Gee Drive
- Coming Soon
 $563,000Coming Soon5 beds 4 baths3,044 sq. ft.
4190 Piland Pk Cove, Olive Branch, MS 38654
MLS# 4166452Listed by: CRYE-LEIKE HERNANDO - Coming Soon
 $358,990Coming Soon4 beds 2 baths2,117 sq. ft.
8160 Bankhead Drive, Olive Branch, MS 38654
MLS# 4163109Listed by: D R HORTON INC (MEMPHIS) - Coming Soon
 $409,990Coming Soon5 beds 3 baths2,170 sq. ft.
8358 Bankhead Drive, Olive Branch, MS 38654
MLS# 4162945Listed by: D R HORTON INC (MEMPHIS) - Coming Soon
 $405,990Coming Soon5 beds 2 baths2,170 sq. ft.
5416 Sipsey Way, Olive Branch, MS 38654
MLS# 4162939Listed by: D R HORTON INC (MEMPHIS) 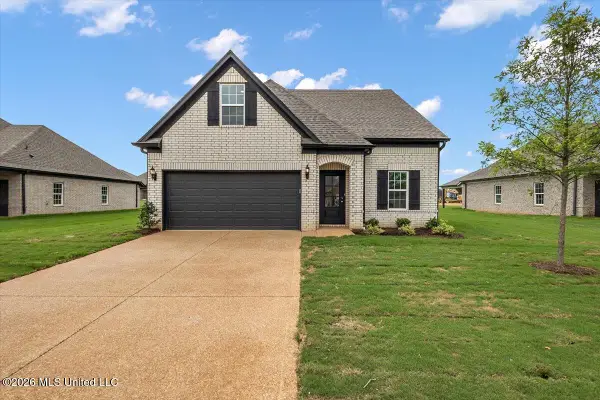 $346,900Pending4 beds 3 baths1,985 sq. ft.
13659 Lucy Drive, Olive Branch, MS 38654
MLS# 4167492Listed by: SKY LAKE REALTY LLC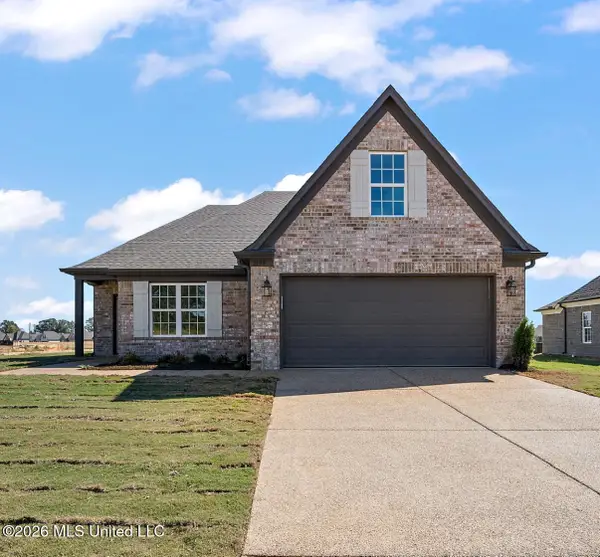 $342,900Pending4 beds 3 baths1,931 sq. ft.
13633 Lucy Drive, Olive Branch, MS 38654
MLS# 4167498Listed by: SKY LAKE REALTY LLC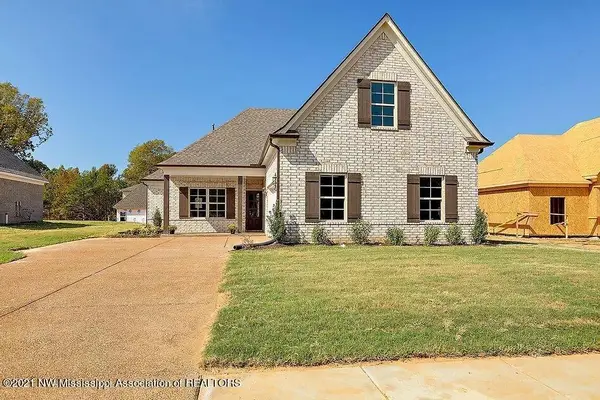 $409,900Pending4 beds 3 baths2,327 sq. ft.
13882 Lucy Drive, Olive Branch, MS 38654
MLS# 4167503Listed by: SKY LAKE REALTY LLC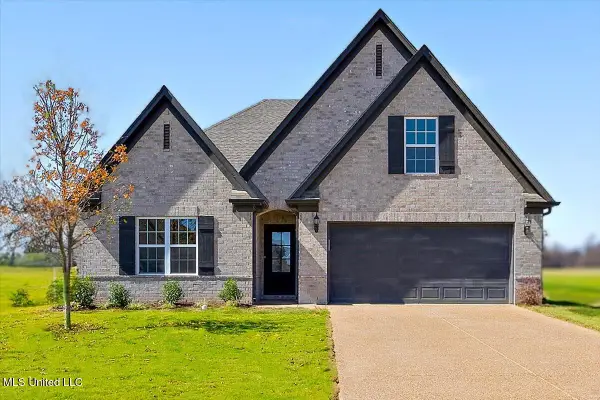 $341,900Pending4 beds 3 baths1,954 sq. ft.
13849 Lucy Drive, Olive Branch, MS 38654
MLS# 4167443Listed by: SKY LAKE REALTY LLC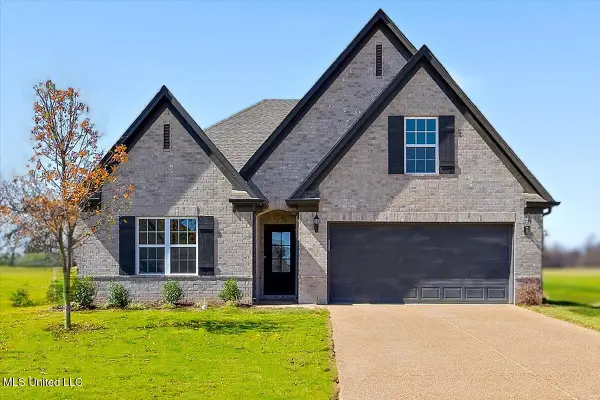 $341,900Pending4 beds 3 baths1,954 sq. ft.
13862 Lucy Drive, Olive Branch, MS 38654
MLS# 4167448Listed by: SKY LAKE REALTY LLC


Protect your home and budget from life's surprises with an Assurant Home Warranty, backed by a partner that supports you through every step of homeownership. Explore Plans.
© 2023 - 2026 ERA Franchise Systems LLC. All rights reserved. ERA Franchise Systems LLC fully supports the principles of the Fair Housing Act and the Equal Opportunity Act. ERA, ERA Real Estate powered, and their respective logos are registered service marks of ERA Franchise Systems LLC. Each office is independently owned and operated.