
9653 Trenton Trail, Olive Branch, MS 38654
Local realty services provided by:ERA TOP AGENT REALTY
Listed by: karen g love
Office: capstone realty services
MLS#:4160995
Source:MS_UNITED
Price summary
- Price:$449,000
- Price per sq. ft.:$154.77
About this home
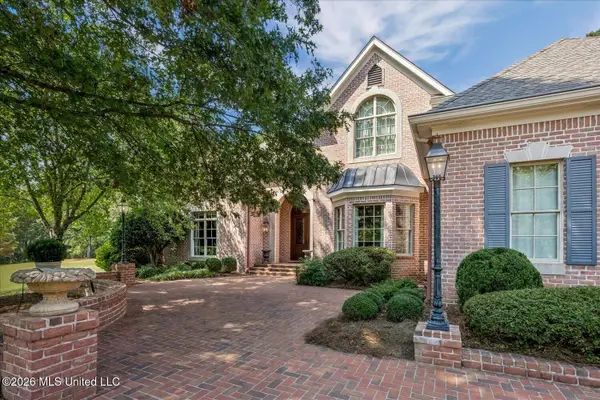
Spacious Olive Branch Home on 1.2 Acres. Welcome home to this spacious 2,901-square-foot property in Olive Branch, nestled on a beautiful 1.2-acre lot in a quiet, established neighborhood. With plenty of room both inside and out, this home offers a comfortable layout with space for everyone. The main level features two bedrooms and two full bathrooms, along with a welcoming living area highlighted by an electric fireplace. The kitchen offers LED lighting, an eat-in dining area, and ample space for everyday living and entertaining, while a separate formal dining room provides the perfect setting for family dinners and special occasions. Upstairs, you'll find three additional bedrooms and a full bathroom, providing flexibility for family, guests, a home office, or hobby space. Outside, enjoy the privacy and expansive space of the 1.2-acre lot, complete with a covered patio, split-rail fence, and plenty of extra driveway parking. A charming goldfish pond in the front yard adds a unique touch and creates a peaceful outdoor setting. With five bedrooms, three full bathrooms, generous living space, abundant parking, and a large private lot, this Olive Branch home offers the space and tranquility that's hard to find. Come see all that this property has to offer!...
Contact an agent
Home facts
- Year built:2021
- Subdivision & Development:Cedar Crest
- Listing ID #:4160995
- Added:1 day(s) ago
- Updated:September 01, 2026 at 03:09 PM
Rooms and interior
- Bedrooms:5
- Total bathrooms:3
- Full bathrooms:3
- Flooring:Luxury Vinyl
- Bathrooms Description:Double Vanity, Soaking Tub
- Kitchen Description:Double Vanity, Eat-in Kitchen, Soaking Tub
- Living area:2,901 sq. ft.
Heating and cooling
- Cooling:Ceiling Fan(s), Central Air, Electric
- Heating:Central, Natural Gas
- Central air:Yes
Structure and exterior
- Year built:2021
- Building area:2,901 sq. ft.
- Lot area:1.2 Acres
- Lot Features:Fenced, Few Trees, Landscaped
- Architectural Style:Contemporary
- Construction Materials:Brick
- Exterior Features:Landscaping Lights
- Foundation Description:Slab
- Levels:2 Story
Schools
- High school:Olive Branch
- Middle school:Olive Branch
- Elementary school:Olive Branch
Utilities
- Water:Public
- Sewer:Public Sewer, Sewer Connected
Finances and disclosures
- Price:$449,000
- Price per sq. ft.:$154.77
- Tax amount:$3,194 (2025)
Features and amenities
- Laundry features:Electric Dryer Hookup, Laundry Room, Main Level, Washer Hookup
- Amenities:Bar, Breakfast Bar, Ceiling Fan(s), Entrance Foyer, Granite Counters, High Ceilings, High Speed Internet, Open Floorplan, Pantry, Primary Downstairs, Walk-In Closet(s)
Parking
- Parking description:Attached, Concrete, Garage Door Opener, Garage Faces Side
- Garage:Yes
- Garage spaces:2
New listings near 9653 Trenton Trail
- New
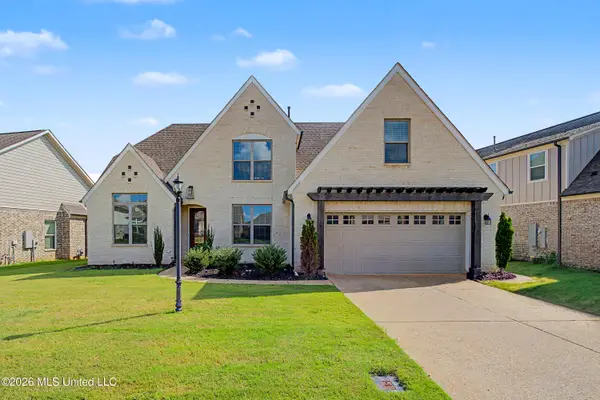 $475,000Active5 beds 3 baths2,910 sq. ft.
13511 Birch Bend, Olive Branch, MS 38654
MLS# 4161002Listed by: KELLER WILLIAMS REALTY - MS - New
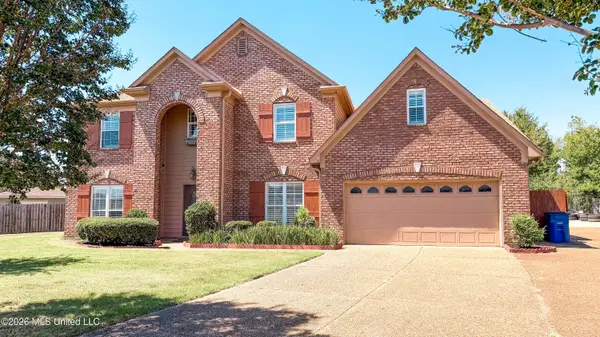 $419,000Active5 beds 3 baths3,600 sq. ft.
4257 Amherst Cove, Olive Branch, MS 38654
MLS# 4160964Listed by: RE/MAX EXPERTS - New
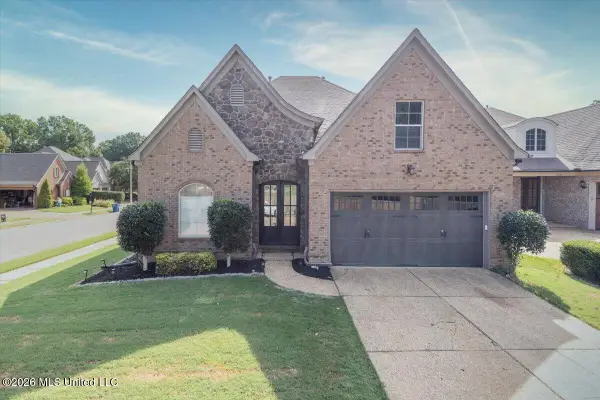 $399,900Active4 beds 3 baths3,150 sq. ft.
6420 Rue De Maison Neuve, Olive Branch, MS 38654
MLS# 4160909Listed by: RE/MAX REALTY GROUP - New
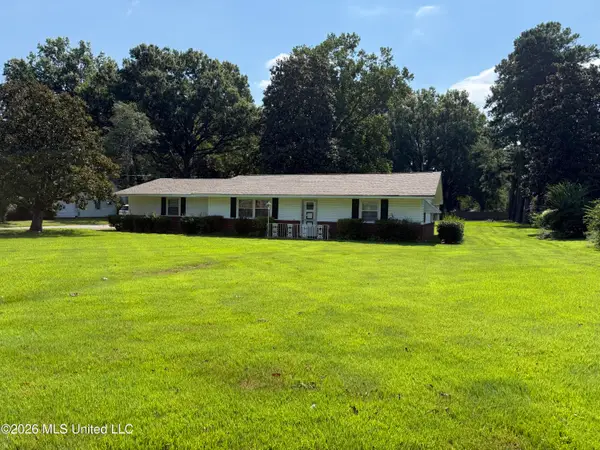 $289,900Active3 beds 2 baths1,924 sq. ft.
6828 Mill Street, Olive Branch, MS 38654
MLS# 4160868Listed by: BILL SEXTON REALTY - New
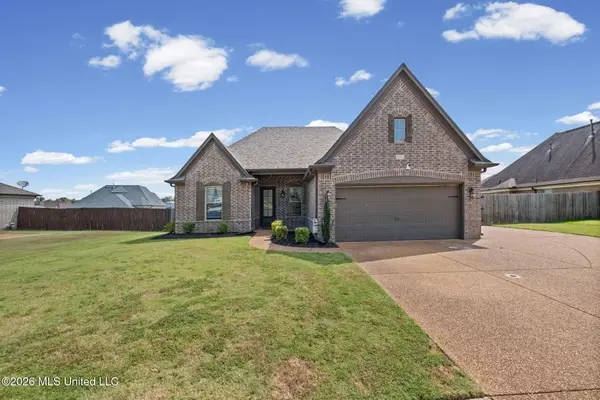 $325,000Active3 beds 2 baths1,758 sq. ft.
4276 Ridgemont Road, Olive Branch, MS 38654
MLS# 4160861Listed by: KELLER WILLIAMS REALTY - MS - New
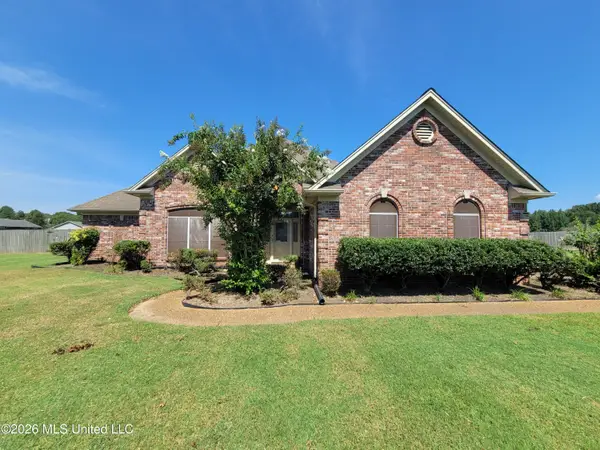 $379,000Active3 beds 3 baths2,700 sq. ft.
13165 Coldwater Drive, Olive Branch, MS 38654
MLS# 4160785Listed by: BESPOKE REALTY - New
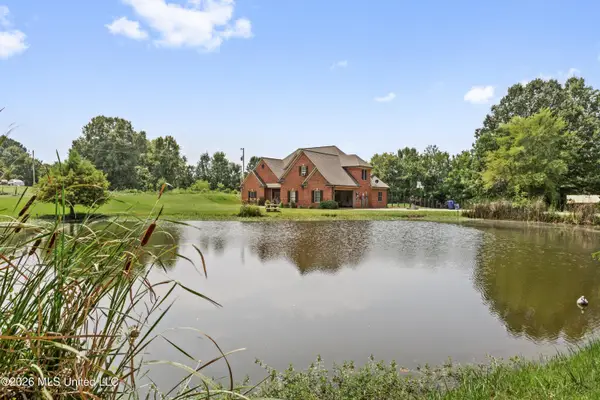 $649,900Active5 beds 4 baths4,200 sq. ft.
5125 Rolling Pine Circle, Olive Branch, MS 38654
MLS# 4160804Listed by: GROOME & CO - New
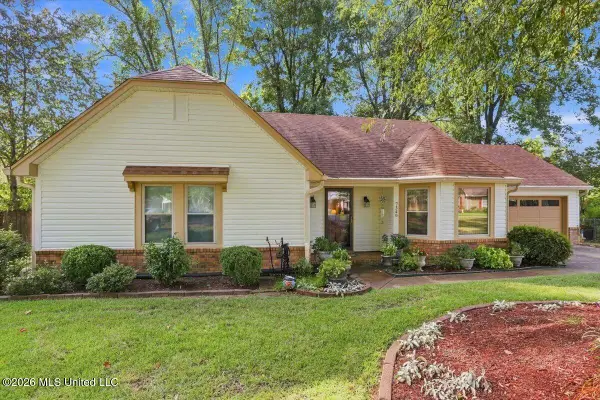 $280,000Active3 beds 2 baths1,680 sq. ft.
7340 Cedardale Cove, Olive Branch, MS 38654
MLS# 4160747Listed by: KELLER WILLIAMS REALTY - GETWELL - New
 $999,900Active4 beds 6 baths5,827 sq. ft.
5220 Wedgewood Drive, Olive Branch, MS 38654
MLS# 4160706Listed by: CRYE-LEIKE OF MS-OB


Protect your home and budget from life's surprises with an Assurant Home Warranty, backed by a partner that supports you through every step of homeownership. Explore Plans.
© 2023 - 2026 ERA Franchise Systems LLC. All rights reserved. ERA Franchise Systems LLC fully supports the principles of the Fair Housing Act and the Equal Opportunity Act. ERA, ERA Real Estate powered, and their respective logos are registered service marks of ERA Franchise Systems LLC. Each office is independently owned and operated.