
174 Watermelon Road, Ovett, MS 39464
Local realty services provided by:ERA TOP AGENT REALTY
Listed by: wendy j gay
Office: cadence realty group llc.
MLS#:4159421
Source:MS_UNITED
Price summary
- Price:$437,000
- Price per sq. ft.:$233.19
About this home
Dreaming of Farm Life? This 3 bdrm, 2bth beauty sits pretty on a hill where you'll enjoy gentle breezes all year long. It overlooks the rolling pastures where the cattle graze and the ducks play in the picturesque pond. The wrap-around porch calls you home and welcomes your guests into the cozy great room, featuring a centralized fireplace, while the primary suite sits to one side of the house lulling you away to restful bliss, while the roomy guests' rooms are dissected by the roomy guest bath. The island kitchen overlooks the scenic views of the back of the home, supporting the household goods for those wholesome meals. Bring your Livestock. The property is fully fenced and cross-fenced with plenty of space to store the tools to keep a busy farm moving. Bonuses include, covered pavilion with a fire pit for entertaining. A shed to store the RV or trailers. And a farm is not complete without a 20 x 35 barn, with stalls and leans. A generator easily plugs in to the designated 50 amp plug to keep things safe and going during power outages. Schedule your private showing today and experience all that this exceptional property has to offer....
Contact an agent
Home facts
- Year built:2005
- Subdivision & Development:None
- Listing ID #:4159421
- Added:47 day(s) ago
- Updated:October 04, 2026 at 07:34 AM
Rooms and interior
- Bedrooms:3
- Total bathrooms:2
- Full bathrooms:2
- Flooring:Carpet, Ceramic Tile, Vinyl
- Bathrooms Description:Double Vanity, Soaking Tub
- Kitchen Description:Double Vanity, Kitchen Island, Soaking Tub
- Living area:1,874 sq. ft.
Heating and cooling
- Cooling:Central Air, Electric
- Heating:Central, Electric, Propane
- Central air:Yes
Structure and exterior
- Year built:2005
- Building area:1,874 sq. ft.
- Lot area:30 Acres
- Lot Features:Farm, Fenced, Sloped
- Architectural Style:Farmhouse, Ranch
- Construction Materials:Brick Veneer, Vinyl
- Exterior Features:Fire Pit, Garden
- Foundation Description:Slab
- Levels:Multi/Split
Utilities
- Water:Community
- Sewer:Septic Tank, Sewer Connected
Finances and disclosures
- Price:$437,000
- Price per sq. ft.:$233.19
- Tax amount:$2,169 (2025)
Features and amenities
- Laundry features:Inside, Laundry Room
- Amenities:Ceiling Fan(s), Granite Counters, Walk-In Closet(s)
Parking
- Total parking spaces:2
- Parking description:Attached Carport, Driveway, Paved
- Carport spaces:2
New listings near 174 Watermelon Road
 $47,143Active6.35 Acres
00 Ms Highway 29, Ovett, MS 39464
MLS# 4151215Listed by: CADENCE REALTY GROUP LLC $49,965Active6.73 Acres
Ms Highway 29, Ovett, MS 39464
MLS# 4151216Listed by: CADENCE REALTY GROUP LLC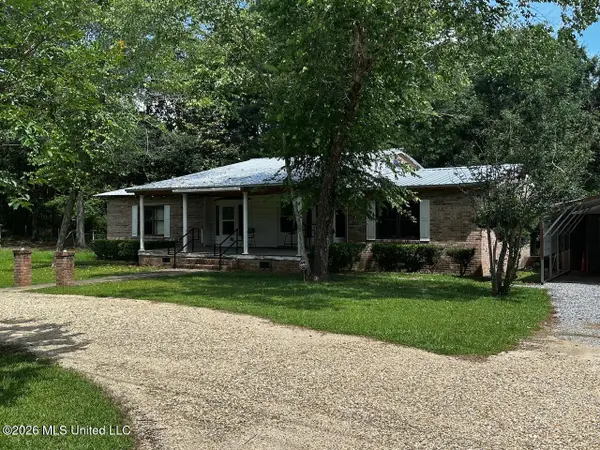 $59,900Pending3 beds 2 baths1,900 sq. ft.
2291 Ovett Petal Road, Ovett, MS 39464
MLS# 4151062Listed by: REAL BROKER, LLC. $110,500Active17 Acres
Lower Ovett Road, Ovett, MS 39464
MLS# 4147741Listed by: WELLHOUSE REAL ESTATE $20,000Active3.31 Acres
0 Eastside Drive, Ovett, MS 39464
MLS# 4143299Listed by: PURSUIT PROPERTIES, LLC


Protect your home and budget from life's surprises with an Assurant Home Warranty, backed by a partner that supports you through every step of homeownership. Explore Plans.
© 2023 - 2026 ERA Franchise Systems LLC. All rights reserved. ERA Franchise Systems LLC fully supports the principles of the Fair Housing Act and the Equal Opportunity Act. ERA, ERA Real Estate powered, and their respective logos are registered service marks of ERA Franchise Systems LLC. Each office is independently owned and operated.