
4308 Mockingbird Road, Oxford, MS 38655
Local realty services provided by:ERA TOP AGENT REALTY
4308 Mockingbird Road,Oxford, MS 38655
$365,000Last list price
- 3 Beds
- 2 Baths
- - sq. ft.
- Single family
- Sold
Listed by: christy l rayburn
Office: crye-leike hernando
MLS#:4159244
Source:MS_UNITED
Sorry, we are unable to map this address
Price summary
- Price:$365,000
About this home
Beautifully updated 3-bedroom, 2-bath home located in the highly sought-after Oxford School District! The inviting living room features a stunning stone fireplace with gas logs, built-in bookshelves, crown molding, and beautiful wood flooring that flows throughout the home. The kitchen offers granite countertops, custom cabinetry, and stainless-steel appliances. Both bathrooms have been tastefully updated with ceramic tile flooring. Enjoy the welcoming covered front porch or relax on the impressive covered vaulted patio with beautiful wood beams overlooking the fenced backyard and storage shed. With its stylish updates, move-in-ready condition, and desirable Oxford School District location, this home is one you won't want to miss!
Contact an agent
Home facts
- Year built:1974
- Subdivision & Development:Ridgeland Heights
- Listing ID #:4159244
- Added:51 day(s) ago
- Updated:October 05, 2026 at 06:41 AM
Rooms and interior
- Bedrooms:3
- Total bathrooms:2
- Full bathrooms:2
- Flooring:Ceramic Tile, Wood
- Kitchen Description:Eat-in Kitchen, Kitchen Island
Heating and cooling
- Cooling:Central Air, Electric
- Heating:Central, Electric
- Central air:Yes
Structure and exterior
- Year built:1974
- Lot Features:Fenced, Landscaped, Rectangular Lot
- Architectural Style:Ranch
- Construction Materials:Brick, Wood Siding
- Foundation Description:Slab
- Levels:1 Story
Schools
- High school:Oxford
- Middle school:Oxford
- Elementary school:Oxford
Utilities
- Water:Public
- Sewer:Public Sewer, Sewer Connected
Finances and disclosures
- Price:$365,000
- Tax amount:$1,733 (2025)
Features and amenities
- Laundry features:Laundry Room, Main Level
- Amenities:Built-in Features, Ceiling Fan(s), Granite Counters, Open Floorplan, Pantry
Parking
- Total parking spaces:1
- Parking description:Attached Carport, Concrete
- Carport spaces:1
New listings near 4308 Mockingbird Road
 $379,900Active4 beds 5 baths1,984 sq. ft.
46 County Road 317, Oxford, MS 38655
MLS# 4162657Listed by: FALAYA, LLC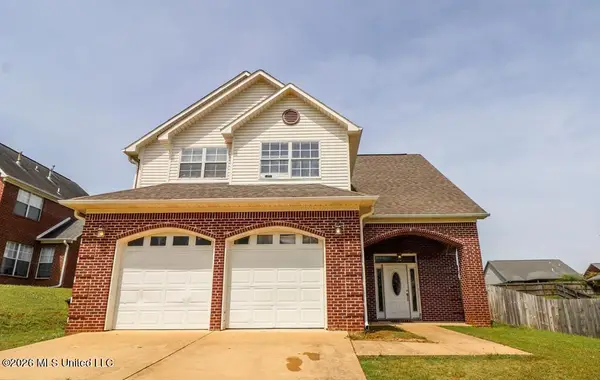 $330,000Active3 beds 3 baths1,530 sq. ft.
314 W Hayat Loop, Oxford, MS 38655
MLS# 4161411Listed by: KELLER WILLIAMS REALTY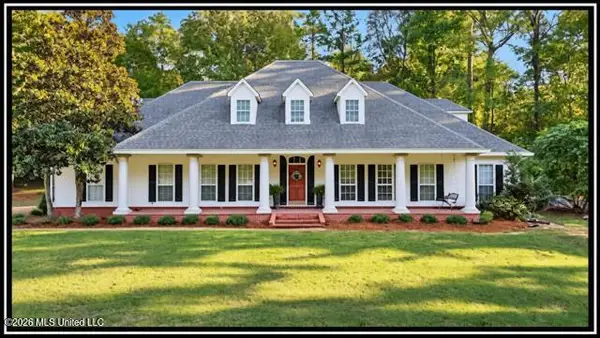 $1,350,000Active5 beds 4 baths3,386 sq. ft.
3709 Lyles Drive, Oxford, MS 38655
MLS# 4161292Listed by: BILL SEXTON REALTY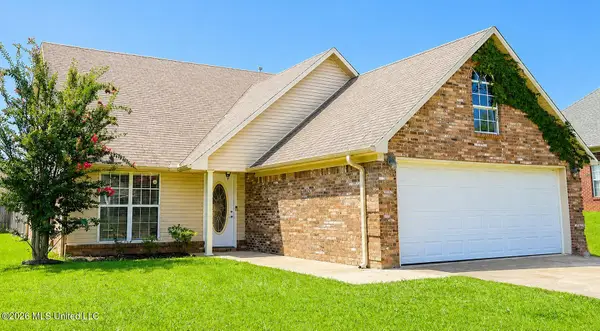 $335,000Active3 beds 3 baths1,770 sq. ft.
136 W Garden Terrace Drive, Oxford, MS 38655
MLS# 4161043Listed by: KELLER WILLIAMS REALTY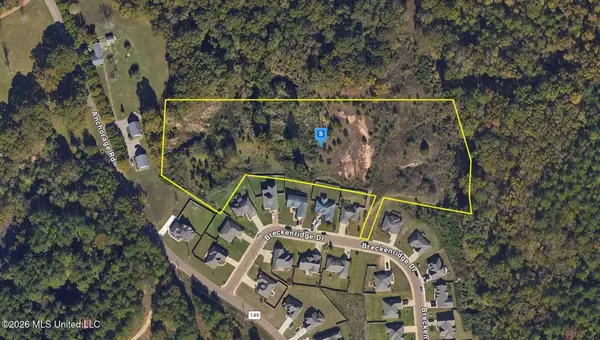 $83,999Active6.2 Acres
170 Breckenridge Drive, Oxford, MS 38655
MLS# 4160744Listed by: PLATLABS, LLC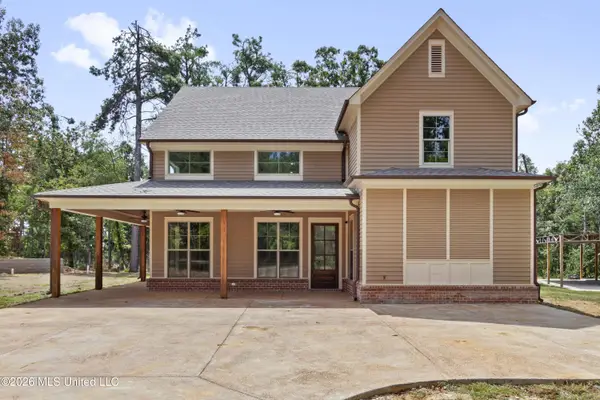 $649,900Active4 beds 4 baths2,896 sq. ft.
80 County Rd 103, Oxford, MS 38655
MLS# 4160660Listed by: UNITED REAL ESTATE MID-SOUTH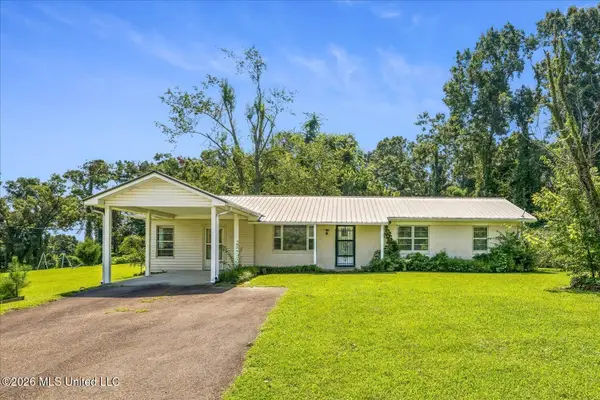 $339,900Active3 beds 2 baths2,246 sq. ft.
732 Mississippi 30, Oxford, MS 38655
MLS# 4158862Listed by: SIGNATURE REALTY LLC $40,000Pending0.6 Acres
Taylor Road, Oxford, MS 38655
MLS# 4157147Listed by: PURSUIT PROPERTIES, LLC $495,000Active4 beds 2 baths2,108 sq. ft.
427 Cherokee Drive, Oxford, MS 38655
MLS# 4156764Listed by: HOPPER PROPERTIES $199,900Pending3 beds 2 baths1,184 sq. ft.
185 County Road 321, Oxford, MS 38655
MLS# 4156349Listed by: RE/MAX REALTY GROUP


Protect your home and budget from life's surprises with an Assurant Home Warranty, backed by a partner that supports you through every step of homeownership. Explore Plans.
© 2023 - 2026 ERA Franchise Systems LLC. All rights reserved. ERA Franchise Systems LLC fully supports the principles of the Fair Housing Act and the Equal Opportunity Act. ERA, ERA Real Estate powered, and their respective logos are registered service marks of ERA Franchise Systems LLC. Each office is independently owned and operated.