
787 Shady Oaks Circle, Oxford, MS 38655
Local realty services provided by:ERA TOP AGENT REALTY
Listed by: ralph m harvey
Office: listwithfreedom.com
MLS#:4155923
Source:MS_UNITED
Price summary
- Price:$649,500
- Price per sq. ft.:$250.58
- Monthly HOA dues:$10
About this home
This beautiful Greek Revival home is located on a wooded lot with numerous trees, a landscaped yard. It has 4 bedrooms, 2.5 bathrooms, an eat-in kitchen, formal dining room, a large vaulted family room, a dedicated study or sewing room, an garage, and a wonderful back deck with a wisteria covered pergola. There is a gazebo in the back yard and the back yard is fenced. There is easy parking for up to 5 cars. Great for anyone who likes to entertain. This is close enough to town for easy access, but far enough for some privacy. This well established neighborhood has only one access point so traffic is minimal.
Contact an agent
Home facts
- Year built:1996
- Subdivision & Development:Royal Oaks
- Listing ID #:4155923
- Added:52 day(s) ago
- Updated:September 06, 2026 at 03:12 PM
Rooms and interior
- Bedrooms:4
- Total bathrooms:3
- Full bathrooms:2
- Half bathrooms:1
- Rooms Total:6
- Flooring:Carpet, Tile, Wood
- Kitchen Description:Eat-in Kitchen, Kitchen Island
- Living area:2,592 sq. ft.
Heating and cooling
- Cooling:Central Air
- Heating:Central, Natural Gas
- Central air:Yes
Structure and exterior
- Year built:1996
- Building area:2,592 sq. ft.
- Lot area:0.5 Acres
- Architectural Style:Traditional
- Construction Materials:Brick, Vinyl
- Foundation Description:Slab
- Levels:2 Story
Schools
- High school:Oxford
- Middle school:Oxford Middle
- Elementary school:Oxford
Utilities
- Water:Public
- Sewer:Public Sewer, Sewer Available
Finances and disclosures
- Price:$649,500
- Price per sq. ft.:$250.58
- Tax amount:$1,150 (2025)
Features and amenities
- Laundry features:Inside
- Amenities:Ceiling Fan(s), Pantry, Vaulted Ceiling(s), Walk-In Closet(s)
Parking
- Parking description:Attached, Concrete, Driveway
- Garage:Yes
- Garage spaces:2
New listings near 787 Shady Oaks Circle
- New
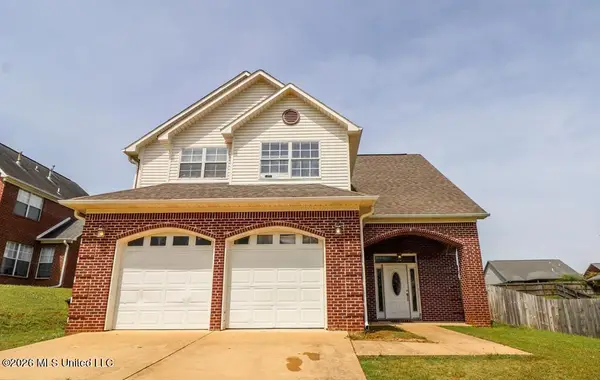 $330,000Active3 beds 3 baths1,530 sq. ft.
314 W Hayat Loop, Oxford, MS 38655
MLS# 4161411Listed by: KELLER WILLIAMS REALTY - New
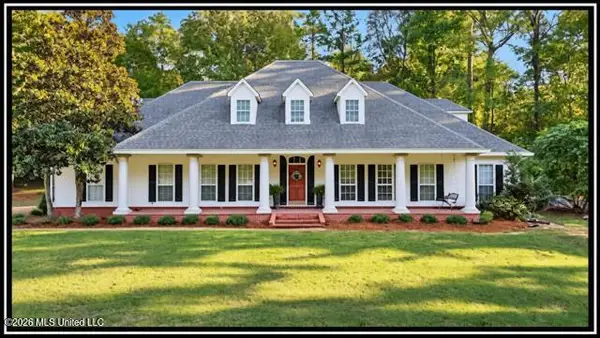 $1,350,000Active5 beds 4 baths3,386 sq. ft.
3709 Lyles Drive, Oxford, MS 38655
MLS# 4161292Listed by: BILL SEXTON REALTY - New
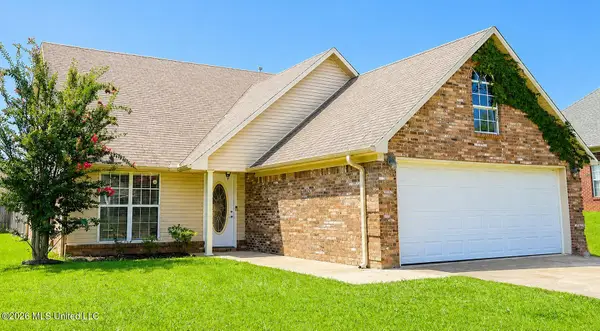 $335,000Active3 beds 3 baths1,770 sq. ft.
136 W Garden Terrace Drive, Oxford, MS 38655
MLS# 4161043Listed by: KELLER WILLIAMS REALTY - New
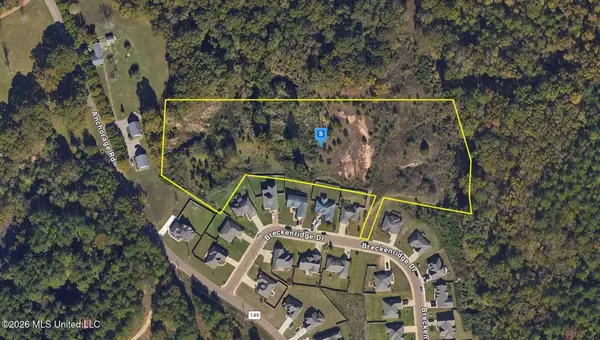 $89,999Active6.2 Acres
170 Breckenridge Drive, Oxford, MS 38655
MLS# 4160744Listed by: PLATLABS, LLC - New
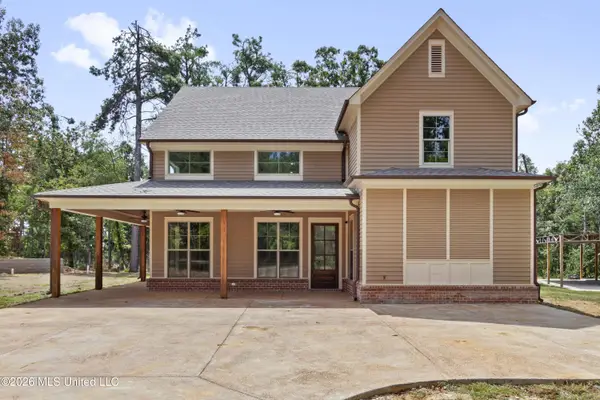 $649,900Active4 beds 4 baths2,896 sq. ft.
80 County Rd 103, Oxford, MS 38655
MLS# 4160660Listed by: UNITED REAL ESTATE MID-SOUTH 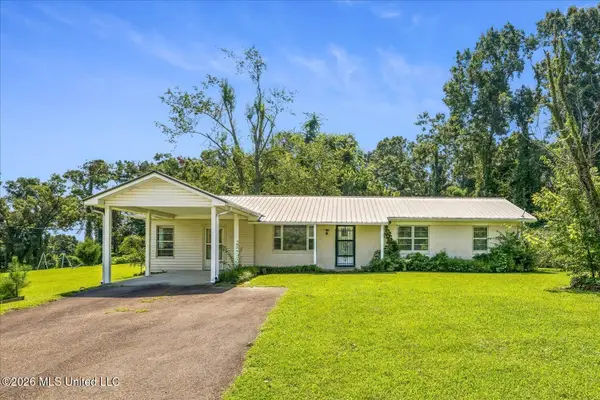 $344,900Active3 beds 2 baths2,246 sq. ft.
732 Mississippi 30, Oxford, MS 38655
MLS# 4158862Listed by: SIGNATURE REALTY LLC $40,000Pending0.6 Acres
Taylor Road, Oxford, MS 38655
MLS# 4157147Listed by: PURSUIT PROPERTIES, LLC $533,000Active4 beds 2 baths2,108 sq. ft.
427 Cherokee Drive, Oxford, MS 38655
MLS# 4156764Listed by: HOPPER PROPERTIES $199,900Pending3 beds 2 baths1,184 sq. ft.
185 County Road 321, Oxford, MS 38655
MLS# 4156349Listed by: RE/MAX REALTY GROUP


Protect your home and budget from life's surprises with an Assurant Home Warranty, backed by a partner that supports you through every step of homeownership. Explore Plans.
© 2023 - 2026 ERA Franchise Systems LLC. All rights reserved. ERA Franchise Systems LLC fully supports the principles of the Fair Housing Act and the Equal Opportunity Act. ERA, ERA Real Estate powered, and their respective logos are registered service marks of ERA Franchise Systems LLC. Each office is independently owned and operated.