
1402 Abbeyville Street, Pascagoula, MS 39581
Local realty services provided by:ERA TOP AGENT REALTY
Listed by: cheryl a bullock
Office: coldwell banker smith home rltrs-gautier
MLS#:4159731
Source:MS_UNITED
Price summary
- Price:$369,000
- Price per sq. ft.:$106.93
About this home
Welcome to this spacious & inviting 5-bedroom, 3 1/2 bath home located in desirable Delmas Estates. Filled with character & offering plenty of room for family & guest, this home combines classic charm with thoughtful modern updates. The downstairs features an attractive combination of brick & wood flooring. The kitchen is equipped with granite countertops & stainless-steel appliances, while the gas fireplace provides a cozy focal point for the living area. Upstairs. you will find floating wood flooring throughout, along with generously sized bedrooms that provide flexibility for family, guest, a home office, or additional living space. Energy efficiency & convenience are enhanced by a hybrid water heater with Wi-Fi and remote management located downstairs. Another important improvement is that all windows were replaced after Hurricane Katrina. Outside, the property offers a double carport, fenced backyard, and plenty of additional storage space for tools, outdoor equipment , and more.
Contact an agent
Home facts
- Year built:1984
- Subdivision & Development:Delmas Estates
- Listing ID #:4159731
- Added:45 day(s) ago
- Updated:October 04, 2026 at 03:10 PM
Rooms and interior
- Bedrooms:5
- Total bathrooms:4
- Full bathrooms:3
- Half bathrooms:1
- Flooring:Brick, Hardwood
- Kitchen Description:Eat-in Kitchen, Kitchen Island
- Living area:3,451 sq. ft.
Heating and cooling
- Cooling:Electric, Gas
- Heating:Fireplace Insert
Structure and exterior
- Year built:1984
- Building area:3,451 sq. ft.
- Lot area:0.31 Acres
- Lot Features:Fenced, Few Trees, Front Yard, Garden, Level, Near Beach, Near Golf Course
- Architectural Style:Victorian
- Construction Materials:HardiPlank Type
- Exterior Features:Private Yard, Rain Gutters
- Foundation Description:Brick/Mortar
- Levels:2 Story
Utilities
- Water:Public
- Sewer:Public Sewer
Finances and disclosures
- Price:$369,000
- Price per sq. ft.:$106.93
- Tax amount:$1,957 (2025)
Features and amenities
- Laundry features:Inside
- Amenities:Bay Window(s), Blinds, Ceiling Fan(s), Crown Molding, Entrance Foyer, Granite Counters, Pantry, Primary Downstairs, Storage, Walk-In Closet(s)
Parking
- Parking description:Concrete, Detached Carport, Driveway, Paved
- Carport spaces:2
New listings near 1402 Abbeyville Street
- New
 $374,900Active3 beds 2 baths2,400 sq. ft.
906 Columbus Drive, Pascagoula, MS 39567
MLS# 4164361Listed by: ROVIRA TEAM REALTY, LLC - New
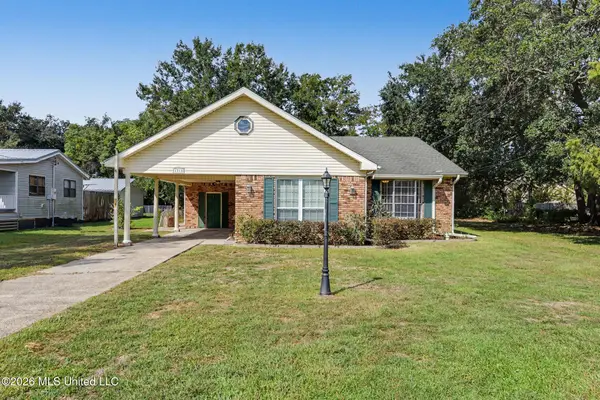 $189,000Active3 beds 2 baths1,837 sq. ft.
1315 Martin Street, Pascagoula, MS 39581
MLS# 4163937Listed by: 1401 REALTY GROUP - New
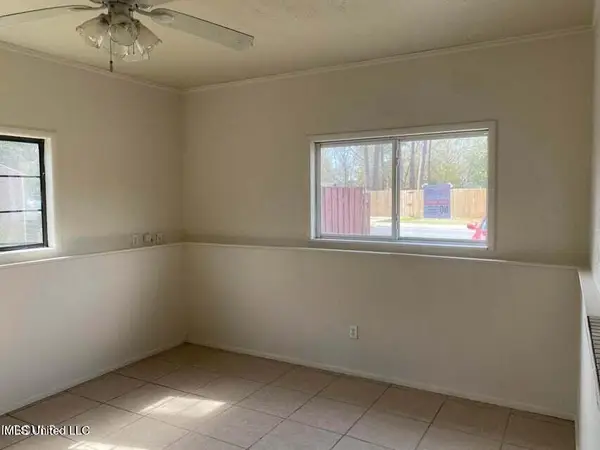 $123,000Active5 beds 3 baths1,966 sq. ft.
3010 Martin Street, Pascagoula, MS 39581
MLS# 4163881Listed by: ROVIRA TEAM REALTY, LLC - New
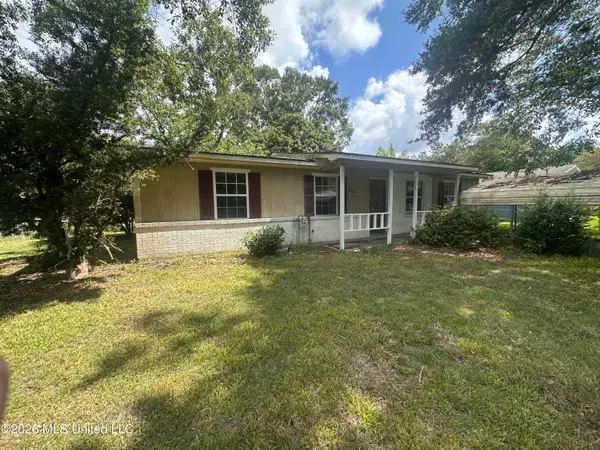 $69,000Active2 beds 1 baths1,128 sq. ft.
4603 New Hope Avenue, Pascagoula, MS 39581
MLS# 4163858Listed by: COLDWELL BANKER ALFONSO REALTY-PASCAG - New
 $25,000,000Active96 Acres
Horn Island Acreage 16 Parcels, PASCAGOULA, MS 39567
MLS# TB8545868Listed by: LPT REALTY, LLC - New
 $143,000Active3 beds 1 baths1,301 sq. ft.
1811 Wilson Avenue, Pascagoula, MS 39567
MLS# 4163653Listed by: PARKER & RANKIN REAL ESTATE COMPANY, LLC - New
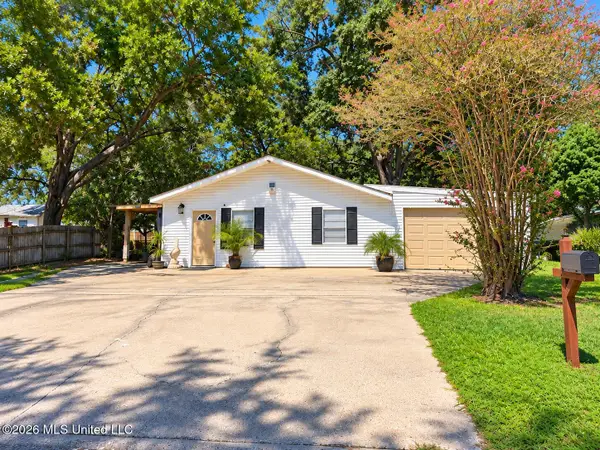 $125,000Active2 beds 1 baths780 sq. ft.
2011 Polk Avenue, Pascagoula, MS 39567
MLS# 4163616Listed by: THE LINCOLN GROUP LLC - New
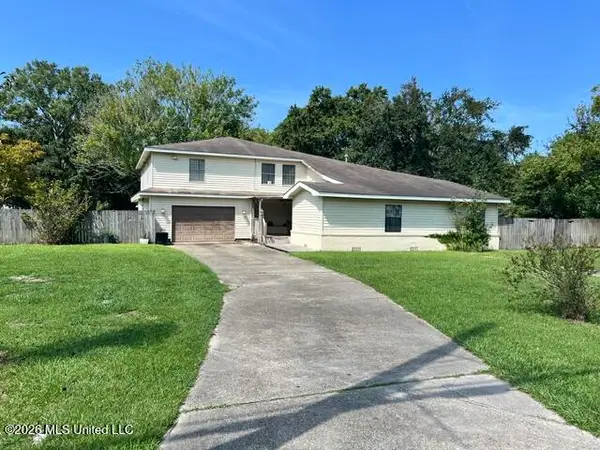 $249,900Active4 beds 3 baths3,583 sq. ft.
3505 Eden Street, Pascagoula, MS 39581
MLS# 4163462Listed by: COLDWELL BANKER SMITH HOME RLTRS-GAUTIER - New
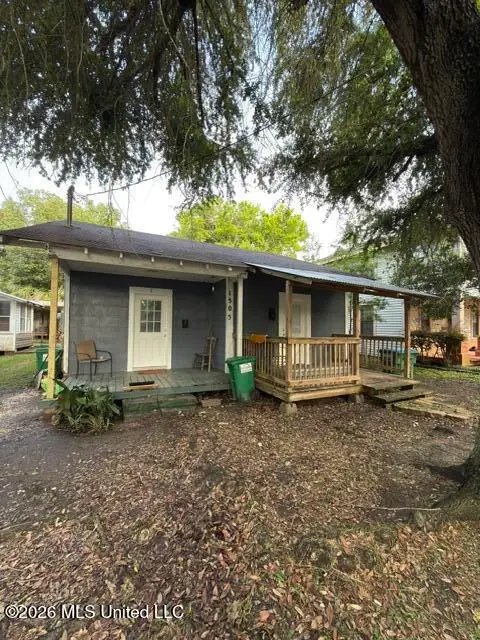 $133,000Active2 beds 2 baths1,148 sq. ft.
1505 Roosevelt Street, Pascagoula, MS 39567
MLS# 4163309Listed by: THE LINCOLN GROUP LLC  $70,000Pending3 beds 3 baths1,859 sq. ft.
1502 School Avenue, Pascagoula, MS 39567
MLS# 4163188Listed by: HARPER REALTY, LLC.


Protect your home and budget from life's surprises with an Assurant Home Warranty, backed by a partner that supports you through every step of homeownership. Explore Plans.
© 2023 - 2026 ERA Franchise Systems LLC. All rights reserved. ERA Franchise Systems LLC fully supports the principles of the Fair Housing Act and the Equal Opportunity Act. ERA, ERA Real Estate powered, and their respective logos are registered service marks of ERA Franchise Systems LLC. Each office is independently owned and operated.