
13337 C Necaise Road, Pass Christian, MS 39571
Local realty services provided by:ERA TOP AGENT REALTY
Listed by: allison badurak
Office: cameron bell properties, inc.
MLS#:4147833
Source:MS_UNITED
Price summary
- Price:$564,367
- Price per sq. ft.:$216.4
About this home
Spanning 3 bedrooms and 2 baths, split floor plan with hardwood floors. The kitchen is equipped with stainless steel appliances, and abundant counter space! The walk-in pantry offers exceptional storage for groceries and small appliances. The dining room can easily accommodate 10 to 12 people. The oversized primary suite has his and her closets. The primary bath has a separate tub and walk- in shower. Two additional features are a sunroom that is great for a home office or reading nook and a large easy access to a walk-up attic above the garage. Great for storing decorations year-round! Exterior includes a detached workshop/garage and a dedicated covered RV pad complete with a convenient septic hook-up, water and electricity making it ready for travel enthusiasts!
Contact an agent
Home facts
- Year built:2006
- Subdivision & Development:Highland Acres
- Listing ID #:4147833
- Added:111 day(s) ago
- Updated:August 20, 2026 at 03:06 PM
Rooms and interior
- Bedrooms:3
- Total bathrooms:2
- Full bathrooms:2
- Flooring:Tile, Wood
- Living area:2,608 sq. ft.
Heating and cooling
- Cooling:Electric
- Heating:Electric
Structure and exterior
- Year built:2006
- Building area:2,608 sq. ft.
- Lot area:3 Acres
- Lot Features:Front Yard, Landscaped, Many Trees
- Architectural Style:French Acadian, Traditional
- Construction Materials:Brick
- Exterior Features:Private Yard, RV Hookup
- Foundation Description:Conventional
- Levels:1 Story
Schools
- High school:West Harrison
- Middle school:West Harrison Middle
- Elementary school:Lizana
Utilities
- Water:Private, Well
- Sewer:Private Sewer, Septic Tank
Finances and disclosures
- Price:$564,367
- Price per sq. ft.:$216.4
Features and amenities
- Laundry features:Electric Dryer Hookup, Inside, Laundry Room, Washer Hookup
- Amenities:Breakfast Bar, Entrance Foyer, Insulated Windows, Natural Woodwork
Parking
- Total parking spaces:4
- Parking description:Attached, On Site, Parking Pad, Private, RV Access/Parking, RV Carport
- Garage:Yes
- Garage spaces:2
- Carport spaces:1
New listings near 13337 C Necaise Road
- Coming Soon
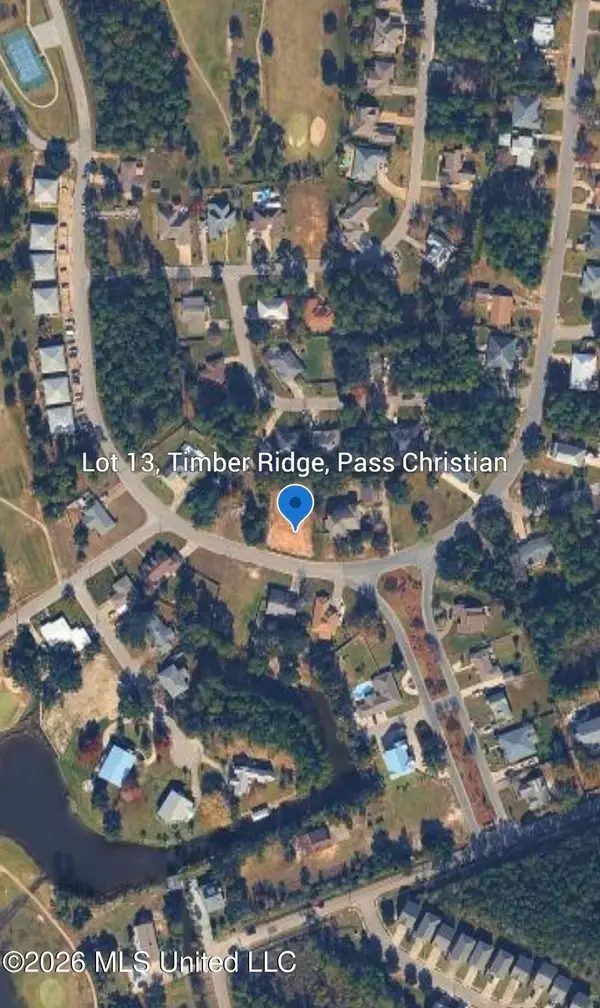 $344,000Coming Soon3 beds 3 baths1,600 sq. ft.
0 Royal Oak Dr Drive, Pass Christian, MS 39571
MLS# 4153569Listed by: CENTURY 21 J. CARTER & COMPANY - New
 $829,000Active3 beds 3 baths2,851 sq. ft.
5526 Lancaster Lane, Pass Christian, MS 39571
MLS# 4159798Listed by: AMY WOOD PROPERTIES - New
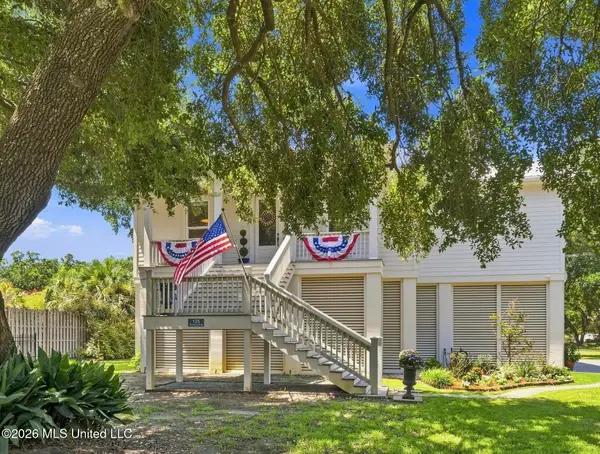 $889,000Active3 beds 3 baths2,207 sq. ft.
125 Terrace Drive, Pass Christian, MS 39571
MLS# 4159787Listed by: AMY WOOD PROPERTIES - New
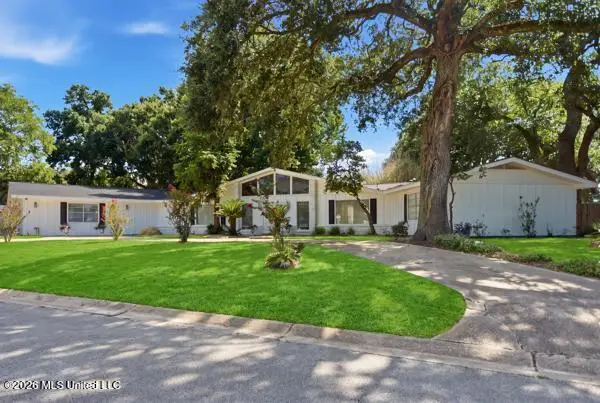 $699,000Active4 beds 5 baths3,172 sq. ft.
1566 East E Second Street, Pass Christian, MS 39571
MLS# 4159776Listed by: BERKSHIRE HATHAWAY HOME SERVS., PANORAMIC PROPERTIES - New
 $185,000Active3 beds 2 baths1,032 sq. ft.
12111 Vidalia Road, Pass Christian, MS 39571
MLS# 4159740Listed by: REAL BROKER, LLC. - New
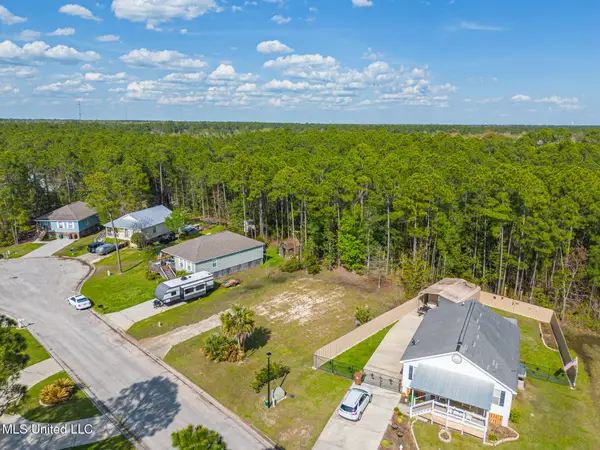 $22,000Active0.19 Acres
814 Deer Trail Lane, Pass Christian, MS 39571
MLS# 4159655Listed by: BERKSHIRE HATHAWAY HOME SERVS., PANORAMIC PROPERTIES - New
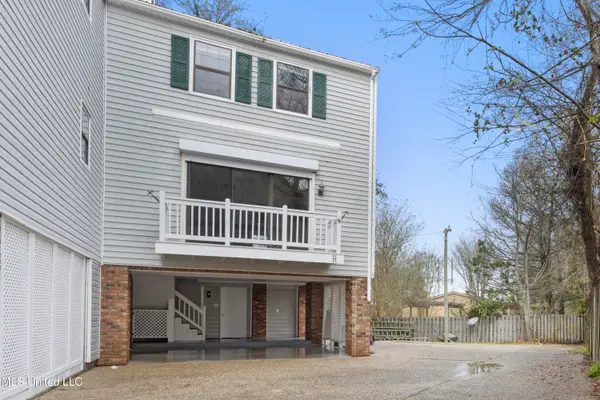 $275,000Active2 beds 2 baths1,250 sq. ft.
255 E Scenic Drive, Pass Christian, MS 39571
MLS# 4159552Listed by: AMY WOOD PROPERTIES - New
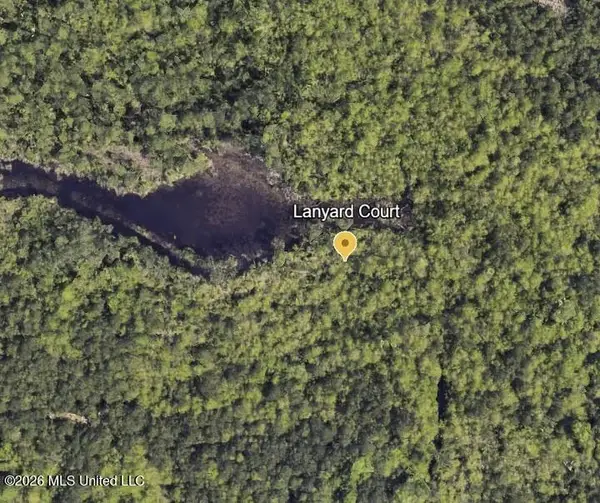 $5,000Active0.22 Acres
0 Lanyard Court, Pass Christian, MS 39571
MLS# 4159439Listed by: RE/MAX COAST DELTA REALTY - New
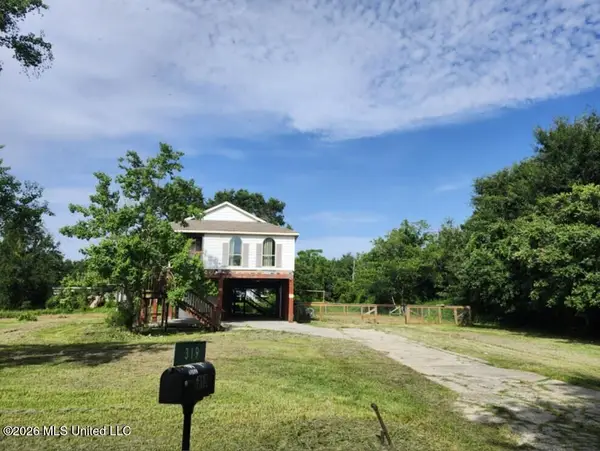 $75,000Active3 beds 2 baths1,384 sq. ft.
319 Hiern Avenue, Pass Christian, MS 39571
MLS# 4159334Listed by: COLDWELL BANKER ALFONSO REALTY-LORRAINE RD - New
 $449,900Active4 beds 2 baths1,514 sq. ft.
114 Basswood Drive, Pass Christian, MS 39571
MLS# 4159309Listed by: COLDWELL BANKER ALFONSO REALTY-LORRAINE RD


Protect your home and budget from life's surprises with an Assurant Home Warranty, backed by a partner that supports you through every step of homeownership. Explore Plans.
© 2023 - 2026 ERA Franchise Systems LLC. All rights reserved. ERA Franchise Systems LLC fully supports the principles of the Fair Housing Act and the Equal Opportunity Act. ERA, ERA Real Estate powered, and their respective logos are registered service marks of ERA Franchise Systems LLC. Each office is independently owned and operated.