
103 Beaumont Circle, Pearl, MS 39208
Local realty services provided by:ERA TOP AGENT REALTY
Listed by: christina wells
Office: havard real estate group, llc.
MLS#:4167631
Source:MS_UNITED
Price summary
- Price:$249,000
- Price per sq. ft.:$156.02
About this home
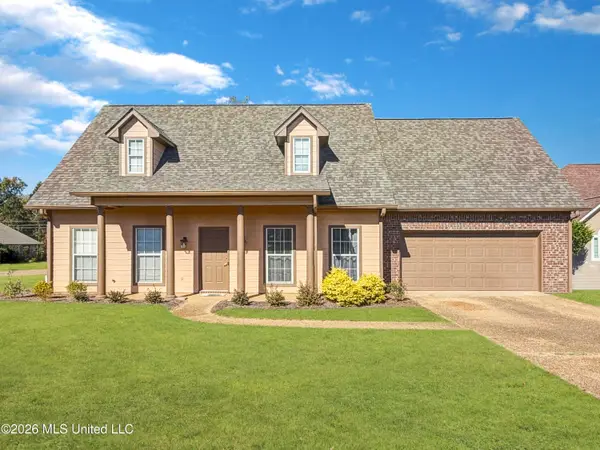
SPACE, COMFORT, AND YOUR VERY OWN BACKYARD OASIS! This spacious 4-bedroom, 2-bath home has so much to offer, inside and out! Featuring a freshly painted exterior, 3 year old hvac and water heater, 2 year old roof, generously sized bedrooms, a formal dining room, and an eat-in kitchen complete with stainless steel appliances, this home offers plenty of room for everyday living and entertaining. The inviting living room provides a great space to gather, while the oversized laundry room offers tons of additional storage. The refrigerator, washer, and dryer all remain with the home, making your move even easier!
Step outside and get ready to fall in love with your own private backyard retreat! The beautiful inground pool features a liner that's only 3 years old and is surrounded by a large patio area, perfect for summer cookouts, entertaining friends and family, or simply relaxing by the water. Situated on a spacious lot with plenty of room to enjoy the outdoors, this property also features a 2-car garage for added convenience and storage.
With spacious living areas, a fantastic outdoor entertaining space, and a pool ready for making memories, this home is one you don't want to miss! Call your favorite realtor today to schedule your private showing today!...
Contact an agent
Home facts
- Year built:1973
- Subdivision & Development:Mclaurin Heights
- Listing ID #:4167631
- Added:1 day(s) ago
- Updated:November 06, 2026 at 04:20 PM
Rooms and interior
- Bedrooms:4
- Total bathrooms:2
- Full bathrooms:2
- Rooms Total:1
- Flooring:Laminate
- Kitchen Description:Eat-in Kitchen
- Living area:1,596 sq. ft.
Heating and cooling
- Cooling:Central Air
- Heating:Central, Natural Gas
- Central air:Yes
Structure and exterior
- Year built:1973
- Building area:1,596 sq. ft.
- Lot area:0.36 Acres
- Lot Features:Corner Lot, Cul-De-Sac
- Architectural Style:Traditional
- Construction Materials:Brick, Vinyl, Wood Siding
- Foundation Description:Slab
- Levels:1 Story
Schools
- High school:Pearl
- Middle school:Pearl
- Elementary school:Pearl Lower
Utilities
- Water:Public
- Sewer:Public Sewer
Finances and disclosures
- Price:$249,000
- Price per sq. ft.:$156.02
- Tax amount:$1,294 (2025)
Features and amenities
- Laundry features:Main Level
- Amenities:Breakfast Bar, Ceiling Fan(s), High Ceilings, His and Hers Closets
- Pool features:In Ground, Vinyl
Parking
- Parking description:Attached, Concrete, Garage Faces Side
- Garage:Yes
- Garage spaces:2
New listings near 103 Beaumont Circle
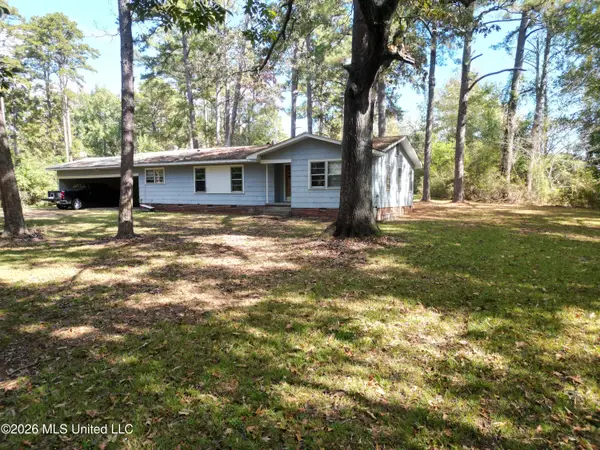 $154,900Pending2 beds 2 baths1,612 sq. ft.
140 El Pine Drive, Pearl, MS 39208
MLS# 4167510Listed by: MOSSY OAK PROPERTIES BOTTOMLAND REAL ESTATE- New
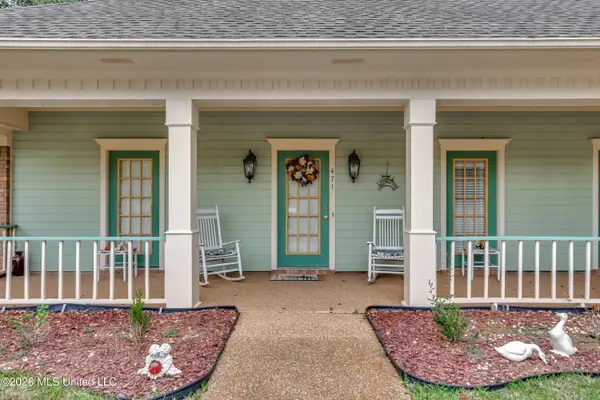 $309,900Active3 beds 2 baths1,903 sq. ft.
471 Manchester Drive, Pearl, MS 39208
MLS# 4167489Listed by: ANN PREWITT AND ASSOCIATES - New
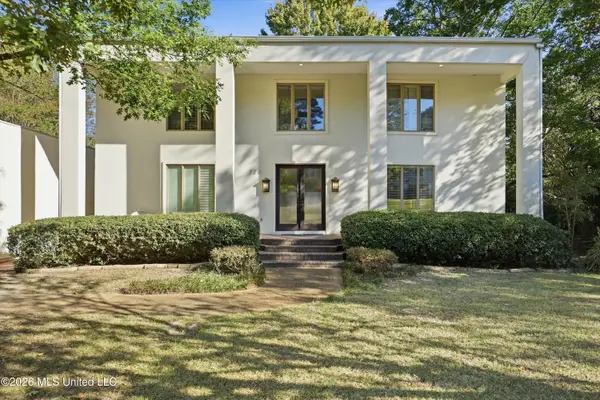 $450,000Active3 beds 4 baths2,618 sq. ft.
728 Spring Lake Drive, Pearl, MS 39208
MLS# 4167427Listed by: SMALLTOWN HUNTING PROPERTIES & REAL ESTATE - New
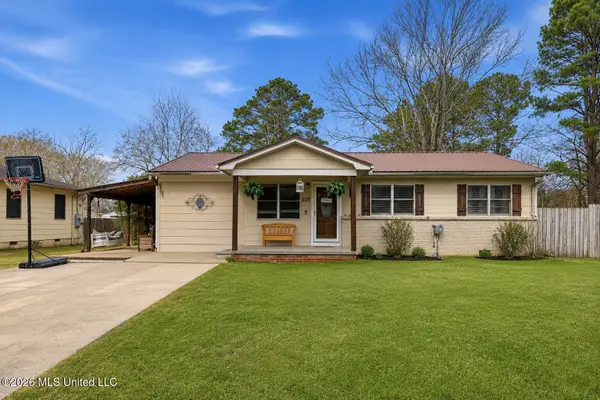 $179,000Active3 beds 2 baths1,503 sq. ft.
305 Lionel Road, Pearl, MS 39208
MLS# 4167308Listed by: EPIQUE - New
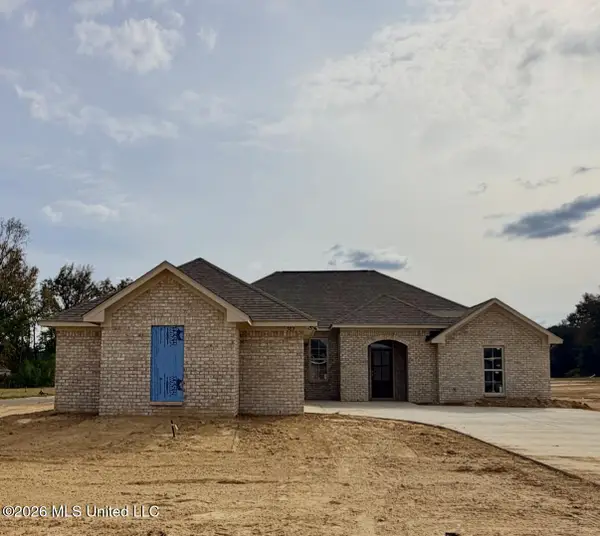 $313,200Active3 beds 2 baths1,807 sq. ft.
589 Patrick Farms Drive, Pearl, MS 39208
MLS# 4167145Listed by: KEYSTONE REALTY CORPORATION - New
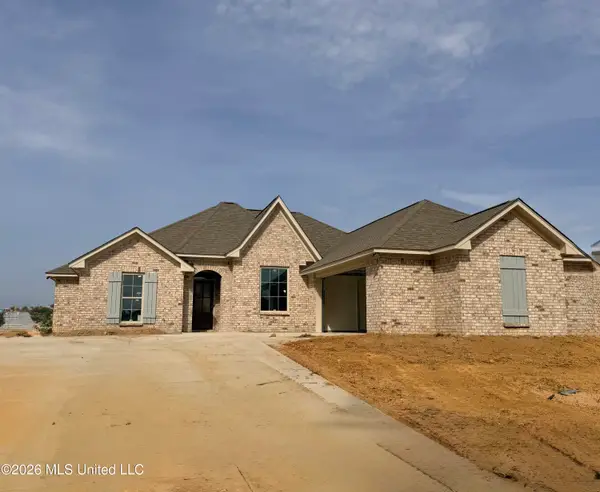 $314,900Active4 beds 3 baths1,819 sq. ft.
592 Patrick Farms Drive, Pearl, MS 39208
MLS# 4167146Listed by: KEYSTONE REALTY CORPORATION - New
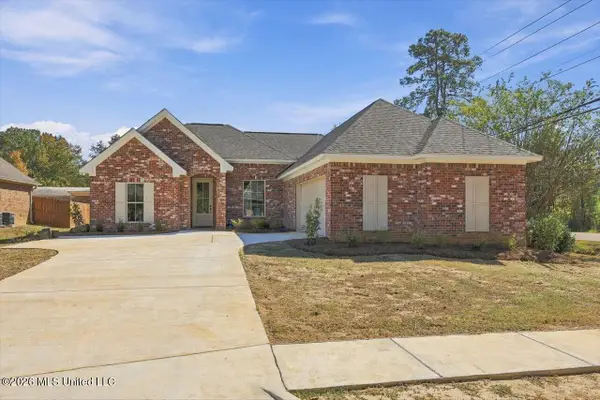 $294,999Active3 beds 2 baths1,704 sq. ft.
100 Silver Ridge Lane, Pearl, MS 39208
MLS# 4167122Listed by: KELLER WILLIAMS - New
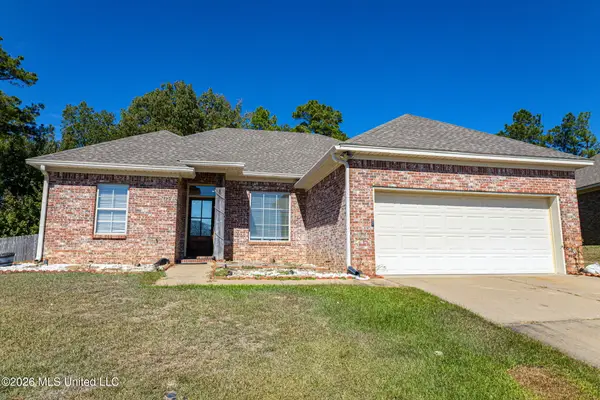 $275,000Active3 beds 2 baths1,428 sq. ft.
429 Silver Hill, Pearl, MS 39208
MLS# 4167098Listed by: COREVEST REAL ESTATE GROUP - New
 $324,900Active4 beds 3 baths2,132 sq. ft.
426 Patrick Farms Drive, Pearl, MS 39208
MLS# 4167007Listed by: HAVARD REAL ESTATE GROUP, LLC


Protect your home and budget from life's surprises with an Assurant Home Warranty, backed by a partner that supports you through every step of homeownership. Explore Plans.
© 2023 - 2026 ERA Franchise Systems LLC. All rights reserved. ERA Franchise Systems LLC fully supports the principles of the Fair Housing Act and the Equal Opportunity Act. ERA, ERA Real Estate powered, and their respective logos are registered service marks of ERA Franchise Systems LLC. Each office is independently owned and operated.