
110 Van Doren Drive, Pearl, MS 39208
Local realty services provided by:ERA TOP AGENT REALTY
110 Van Doren Drive,Pearl, MS 39208
$215,000
- 3 Beds
- 2 Baths
- 1,474 sq. ft.
- Single family
- Active
Listed by: grace pilgrim
Office: nexthome realty experience
MLS#:4160743
Source:MS_UNITED
Price summary
- Price:$215,000
- Price per sq. ft.:$145.86
About this home
Welcome to 110 Van Doren Drive, situated on a beautiful corner lot in Pearl's friendly Crest Park neighborhood. This charming home features three bedrooms, two bathrooms, and a spacious living room accented by attractive ceiling beams. The eat-in breakfast area offers a pleasant view of the side yard, creating a bright and inviting spot for everyday meals. One of the bedrooms includes sliding glass doors that open to the back patio, making it an excellent option for a craft room, home office, or flexible living space. Outside, you'll find a cute, low-maintenance backyard that's perfect for relaxing without a lot of upkeep. Come see the comfort, character, and possibilities this lovely home has to offer!
Contact an agent
Home facts
- Year built:1965
- Subdivision & Development:Crest Park
- Listing ID #:4160743
- Added:1 day(s) ago
- Updated:August 29, 2026 at 03:03 PM
Rooms and interior
- Bedrooms:3
- Total bathrooms:2
- Full bathrooms:2
- Rooms Total:9
- Flooring:Carpet, Laminate
- Kitchen Description:Eat-in Kitchen
- Living area:1,474 sq. ft.
Heating and cooling
- Cooling:Ceiling Fan(s), Central Air
- Heating:Central, Electric, Fireplace(s)
- Central air:Yes
Structure and exterior
- Year built:1965
- Building area:1,474 sq. ft.
- Lot area:0.24 Acres
- Lot Features:Corner Lot, Fenced, Level
- Architectural Style:Ranch
- Construction Materials:Brick Veneer
- Exterior Features:Lighting
- Foundation Description:Slab
- Levels:1 Story
Schools
- High school:Pearl
- Middle school:Pearl
- Elementary school:Pearl Lower
Utilities
- Water:Public
- Sewer:Public Sewer, Sewer Connected
Finances and disclosures
- Price:$215,000
- Price per sq. ft.:$145.86
- Tax amount:$2,040 (2025)
Features and amenities
- Laundry features:Electric Dryer Hookup, In Kitchen
- Amenities:Beamed Ceilings, Blinds, Bookcases, Ceiling Fan(s), Entrance Foyer, High Speed Internet, Laminate Counters
Parking
- Total parking spaces:4
- Parking description:Attached Carport, Concrete, Driveway
- Carport spaces:2
New listings near 110 Van Doren Drive
- Coming Soon
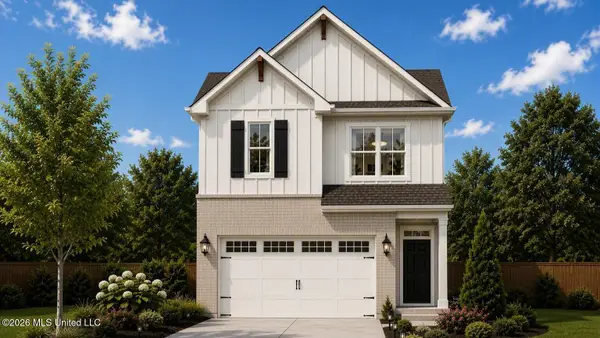 $299,900Coming Soon3 beds 3 baths1,632 sq. ft.
418 Hidden Reed Court, Pearl, MS 39208
MLS# 4159571Listed by: D R HORTON - Coming Soon
 $569,000Coming Soon4 beds 3 baths2,822 sq. ft.
141 Richburg Court, Pearl, MS 39208
MLS# 4156682Listed by: 40 LOVE REALTY - New
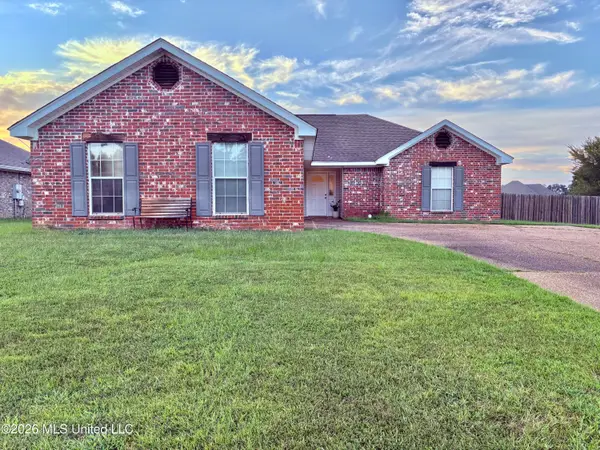 $230,000Active3 beds 2 baths1,360 sq. ft.
123 Cherry Bark Way, Pearl, MS 39208
MLS# 4160833Listed by: HAVARD REAL ESTATE GROUP, LLC - New
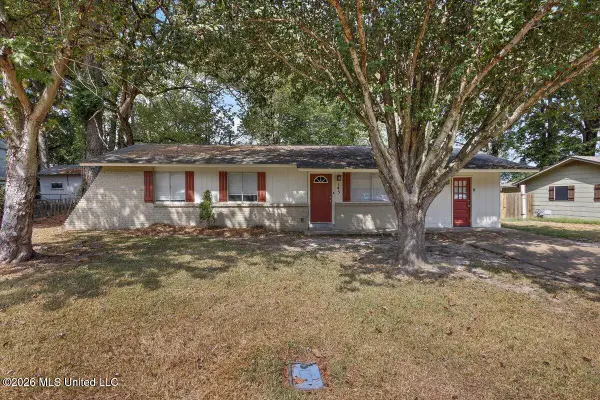 $170,000Active3 beds 1 baths1,305 sq. ft.
145 W Lisa Drive, Pearl, MS 39208
MLS# 4160635Listed by: W REAL ESTATE LLC - New
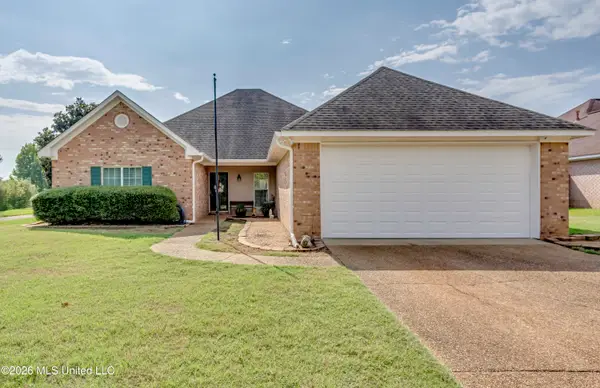 $310,000Active3 beds 2 baths1,945 sq. ft.
301 Patrick Farms Drive, Pearl, MS 39208
MLS# 4160620Listed by: HOPPER PROPERTIES - New
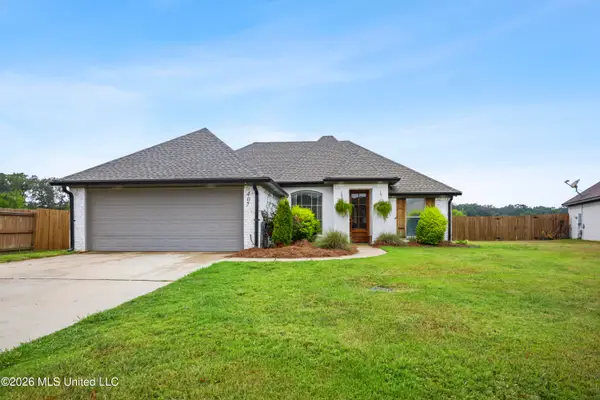 $279,900Active3 beds 2 baths1,428 sq. ft.
407 Oak Park Cove, Pearl, MS 39208
MLS# 4160601Listed by: KELLER WILLIAMS - New
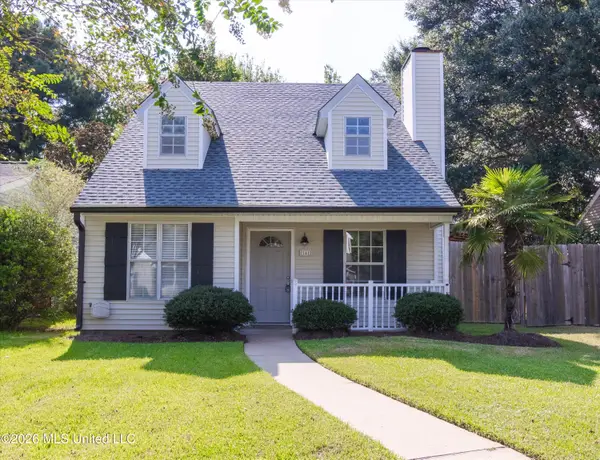 $209,999Active3 beds 2 baths1,215 sq. ft.
141 Greenfield Lane, Pearl, MS 39208
MLS# 4160464Listed by: EXIT REALTY COLLECTIVE - New
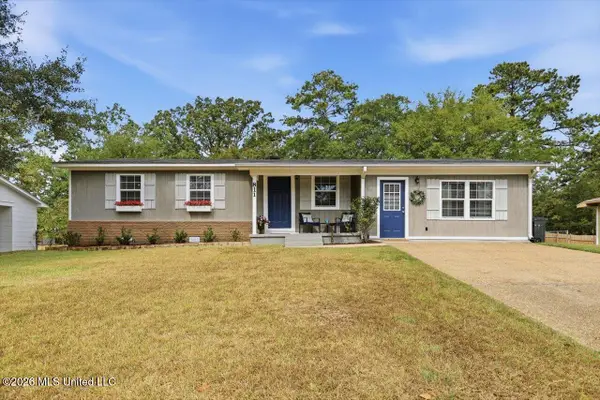 $200,000Active3 beds 1 baths1,446 sq. ft.
811 Deborah Street, Pearl, MS 39208
MLS# 4160441Listed by: MASELLE & ASSOCIATES INC - New
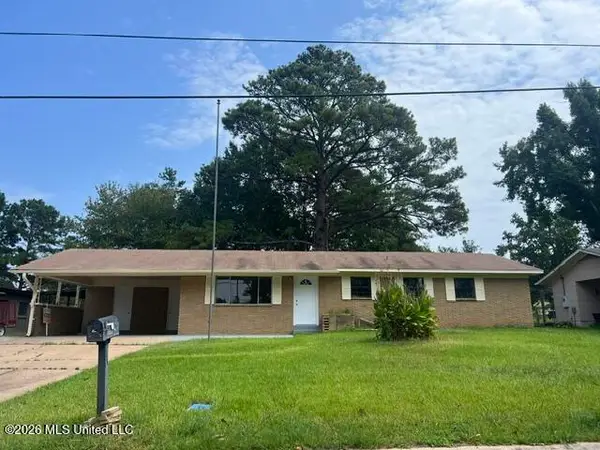 $244,900Active3 beds 2 baths1,706 sq. ft.
3335 E Lisa Drive, Pearl, MS 39208
MLS# 4160419Listed by: INSIGHT GROUP LLC


Protect your home and budget from life's surprises with an Assurant Home Warranty, backed by a partner that supports you through every step of homeownership. Explore Plans.
© 2023 - 2026 ERA Franchise Systems LLC. All rights reserved. ERA Franchise Systems LLC fully supports the principles of the Fair Housing Act and the Equal Opportunity Act. ERA, ERA Real Estate powered, and their respective logos are registered service marks of ERA Franchise Systems LLC. Each office is independently owned and operated.