
1145 Spanish Oak Drive, Pearl, MS 39208
Local realty services provided by:ERA TOP AGENT REALTY
Listed by: timothy orey
Office: arx point realty, llc.
MLS#:4164369
Source:MS_UNITED
Price summary
- Price:$252,000
- Price per sq. ft.:$175.98
- Monthly HOA dues:$16.67
About this home
Welcome home to this beautifully updated 3-bedroom, 2-bath home offering approximately 2,200 square feet of spacious and comfortable living. From the moment you step inside, you'll appreciate the high ceilings, open feel, and abundance of natural light throughout the home. The kitchen serves as a standout feature, showcasing granite countertops, ample cabinet space, and plenty of room for preparing meals and entertaining. The spacious living areas provide a great setting for both everyday living and hosting family and friends. The primary suite offers a relaxing retreat with generous space, while two additional bedrooms provide flexibility for family, guests, or a home office. Both bathrooms complement the home's updated feel, and the thoughtful layout provides a comfortable flow from room to room. With its combination of high ceilings, granite countertops, spacious rooms, and a desirable 3-bedroom, 2-bath layout, this home offers the space, style, and functionality today's buyers are looking for. Schedule your private showing and come see everything this home has to offer!...
Contact an agent
Home facts
- Year built:2006
- Subdivision & Development:Live Oaks Place
- Listing ID #:4164369
- Added:1 day(s) ago
- Updated:October 03, 2026 at 03:51 PM
Rooms and interior
- Bedrooms:3
- Total bathrooms:2
- Full bathrooms:2
- Flooring:Ceramic Tile, Laminate
- Bathrooms Description:Double Vanity
- Kitchen Description:Double Vanity, Eat-in Kitchen
- Living area:1,432 sq. ft.
Heating and cooling
- Cooling:Ceiling Fan(s), Central Air
- Heating:Central, Fireplace(s), Natural Gas
- Central air:Yes
Structure and exterior
- Year built:2006
- Building area:1,432 sq. ft.
- Lot area:0.22 Acres
- Lot Features:Sloped
- Architectural Style:Traditional
- Construction Materials:Brick
- Exterior Features:Lighting, Private Entrance, Private Yard
- Foundation Description:Slab
- Levels:1 Story
Schools
- High school:Brandon
- Middle school:Brandon
- Elementary school:Brandon
Utilities
- Water:Community
- Sewer:Public Sewer
Finances and disclosures
- Price:$252,000
- Price per sq. ft.:$175.98
- Tax amount:$1,110 (2025)
Features and amenities
- Amenities:Aluminum Frames, High Ceilings, Pantry, Walk-In Closet(s)
Parking
- Parking description:Attached, Garage Door Opener
- Garage:Yes
- Garage spaces:2
New listings near 1145 Spanish Oak Drive
- Coming Soon
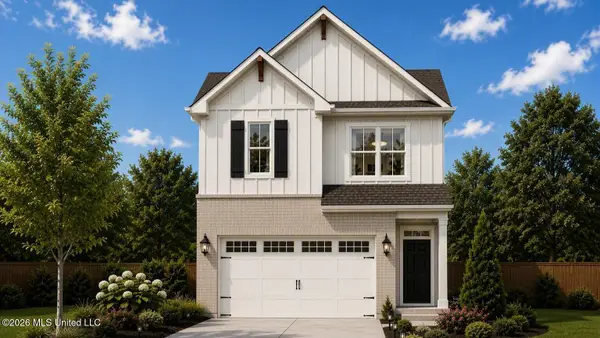 $299,900Coming Soon3 beds 3 baths1,632 sq. ft.
418 Hidden Reed Court, Pearl, MS 39208
MLS# 4159571Listed by: D R HORTON - New
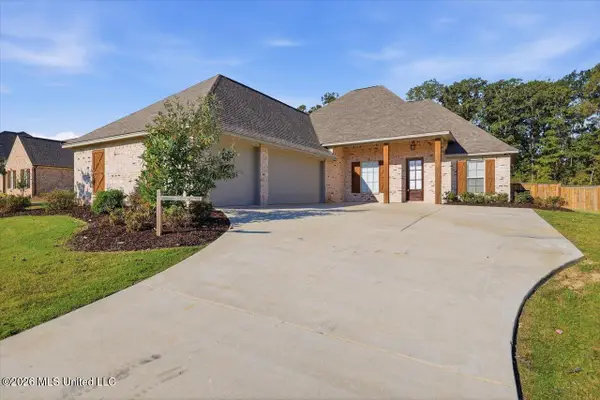 $496,500Active4 beds 3 baths2,408 sq. ft.
112 Richburg Court, Pearl, MS 39208
MLS# 4164357Listed by: CRYE-LEIKE - New
 $170,000Active3 beds 1 baths1,259 sq. ft.
4123 Herrington Boulevard, Pearl, MS 39208
MLS# 4164122Listed by: TRIFECTA REAL ESTATE, LLC - New
 $187,500Active3 beds 2 baths1,240 sq. ft.
710 Heartwood Drive, Pearl, MS 39208
MLS# 4164126Listed by: HAVARD REAL ESTATE GROUP, LLC - New
 $312,000Active3 beds 2 baths1,621 sq. ft.
127 Woodburn Way, Pearl, MS 39208
MLS# 4164076Listed by: WEICHERT, REALTORS - INNOVATIONS - New
 $159,900Active3 beds 2 baths1,260 sq. ft.
3328 Harle Street, Pearl, MS 39208
MLS# 4164045Listed by: HAVARD REAL ESTATE GROUP, LLC - New
 $144,900Active3 beds 1 baths918 sq. ft.
109 Skylane Drive, Pearl, MS 39208
MLS# 4164023Listed by: TRELORA REALTY, INC - New
 $280,000Active3 beds 2 baths1,911 sq. ft.
2045 Carolyn Lane, Pearl, MS 39208
MLS# 4163955Listed by: REAL ESTATE PARTNERS - New
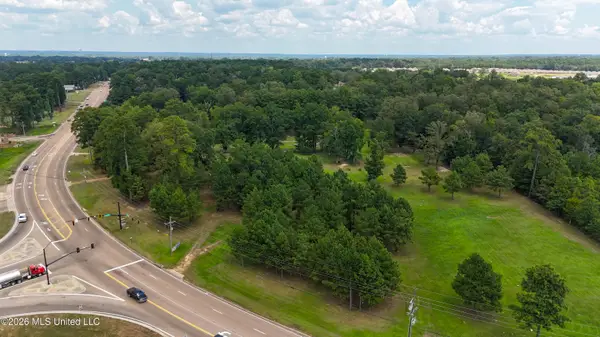 $1,475,000Active13.43 Acres
2504 Ms-468, Pearl, MS 39208
MLS# 4163897Listed by: PAYNE REALTY


Protect your home and budget from life's surprises with an Assurant Home Warranty, backed by a partner that supports you through every step of homeownership. Explore Plans.
© 2023 - 2026 ERA Franchise Systems LLC. All rights reserved. ERA Franchise Systems LLC fully supports the principles of the Fair Housing Act and the Equal Opportunity Act. ERA, ERA Real Estate powered, and their respective logos are registered service marks of ERA Franchise Systems LLC. Each office is independently owned and operated.