
217 White Oak Place, Pearl, MS 39208
Local realty services provided by:ERA TOP AGENT REALTY
Listed by: heath morgigno
Office: exit realty collective
MLS#:4156541
Source:MS_UNITED
Price summary
- Price:$235,700
- Price per sq. ft.:$179.65
- Monthly HOA dues:$20
About this home
Welcome Home to 217 White Oak Place! This well-maintained 3-bedroom, 2-bath home offers comfortable split plan in the desirable Live Oaks Subdivision. This home boasts several new windows, newer appliances, fresh paint, and no carpet make this home truly move-in ready. The spacious living area features a cozy fireplace and flows into the kitchen, where you'll find quartz countertops and eat in dining area that is perfect for entertaining. The French doors lead out to a cover patio that enables you to enjoy outdoor grilling and entertainment. The split floor plan provides privacy, while the primary suite includes a walk-in closet and double vanity. Additional highlights include a two-car garage, privacy fenced backyard, lots of storage, and updated bathrooms. Conveniently located near shopping, Brandon Amphitheater, dining, schools, and major highways with an easy commute to the Jackson Metro area. This home qualifies for USDA 100% financing for eligible buyers, making homeownership more attainable than ever. Don't miss this opportunity to own this move-in-ready home in the thriving community Pearl....
Contact an agent
Home facts
- Year built:2004
- Subdivision & Development:Live Oaks Place
- Listing ID #:4156541
- Added:47 day(s) ago
- Updated:September 06, 2026 at 03:12 PM
Rooms and interior
- Bedrooms:3
- Total bathrooms:2
- Full bathrooms:2
- Flooring:Luxury Vinyl, Tile, Wood
- Bathrooms Description:Double Vanity
- Kitchen Description:Double Vanity, Eat-in Kitchen
- Living area:1,312 sq. ft.
Heating and cooling
- Cooling:Ceiling Fan(s), Central Air, Exhaust Fan, Gas
- Heating:Central, Fireplace(s)
- Central air:Yes
Structure and exterior
- Year built:2004
- Building area:1,312 sq. ft.
- Lot area:0.22 Acres
- Lot Features:City Lot
- Architectural Style:Contemporary
- Construction Materials:Brick, Vinyl
- Exterior Features:Covered Courtyard, Private Yard
- Foundation Description:Slab
- Levels:1 Story
Schools
- High school:Brandon
- Middle school:Brandon
- Elementary school:Rouse
Utilities
- Water:Public
- Sewer:Public Sewer
Finances and disclosures
- Price:$235,700
- Price per sq. ft.:$179.65
- Tax amount:$969 (2025)
Features and amenities
- Laundry features:Gas Dryer Hookup, Inside, Washer Hookup
- Amenities:Blinds, Breakfast Bar, Ceiling Fan(s), Crown Molding, Drapes, Granite Counters, Insulated Windows, Tray Ceiling(s), Walk-In Closet(s)
Parking
- Total parking spaces:2
- Parking description:Attached, Concrete, Direct Access, Garage Door Opener
- Garage:Yes
- Garage spaces:2
New listings near 217 White Oak Place
- Coming Soon
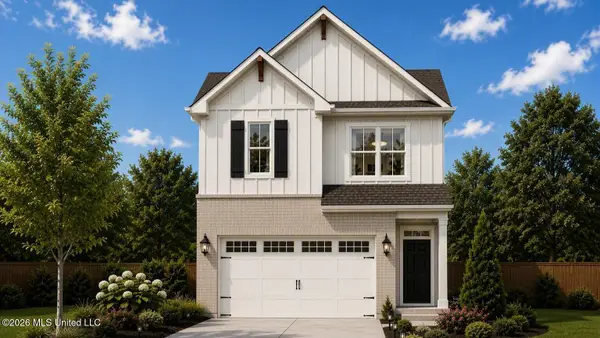 $299,900Coming Soon3 beds 3 baths1,632 sq. ft.
418 Hidden Reed Court, Pearl, MS 39208
MLS# 4159571Listed by: D R HORTON - New
 $300,000Active4 beds 2 baths1,892 sq. ft.
504 Wildberry Drive, Pearl, MS 39208
MLS# 4161453Listed by: SOUTHERN HOMES REAL ESTATE - New
 $313,000Active4 beds 2 baths1,798 sq. ft.
1301 N Elderberry, Pearl, MS 39208
MLS# 4161395Listed by: TOUCHSTONE PROPERTIES - New
 $287,000Active3 beds 2 baths1,626 sq. ft.
1303 Elderberry Lane, Pearl, MS 39208
MLS# 4161397Listed by: TOUCHSTONE PROPERTIES - New
 $292,000Active3 beds 2 baths1,674 sq. ft.
1305 Elderberry, Pearl, MS 39208
MLS# 4161407Listed by: TOUCHSTONE PROPERTIES - New
 $284,900Active3 beds 2 baths1,610 sq. ft.
1304 Elderberry, Pearl, MS 39208
MLS# 4161408Listed by: TOUCHSTONE PROPERTIES - New
 $162,000Active2 beds 2 baths1,015 sq. ft.
319 Green Meadow Drive, Pearl, MS 39208
MLS# 4161244Listed by: TURN KEY PROPERTIES, LLC - New
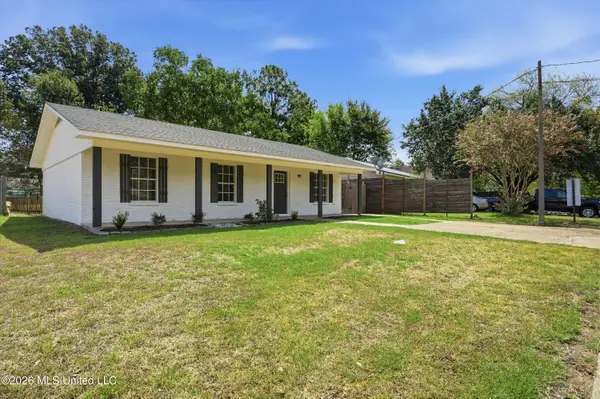 $179,000Active3 beds 1 baths1,080 sq. ft.
726 Clearmont Drive, Pearl, MS 39208
MLS# 4160889Listed by: HARPER HOMES REAL ESTATE LLC  $254,900Pending4 beds 2 baths1,497 sq. ft.
310 Cedar Crest Drive, Pearl, MS 39208
MLS# 4160956Listed by: D R HORTON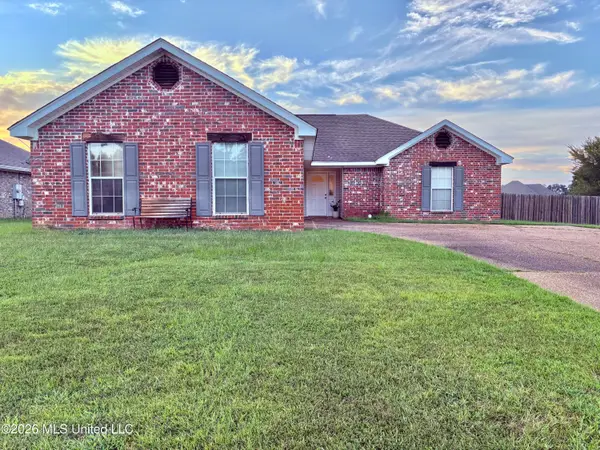 $230,000Pending3 beds 2 baths1,360 sq. ft.
123 Cherry Bark Way, Pearl, MS 39208
MLS# 4160833Listed by: HAVARD REAL ESTATE GROUP, LLC


Protect your home and budget from life's surprises with an Assurant Home Warranty, backed by a partner that supports you through every step of homeownership. Explore Plans.
© 2023 - 2026 ERA Franchise Systems LLC. All rights reserved. ERA Franchise Systems LLC fully supports the principles of the Fair Housing Act and the Equal Opportunity Act. ERA, ERA Real Estate powered, and their respective logos are registered service marks of ERA Franchise Systems LLC. Each office is independently owned and operated.