
237 Serenity Lake Drive, Pearl, MS 39208
Local realty services provided by:ERA TOP AGENT REALTY
237 Serenity Lake Drive,Pearl, MS 39208
$299,900
- 3 Beds
- 3 Baths
- 1,632 sq. ft.
- Single family
- Active
Listed by: robert e wantland
Office: d r horton
MLS#:4159572
Source:MS_UNITED
Price summary
- Price:$299,900
- Price per sq. ft.:$183.76
About this home
Welcome to the Indigo plan in Serenity Lake, located in Pearl, MS. This beautiful home features 3-bedrooms, 2.5-bathrooms. The Indigo plan offers over 1,600 square feet of space. Inside, you'll find durable LVP flooring throughout the home. The kitchen boasts elegant granite countertops and a stylish tile backsplash. Upon entering the home you are invited into the living space, meant for entertaining and gathering. Flowing directly into the kitchen and dining area you are met with elegance and luxury. Additional closet space can be found as well as the stairs leading to your private oasis upstairs. The primary bedroom was built for privacy in mind, the oversized bedroom is perfect for relaxing and features a walk in closet and en-suite bath. Your new home at Serenity Lake is designed with you in mind and is built with an industry leading suite of smart home products that keep you connected with the people and place you value most. Beyond the convenience of this modern floor plan and amenities, each residence is built with energy efficiency in mind and comes equipped with an industry-leading suite of smart home products to keep you connected with the people and places that matter most....
Contact an agent
Home facts
- Year built:2026
- Subdivision & Development:Serenity Lake
- Listing ID #:4159572
- Added:46 day(s) ago
- Updated:October 04, 2026 at 03:10 PM
Rooms and interior
- Bedrooms:3
- Total bathrooms:3
- Full bathrooms:2
- Half bathrooms:1
- Living area:1,632 sq. ft.
Heating and cooling
- Cooling:Central Air
- Heating:Central
- Central air:Yes
Structure and exterior
- Year built:2026
- Building area:1,632 sq. ft.
- Lot area:0.25 Acres
- Construction Materials:Brick, Vinyl
- Foundation Description:Post-Tension
- Levels:2 Story
Schools
- High school:Pearl
- Middle school:Pearl
- Elementary school:Pearl Lower
Utilities
- Water:Public
- Sewer:Public Sewer, Sewer Connected
Finances and disclosures
- Price:$299,900
- Price per sq. ft.:$183.76
- Tax amount:$300 (2025)
Features and amenities
- Smart home:Yes
Parking
- Parking description:Driveway
- Garage:Yes
- Garage spaces:2
New listings near 237 Serenity Lake Drive
- Coming Soon
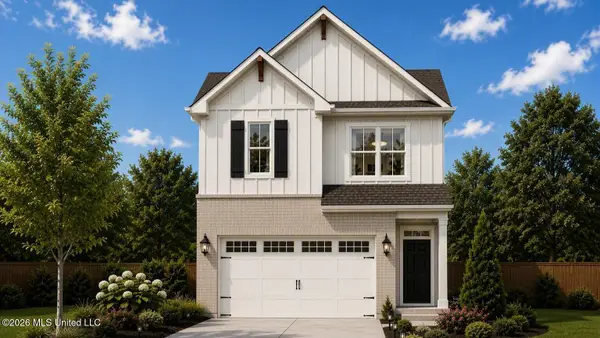 $299,900Coming Soon3 beds 3 baths1,632 sq. ft.
418 Hidden Reed Court, Pearl, MS 39208
MLS# 4159571Listed by: D R HORTON - New
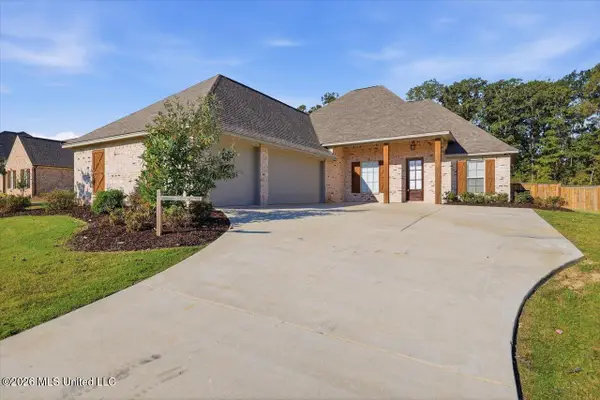 $496,500Active4 beds 3 baths2,408 sq. ft.
112 Richburg Court, Pearl, MS 39208
MLS# 4164357Listed by: CRYE-LEIKE - New
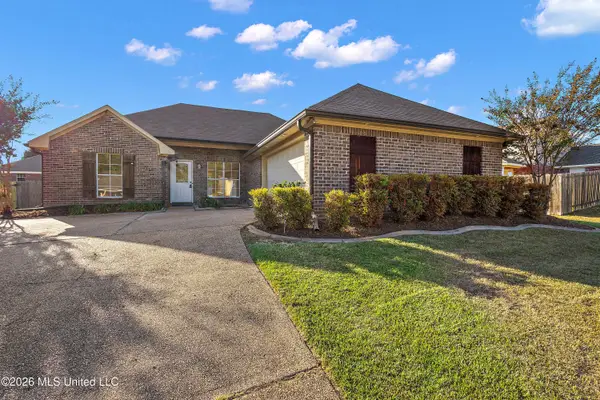 $252,000Active3 beds 2 baths1,432 sq. ft.
1145 Spanish Oak Drive, Pearl, MS 39208
MLS# 4164369Listed by: ARX POINT REALTY, LLC - New
 $170,000Active3 beds 1 baths1,259 sq. ft.
4123 Herrington Boulevard, Pearl, MS 39208
MLS# 4164122Listed by: TRIFECTA REAL ESTATE, LLC - New
 $187,500Active3 beds 2 baths1,240 sq. ft.
710 Heartwood Drive, Pearl, MS 39208
MLS# 4164126Listed by: HAVARD REAL ESTATE GROUP, LLC - New
 $312,000Active3 beds 2 baths1,621 sq. ft.
127 Woodburn Way, Pearl, MS 39208
MLS# 4164076Listed by: WEICHERT, REALTORS - INNOVATIONS - New
 $159,900Active3 beds 2 baths1,260 sq. ft.
3328 Harle Street, Pearl, MS 39208
MLS# 4164045Listed by: HAVARD REAL ESTATE GROUP, LLC - New
 $144,900Active3 beds 1 baths918 sq. ft.
109 Skylane Drive, Pearl, MS 39208
MLS# 4164023Listed by: TRELORA REALTY, INC - New
 $280,000Active3 beds 2 baths1,911 sq. ft.
2045 Carolyn Lane, Pearl, MS 39208
MLS# 4163955Listed by: REAL ESTATE PARTNERS - New
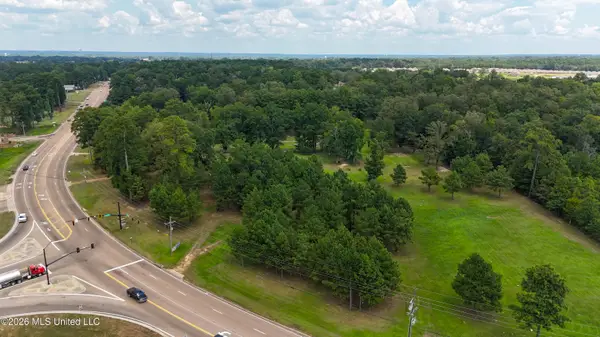 $1,475,000Active13.43 Acres
2504 Ms-468, Pearl, MS 39208
MLS# 4163897Listed by: PAYNE REALTY


Protect your home and budget from life's surprises with an Assurant Home Warranty, backed by a partner that supports you through every step of homeownership. Explore Plans.
© 2023 - 2026 ERA Franchise Systems LLC. All rights reserved. ERA Franchise Systems LLC fully supports the principles of the Fair Housing Act and the Equal Opportunity Act. ERA, ERA Real Estate powered, and their respective logos are registered service marks of ERA Franchise Systems LLC. Each office is independently owned and operated.