
3339 Patterson Drive, Pearl, MS 39208
Local realty services provided by:ERA TOP AGENT REALTY
Listed by: michelle tabor
Office: nuway realty ms
MLS#:4163767
Source:MS_UNITED
Price summary
- Price:$157,000
- Price per sq. ft.:$142.73
About this home
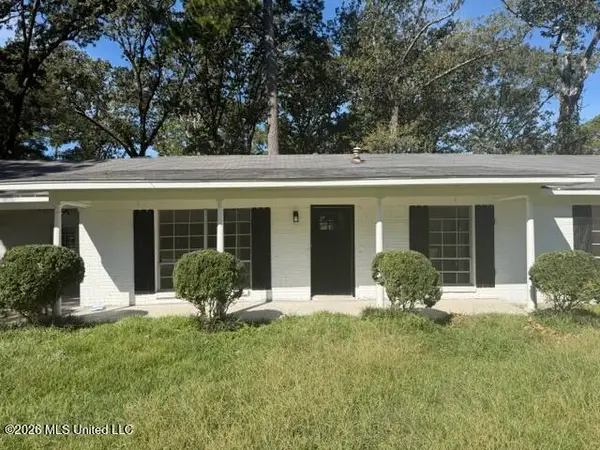
Welcome to 3339 Patterson Dr, a solid brick ranch in an established Pearl neighborhood! This 3-bedroom, 1-bath home offers approx. 1,100 square feet of freshly updated living space. Inside, dark wood-look luxury vinyl plank flooring runs throughout the living areas and bedrooms, paired with fresh paint. The functional kitchen features white cabinetry, contrasting countertops, a gas range, and a stainless refrigerator. The bathroom includes a separate vanity area and a walk-in shower with sliding glass doors. Outside, the flat, generous 0.25-acre lot offers mature trees and a fully fenced in yard, with room for play, pets, gardening, or weekend gatherings. An attached carport includes a dedicated storage/utility room, and a detached workshop shed sits out back. Conveniently located minutes from Highway 80, I-20, Trustmark Park, the Outlets of Mississippi, dining, and Pearl Public Schools. Call your Realtor today for a private tour!
Contact an agent
Home facts
- Year built:1960
- Subdivision & Development:Kings Heights
- Listing ID #:4163767
- Added:1 day(s) ago
- Updated:September 28, 2026 at 03:00 PM
Rooms and interior
- Bedrooms:3
- Total bathrooms:1
- Full bathrooms:1
- Flooring:Luxury Vinyl
- Kitchen Description:Eat-in Kitchen
- Living area:1,100 sq. ft.
Heating and cooling
- Cooling:Ceiling Fan(s), Central Air
- Heating:Central
- Central air:Yes
Structure and exterior
- Year built:1960
- Building area:1,100 sq. ft.
- Lot area:0.24 Acres
- Construction Materials:Brick
- Exterior Features:Private Yard
- Foundation Description:Slab
- Levels:1 Story
Schools
- High school:Pearl
- Middle school:Pearl
- Elementary school:Pearl Lower
Utilities
- Water:Public
- Sewer:Public Sewer, Sewer Connected
Finances and disclosures
- Price:$157,000
- Price per sq. ft.:$142.73
- Tax amount:$1,536 (2025)
Features and amenities
- Laundry features:In Carport
- Amenities:Ceiling Fan(s)
Parking
- Parking description:Attached Carport, Concrete, Driveway, Gravel
- Carport spaces:2
New listings near 3339 Patterson Drive
- Coming Soon
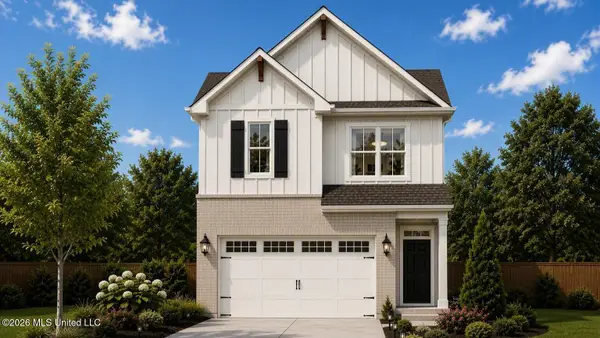 $299,900Coming Soon3 beds 3 baths1,632 sq. ft.
418 Hidden Reed Court, Pearl, MS 39208
MLS# 4159571Listed by: D R HORTON - New
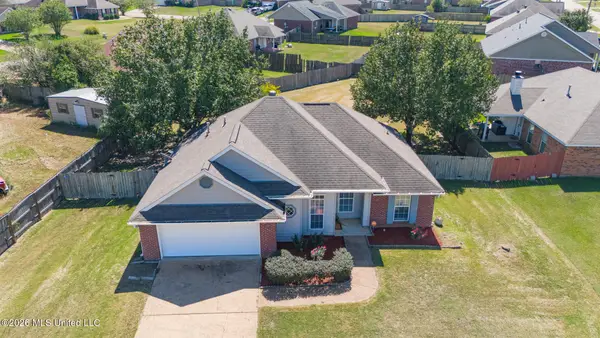 $229,500Active3 beds 2 baths1,374 sq. ft.
632 Post Oak Place, Pearl, MS 39208
MLS# 4163746Listed by: HAVARD REAL ESTATE GROUP, LLC - New
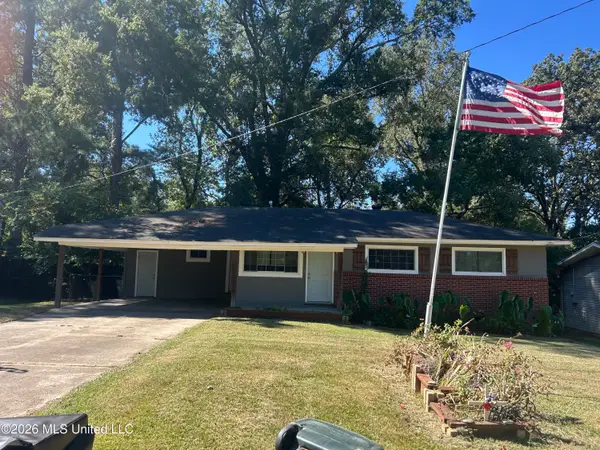 $167,000Active3 beds 1 baths1,072 sq. ft.
2703 Burma Drive, Pearl, MS 39208
MLS# 4163749Listed by: MODERN REALTY GOUP - New
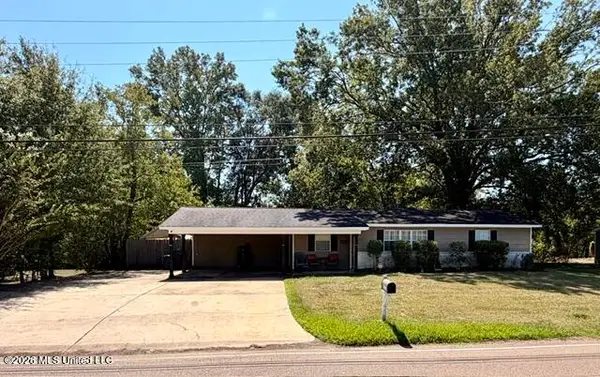 $259,900Active4 beds 2 baths1,948 sq. ft.
3255 Old Brandon Road, Pearl, MS 39208
MLS# 4163711Listed by: EXIT REALTY COLLECTIVE - New
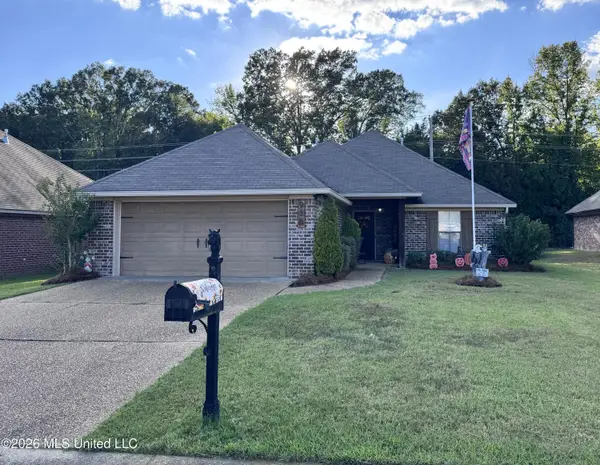 $289,900Active3 beds 2 baths1,693 sq. ft.
958 Clubhouse Drive, Pearl, MS 39208
MLS# 4163693Listed by: HAVARD REAL ESTATE GROUP, LLC - New
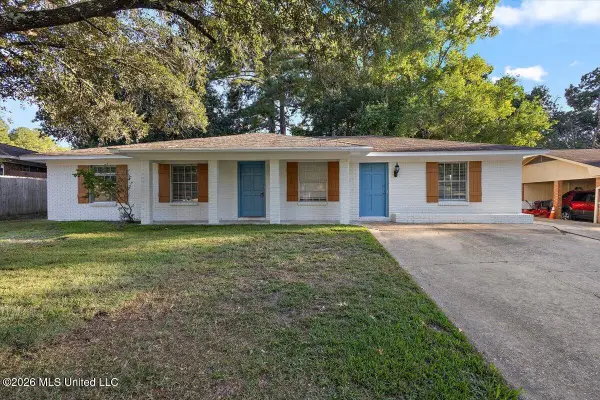 $250,000Active4 beds 2 baths2,050 sq. ft.
2549 Gina Drive, Pearl, MS 39208
MLS# 4163595Listed by: THE AGENCY HAUS LLC DBA AGENCY - New
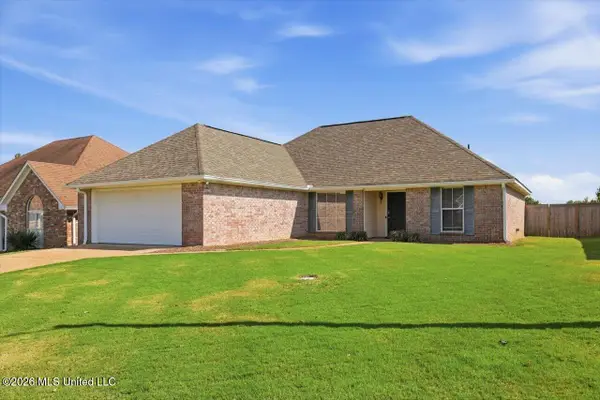 $254,900Active3 beds 2 baths1,569 sq. ft.
510 Wildberry Drive, Pearl, MS 39208
MLS# 4163618Listed by: SOUTHERN HOMES REAL ESTATE - New
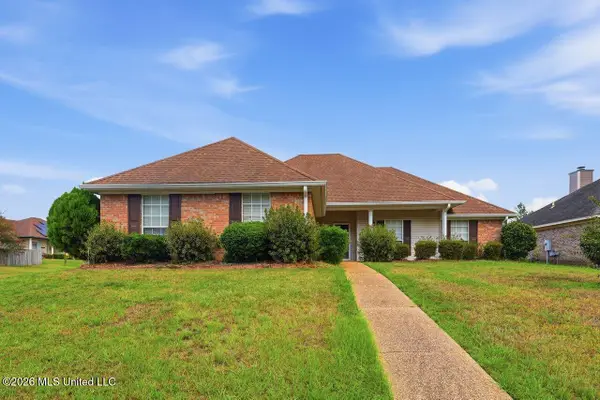 $297,000Active4 beds 2 baths1,616 sq. ft.
112 E Magnolia Place, Pearl, MS 39208
MLS# 4163542Listed by: TRIFECTA REAL ESTATE, LLC - New
 $235,000Active3 beds 2 baths1,436 sq. ft.
229 Bruin Avenue, Pearl, MS 39208
MLS# 4163528Listed by: HOME AGAIN REALTY


Protect your home and budget from life's surprises with an Assurant Home Warranty, backed by a partner that supports you through every step of homeownership. Explore Plans.
© 2023 - 2026 ERA Franchise Systems LLC. All rights reserved. ERA Franchise Systems LLC fully supports the principles of the Fair Housing Act and the Equal Opportunity Act. ERA, ERA Real Estate powered, and their respective logos are registered service marks of ERA Franchise Systems LLC. Each office is independently owned and operated.