
545 Edenberg Bend, Pearl, MS 39208
Local realty services provided by:ERA TOP AGENT REALTY
Listed by: robert e wantland
Office: d r horton
MLS#:4168992
Source:MS_UNITED
Price summary
- Price:$369,900
- Price per sq. ft.:$176.9
About this home
The Jasmine is one of our single-story floorplans featured in our Horseshoe Bend community in Clinton, Mississippi. This well laid out plan has 4-bedrooms and 2-bathrooms in over 2,000 square feet of space with a 2-car garage. Entering the home from the front porch to one side, are two bedrooms nestled close to a full bathroom and access to the laundry room. An additional bedroom is directly across the foyer which also allows access to the garage. The Jasmine has a fabulous open kitchen, featuring a walk-in pantry and large island perfectly suited for bar-dining. The kitchen overlooks the dining and living room areas leading outside to a large, covered porch for an extended living and entertaining space. The spacious primary bedroom, located at the back of the home for privacy, offers natural light from large windows creating an inviting, spacious retreat. The ensuite bathroom has a double vanity with granite countertop, garden tub, standing shower, separate water closet and a large walk-in closet. This ''Smart Home'' features a Kwikset Lock, Sky Video Doorbell, and a digital thermostat, all integrated with the Qoisys IQ touch panel and an Echo Dot device.
Seller is offering buyer(s) a concession which can be used toward closing costs, interest rate buy downs, upgraded appliances or blinds....
Contact an agent
Home facts
- Year built:2026
- Subdivision & Development:Shadow Ridge
- Listing ID #:4168992
- Added:1 day(s) ago
- Updated:November 21, 2026 at 04:22 PM
Rooms and interior
- Bedrooms:4
- Total bathrooms:2
- Full bathrooms:2
- Flooring:Luxury Vinyl
- Bathrooms Description:Double Vanity, Soaking Tub
- Kitchen Description:Double Vanity, Eat-in Kitchen, Kitchen Island, Soaking Tub
- Living area:2,091 sq. ft.
Heating and cooling
- Cooling:Central Air
- Heating:Central
- Central air:Yes
Structure and exterior
- Year built:2026
- Building area:2,091 sq. ft.
- Lot area:0.25 Acres
- Lot Features:Level
- Architectural Style:Traditional
- Construction Materials:Brick
- Foundation Description:Slab
- Levels:1 Story
Schools
- High school:Pearl
- Middle school:Pearl
- Elementary school:Pearl Lower
Utilities
- Water:Public
- Sewer:Public Sewer, Sewer Connected
Finances and disclosures
- Price:$369,900
- Price per sq. ft.:$176.9
- Tax amount:$300 (2026)
Features and amenities
- Laundry features:Electric Dryer Hookup, Laundry Room
- Amenities:Breakfast Bar, Ceiling Fan(s), Crown Molding, Granite Counters, High Ceilings, Insulated Windows, Open Floorplan, Pantry, Recessed Lighting, Smart Home, Smart Thermostat, Walk-In Closet(s)
- Smart home:Yes
Parking
- Parking description:Concrete, Garage Faces Side
- Garage:Yes
- Garage spaces:2
New listings near 545 Edenberg Bend
- New
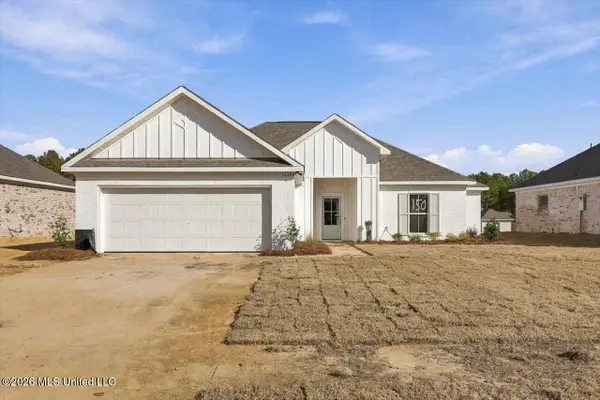 $293,600Active3 beds 2 baths1,640 sq. ft.
1224 Myrtle, Pearl, MS 39208
MLS# 4169061Listed by: BETTER HOMES AND GARDENS REAL ESTATE TRIFECTA - New
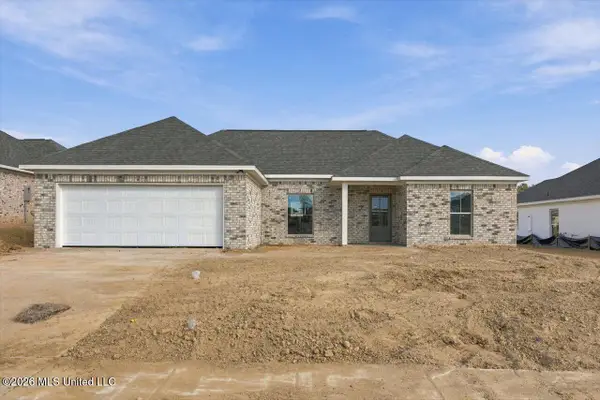 $291,200Active3 beds 2 baths1,626 sq. ft.
1226 Myrtle, Pearl, MS 39208
MLS# 4169063Listed by: BETTER HOMES AND GARDENS REAL ESTATE TRIFECTA - New
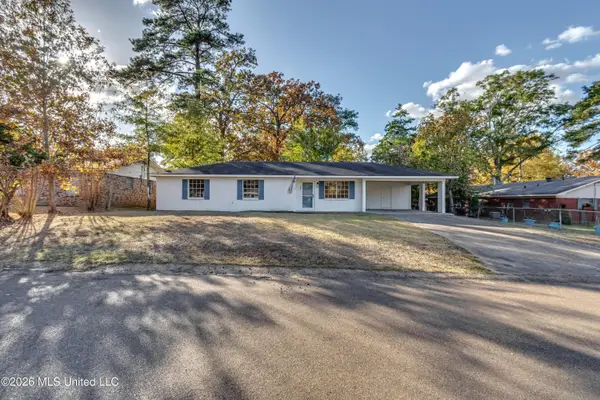 $219,900Active3 beds 2 baths1,406 sq. ft.
509 Terri Lane, Pearl, MS 39208
MLS# 4169049Listed by: GUCKERT REALTY GROUP, LLC - New
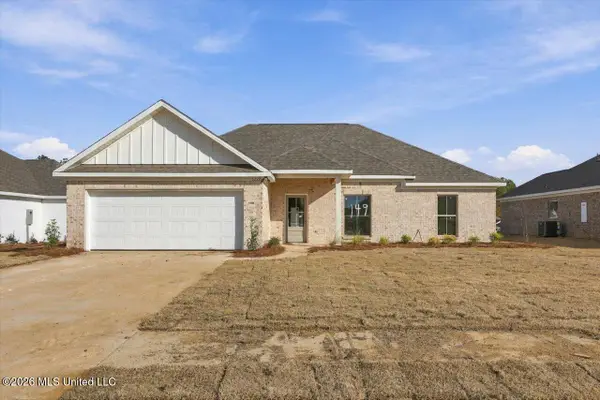 $288,200Active3 beds 2 baths1,610 sq. ft.
1222 Myrtle Lane, Pearl, MS 39208
MLS# 4169060Listed by: BETTER HOMES AND GARDENS REAL ESTATE TRIFECTA - New
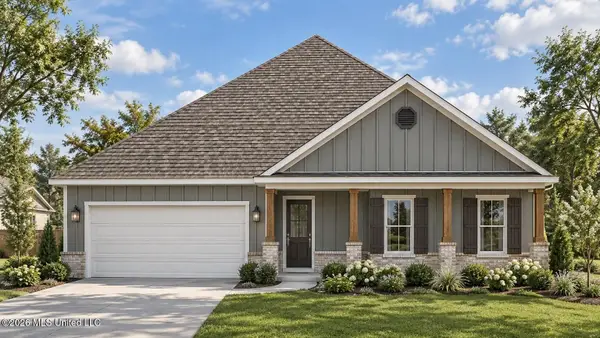 $390,890Active4 beds 3 baths2,516 sq. ft.
549 Edenberg Bend, Pearl, MS 39208
MLS# 4169015Listed by: D R HORTON - New
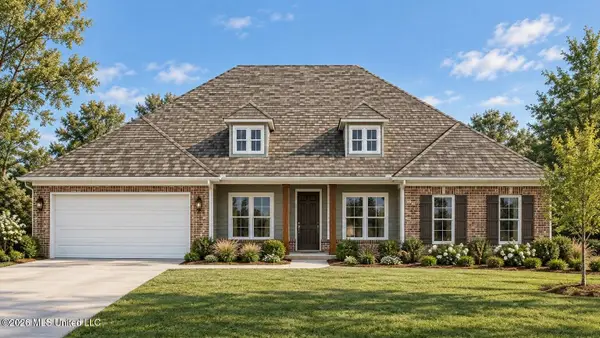 $406,685Active4 beds 3 baths2,516 sq. ft.
559 Edenberg Bend, Pearl, MS 39208
MLS# 4168994Listed by: D R HORTON 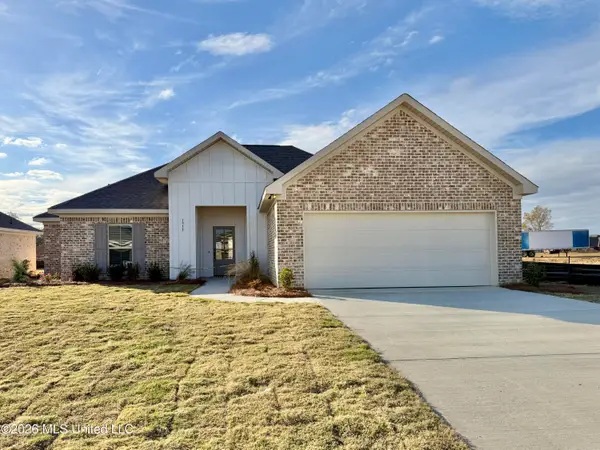 $288,500Pending3 beds 2 baths1,619 sq. ft.
1315 Elderberry Lane, Pearl, MS 39208
MLS# 4168899Listed by: TRUE NORTH REAL ESTATE LLC $288,000Active3 beds 2 baths1,647 sq. ft.
1302 Elderberry Lane, Pearl, MS 39208
MLS# 4157230Listed by: TRUE NORTH REAL ESTATE LLC $313,000Active4 beds 2 baths1,798 sq. ft.
1301 Elderberry Lane, Pearl, MS 39208
MLS# 4161395Listed by: TRUE NORTH REAL ESTATE LLC


Protect your home and budget from life's surprises with an Assurant Home Warranty, backed by a partner that supports you through every step of homeownership. Explore Plans.
© 2023 - 2026 ERA Franchise Systems LLC. All rights reserved. ERA Franchise Systems LLC fully supports the principles of the Fair Housing Act and the Equal Opportunity Act. ERA, ERA Real Estate powered, and their respective logos are registered service marks of ERA Franchise Systems LLC. Each office is independently owned and operated.