
718 Clearmont Drive, Pearl, MS 39208
Local realty services provided by:ERA TOP AGENT REALTY
Listed by: megan hall
Office: turn key properties, llc.
MLS#:4155711
Source:MS_UNITED
Price summary
- Price:$199,900
- Price per sq. ft.:$159.92
About this home
Welcome home to this beautifully updated 3-bedroom, 2-bath home in Pearl! This move-in-ready home features a spacious floor plan with oversized bedrooms, abundant storage closets, a large laundry room, and a convenient two-car carport with an attached storage room. Step outside to enjoy the huge, fully fenced backyard complete with a privacy fence and an expansive deck—perfect for entertaining, weekend barbecues, or simply relaxing in your own private outdoor retreat. Conveniently located with easy access to the interstate, and just minutes from shopping, dining, and entertainment, this home offers the perfect blend of convenience, space and lifestyle.
Contact an agent
Home facts
- Year built:1992
- Subdivision & Development:Beechwood Hills
- Listing ID #:4155711
- Added:54 day(s) ago
- Updated:September 06, 2026 at 07:38 AM
Rooms and interior
- Bedrooms:3
- Total bathrooms:2
- Full bathrooms:2
- Flooring:Carpet, Laminate, Vinyl
- Living area:1,250 sq. ft.
Heating and cooling
- Cooling:Ceiling Fan(s), Central Air, Electric
- Heating:Central, Natural Gas
- Central air:Yes
Structure and exterior
- Year built:1992
- Building area:1,250 sq. ft.
- Lot area:0.27 Acres
- Lot Features:Fenced
- Architectural Style:Ranch
- Construction Materials:Brick, Masonite
- Exterior Features:Lighting, Private Yard
- Foundation Description:Slab
- Levels:1 Story
Schools
- High school:Pearl
- Middle school:Pearl
- Elementary school:Pearl Lower
Utilities
- Water:Public
- Sewer:Public Sewer, Sewer Connected
Finances and disclosures
- Price:$199,900
- Price per sq. ft.:$159.92
- Tax amount:$899 (2025)
Features and amenities
- Laundry features:Electric Dryer Hookup, Laundry Room, Main Level, Washer Hookup
- Amenities:Ceiling Fan(s), Storage
Parking
- Total parking spaces:2
- Parking description:Attached Carport, Concrete, Direct Access, Storage
- Carport spaces:2
New listings near 718 Clearmont Drive
- Coming Soon
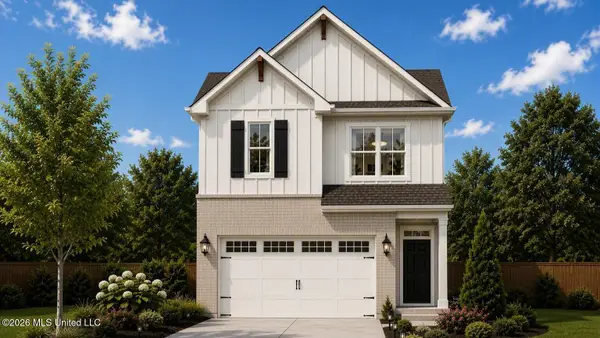 $299,900Coming Soon3 beds 3 baths1,632 sq. ft.
418 Hidden Reed Court, Pearl, MS 39208
MLS# 4159571Listed by: D R HORTON - New
 $300,000Active4 beds 2 baths1,892 sq. ft.
504 Wildberry Drive, Pearl, MS 39208
MLS# 4161453Listed by: SOUTHERN HOMES REAL ESTATE - New
 $313,000Active4 beds 2 baths1,798 sq. ft.
1301 N Elderberry, Pearl, MS 39208
MLS# 4161395Listed by: TOUCHSTONE PROPERTIES - New
 $287,000Active3 beds 2 baths1,626 sq. ft.
1303 Elderberry Lane, Pearl, MS 39208
MLS# 4161397Listed by: TOUCHSTONE PROPERTIES - New
 $292,000Active3 beds 2 baths1,674 sq. ft.
1305 Elderberry, Pearl, MS 39208
MLS# 4161407Listed by: TOUCHSTONE PROPERTIES - New
 $284,900Active3 beds 2 baths1,610 sq. ft.
1304 Elderberry, Pearl, MS 39208
MLS# 4161408Listed by: TOUCHSTONE PROPERTIES - New
 $162,000Active2 beds 2 baths1,015 sq. ft.
319 Green Meadow Drive, Pearl, MS 39208
MLS# 4161244Listed by: TURN KEY PROPERTIES, LLC - New
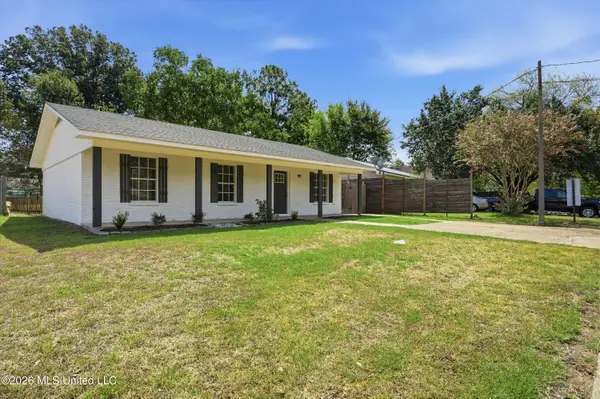 $179,000Active3 beds 1 baths1,080 sq. ft.
726 Clearmont Drive, Pearl, MS 39208
MLS# 4160889Listed by: HARPER HOMES REAL ESTATE LLC  $254,900Pending4 beds 2 baths1,497 sq. ft.
310 Cedar Crest Drive, Pearl, MS 39208
MLS# 4160956Listed by: D R HORTON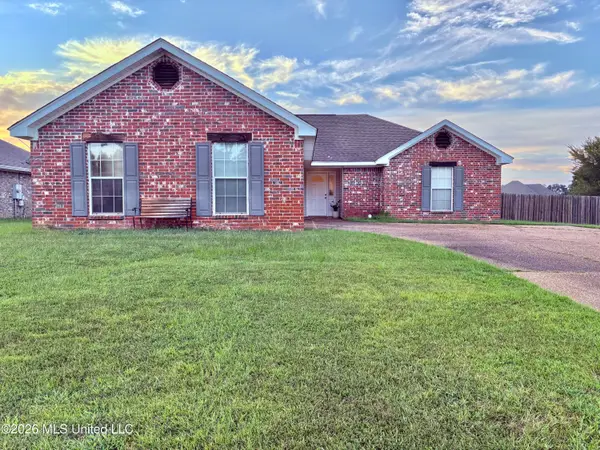 $230,000Pending3 beds 2 baths1,360 sq. ft.
123 Cherry Bark Way, Pearl, MS 39208
MLS# 4160833Listed by: HAVARD REAL ESTATE GROUP, LLC


Protect your home and budget from life's surprises with an Assurant Home Warranty, backed by a partner that supports you through every step of homeownership. Explore Plans.
© 2023 - 2026 ERA Franchise Systems LLC. All rights reserved. ERA Franchise Systems LLC fully supports the principles of the Fair Housing Act and the Equal Opportunity Act. ERA, ERA Real Estate powered, and their respective logos are registered service marks of ERA Franchise Systems LLC. Each office is independently owned and operated.