
801 Ascham Court, Pearl, MS 39208
Local realty services provided by:ERA TOP AGENT REALTY
Upcoming open houses
- Sun, Oct 1802:00 pm - 04:00 pm
Listed by: alese jones
Office: nix-tann & associates, inc.
MLS#:4165702
Source:MS_UNITED
Price summary
- Price:$298,000
- Price per sq. ft.:$188.85
- Monthly HOA dues:$12.5
About this home
Situated on a desirable corner lot in the highly sought-after Woodson Bend subdivision (Just across the City of Flowood line), 801 Ascham Court offers stylish updates, inviting living spaces, and the perfect place to call home! Step inside and discover fresh paint throughout, new flooring (no carpet), and a bright, open-concept layout designed for comfortable living and effortless entertaining. The spacious living area flows beautifully into the heart of the home. The wonderful kitchen features stainless steel appliances (new oven), granite countertops, and an additional bank of cabinetry that provides even more storage and functionality. The spacious primary suite boasts a thoughtful layout with convenient access to the laundry room directly from the garage entry, in addition to the traditional entrance from the main living area. Two additional bedrooms are located on the west side of the home, offering flexibility for family, guests, or a home office. Outside, enjoy the added appeal of new exterior lighting and new gutters, along with a great backyard deck that's perfect for outdoor entertaining, weekend cookouts, or simply relaxing at the end of the day. With its sought-after corner-lot location, fresh interior updates, appealing kitchen features, and inviting outdoor space, this Woodson Bend gem is ready for its next owner!...
Contact an agent
Home facts
- Year built:2018
- Subdivision & Development:Woodson Bend
- Listing ID #:4165702
- Added:1 day(s) ago
- Updated:October 17, 2026 at 03:22 PM
Rooms and interior
- Bedrooms:3
- Total bathrooms:2
- Full bathrooms:2
- Flooring:Concrete, Luxury Vinyl
- Bathrooms Description:Double Vanity
- Kitchen Description:Double Vanity, Kitchen Island
- Living area:1,578 sq. ft.
Heating and cooling
- Cooling:Ceiling Fan(s), Central Air
- Heating:Central, Fireplace(s), Natural Gas
- Central air:Yes
Structure and exterior
- Year built:2018
- Building area:1,578 sq. ft.
- Lot area:0.32 Acres
- Lot Features:Corner Lot
- Architectural Style:Traditional
- Construction Materials:Brick
- Exterior Features:Private Yard, Rain Gutters
- Foundation Description:Slab
- Levels:1 Story
Schools
- High school:Pearl
- Middle school:Pearl
- Elementary school:Pearl Lower
Utilities
- Water:Public
- Sewer:Public Sewer, Sewer Connected
Finances and disclosures
- Price:$298,000
- Price per sq. ft.:$188.85
- Tax amount:$2,165 (2025)
Features and amenities
- Laundry features:Electric Dryer Hookup, Laundry Room
- Amenities:Blinds, Ceiling Fan(s), Crown Molding, Entrance Foyer, Granite Counters, High Ceilings, Insulated Windows, Open Floorplan, Smart Thermostat, Storage, Walk-In Closet(s)
Parking
- Total parking spaces:6
- Parking description:Concrete, Driveway, Garage Door Opener
- Garage:Yes
- Garage spaces:2
New listings near 801 Ascham Court
- New
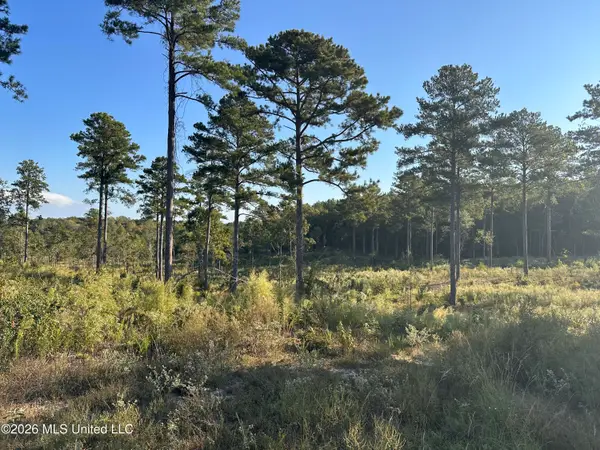 $4,900,000Active494 Acres
181 Berry Drive, Pearl, MS 39208
MLS# 4165739Listed by: TOUCHSTONE PROPERTIES - New
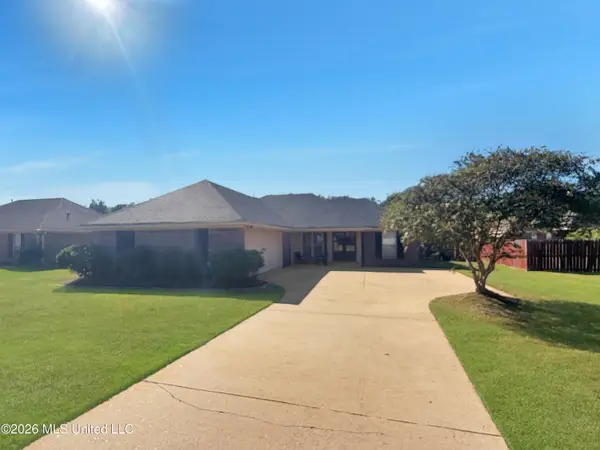 $249,900Active3 beds 2 baths1,400 sq. ft.
221 Oak Park Crossing, Pearl, MS 39208
MLS# 4165710Listed by: HAVARD REAL ESTATE GROUP, LLC - New
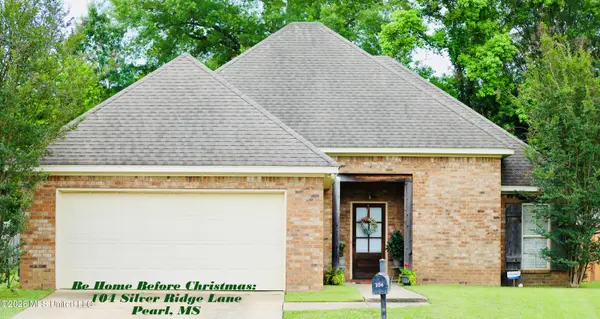 $239,000Active3 beds 2 baths1,436 sq. ft.
104 Silver Ridge Lane, Pearl, MS 39208
MLS# 4165700Listed by: COLDWELL BANKER GRAHAM - New
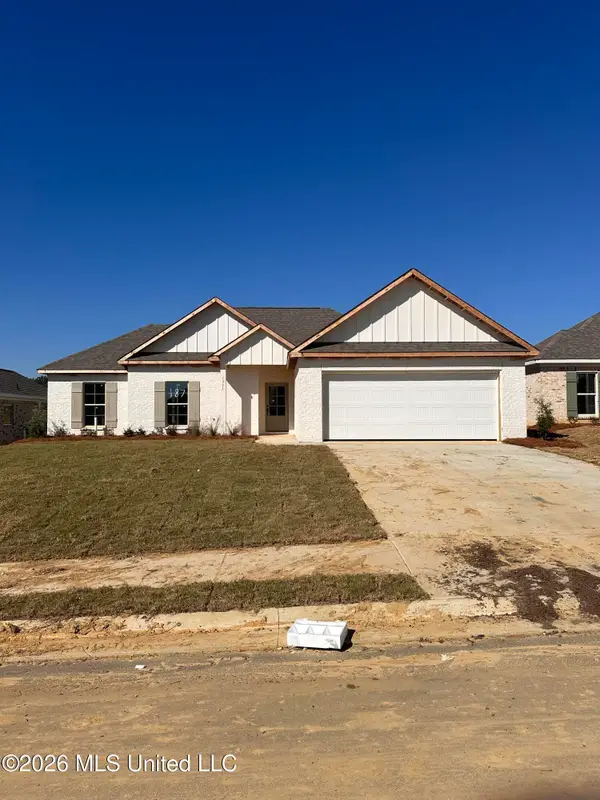 $303,900Active4 beds 2 baths1,747 sq. ft.
1311 Elderberry, Pearl, MS 39208
MLS# 4165686Listed by: TOUCHSTONE PROPERTIES - New
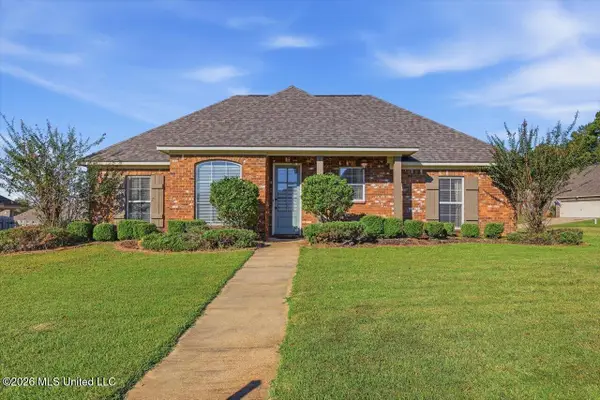 $239,000Active3 beds 2 baths1,426 sq. ft.
227 Silver Lake, Pearl, MS 39208
MLS# 4165646Listed by: HAVARD REAL ESTATE GROUP, LLC - New
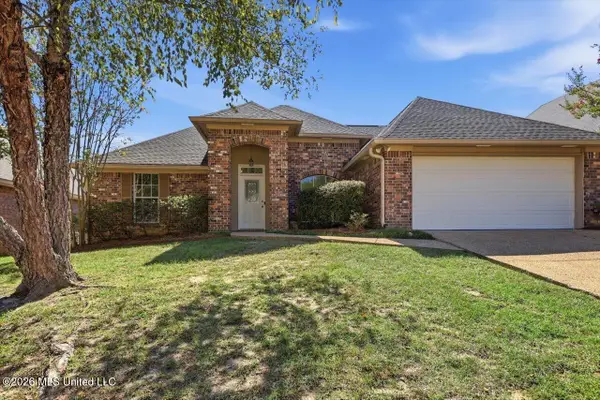 $249,900Active3 beds 2 baths1,421 sq. ft.
429 Wildberry Circle, Pearl, MS 39208
MLS# 4165620Listed by: MADISON & CO REAL ESTATE - New
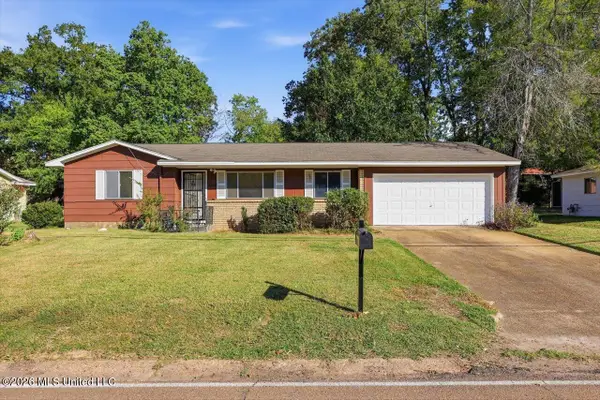 $189,999Active3 beds 1 baths1,070 sq. ft.
2210 Napoleon Avenue, Pearl, MS 39208
MLS# 4165582Listed by: MCKEE REALTY, INC. - New
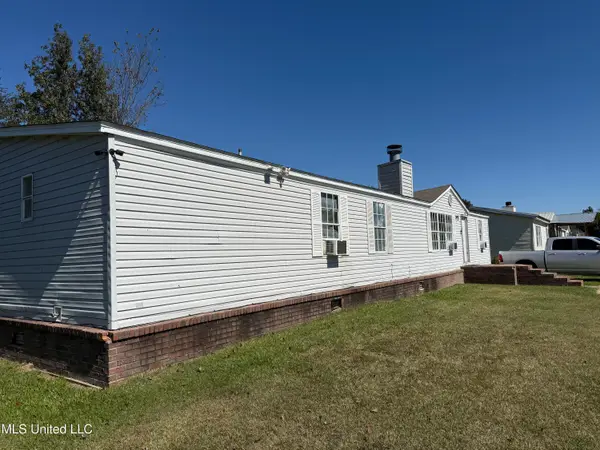 $80,000Active4 beds 2 baths2,046 sq. ft.
320 Cedar Hill Drive, Pearl, MS 39208
MLS# 4165570Listed by: AMERICA'S REALTY- UNIVERSAL - New
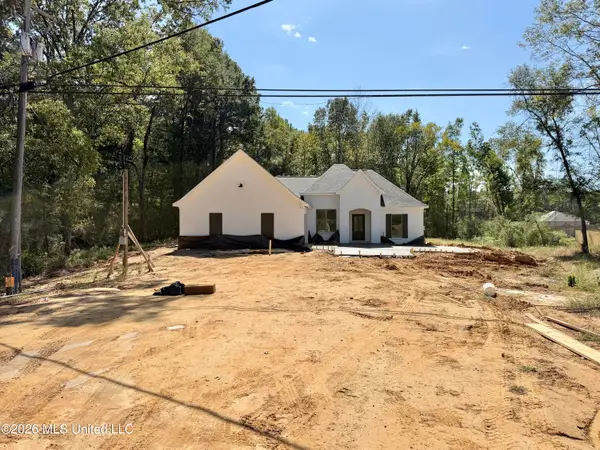 $389,900Active4 beds 3 baths1,985 sq. ft.
510 Old Whitfield Road, Pearl, MS 39208
MLS# 4165491Listed by: HAVARD REAL ESTATE GROUP, LLC


Protect your home and budget from life's surprises with an Assurant Home Warranty, backed by a partner that supports you through every step of homeownership. Explore Plans.
© 2023 - 2026 ERA Franchise Systems LLC. All rights reserved. ERA Franchise Systems LLC fully supports the principles of the Fair Housing Act and the Equal Opportunity Act. ERA, ERA Real Estate powered, and their respective logos are registered service marks of ERA Franchise Systems LLC. Each office is independently owned and operated.