
164 Lott Cemetary Road, Perkinston, MS 39573
Local realty services provided by:ERA TOP AGENT REALTY
Listed by: tom n smith
Office: tom smith land & homes
MLS#:4161489
Source:MS_UNITED
Price summary
- Price:$3,900,000
- Price per sq. ft.:$858.09
About this home
Welcome to an extraordinary 400± acre estate in Perkinston, Mississippi, offering a rare combination of luxury living, natural beauty, privacy, recreation, and a first-class cattle operation. Surrounded by beautiful open acreage, scattered mature live oaks, and fruit orchards, this exceptional property provides a stunning setting for family living, entertaining, agriculture, and creating a lasting legacy. The custom-built 4,500± square-foot residence features 3 spacious bedrooms, 4.5 bathrooms, 9-foot ceilings, 9-foot solid wood doors, premium finishes, and a thoughtfully designed multi-level floor plan. Each bedroom features its own full en suite bathroom, with the spacious primary suite conveniently located on the main level. The chef's kitchen showcases premium Thermador and Dacor appliances, a professional-grade gas range and cooktop, custom cabinetry, expansive granite countertops, and a large center island. Oversized windows overlook the private saltwater pool and hot tub, while a custom indoor bar and surround sound system inside and outside create an exceptional atmosphere for entertaining. The expansive steel-framed outdoor pavilion features a fully equipped kitchen, commercial-grade gas fryer, dedicated shrimp boil station, custom bar with seating for nine, spacious sitting area, and wood-burning fireplace, making it ideal for gatherings and year-round enjoyment. Additional amenities include a private basketball court, greenhouse, fruit orchards, and beautiful mature live oaks. The fully fenced and cross-fenced acreage includes working cattle pens, a hay barn, two shops, and a separate workshop, providing excellent infrastructure for a first-class cattle operation and agricultural use. An additional 2,500± square-foot home, built in 2009 with 2 bedrooms and 2 bathrooms, offers comfortable accommodations for a caretaker, ranch manager, guests, extended family, or mother-in-law residence. Combining luxury, exceptional craftsmanship, recreation, agricultural functionality, and breathtaking acreage, this truly one-of-a-kind Mississippi cattle and family estate offers privacy, comfort, and an extraordinary opportunity to create a legacy for generations to come....
Contact an agent
Home facts
- Year built:2009
- Subdivision & Development:Metes And Bounds
- Listing ID #:4161489
- Added:1 day(s) ago
- Updated:September 06, 2026 at 03:12 PM
Rooms and interior
- Bedrooms:3
- Total bathrooms:5
- Full bathrooms:4
- Half bathrooms:1
- Flooring:Carpet, Granite, Hardwood, Tile
- Bathrooms Description:Double Vanity, Soaking Tub
- Kitchen Description:Double Vanity, Eat-in Kitchen, Kitchen Island, Soaking Tub
- Living area:4,545 sq. ft.
Heating and cooling
- Cooling:Ceiling Fan(s), Central Air, Electric, Multi Units
- Heating:Forced Air, Propane
- Central air:Yes
Structure and exterior
- Year built:2009
- Building area:4,545 sq. ft.
- Lot area:400 Acres
- Lot Features:Fenced, Few Trees, Front Yard, Garden, Landscaped, Sprinklers In Front, Sprinklers In Rear
- Architectural Style:Ranch
- Construction Materials:Board & Batten Siding, Brick, HardiPlank Type
- Exterior Features:Basketball Court, Dog Run, Fire Pit, Garden, Lighting, Outdoor Grill, Outdoor Kitchen, Private Entrance, Private Yard, Rain Gutters
- Foundation Description:Slab
- Levels:2 Story
Utilities
- Water:Well
- Sewer:Septic Tank, Sewer Connected
Finances and disclosures
- Price:$3,900,000
- Price per sq. ft.:$858.09
- Tax amount:$18,055 (2025)
Features and amenities
- Laundry features:Electric Dryer Hookup, Inside, Laundry Room, Main Level, Sink, Washer Hookup
- Amenities:Bar, Breakfast Bar, Built-in Features, Ceiling Fan(s), Composite Frames, Crown Molding, Double Pane Windows, Entrance Foyer, Garden Window(s), Granite Counters, High Ceilings, His and Hers Closets, Pantry, Smart Thermostat, Walk-In Closet(s), Wet Bar, Wired for Sound
- Pool features:Equipment, Filtered, Gas Heat, Heated, Hot Tub, In Ground, Outdoor Pool, Pool/Spa Combo, Salt Water
Parking
- Parking description:Circular Driveway, Concrete, Direct Access, Enclosed, Garage Door Opener, Garage Faces Rear, Paved, Private
- Garage:Yes
- Garage spaces:3
New listings near 164 Lott Cemetary Road
- New
 $659,620Active126 Acres
Ten Mile Church Rd, Perkinston, MS 39573
MLS# 4161490Listed by: TOM SMITH LAND & HOMES - New
 $614,000Active123 Acres
Ten Mile Church Rd, Perkinston, MS 39573
MLS# 4161491Listed by: TOM SMITH LAND & HOMES - New
 $164,220Active23 Acres
00 Ten Mile Church Rd, Perkinston, MS 39573
MLS# 4161492Listed by: TOM SMITH LAND & HOMES - New
 $24,500Active0.7 Acres
Flurry Drive, Perkinston, MS 39573
MLS# 4161157Listed by: CENTURY 21 BUSCH REALTY GROUP - New
 $229,000Active2 beds 2 baths1,769 sq. ft.
282884 Hwy 603, Hancock Co, MS 39573
MLS# 189316Listed by: COLDWELL BANKER ALFONSO REALTY INC. - New
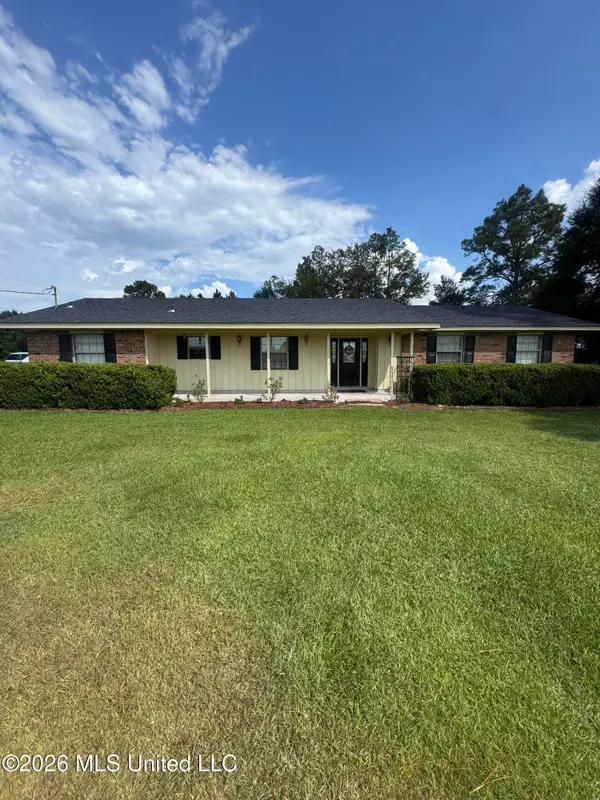 $229,000Active2 beds 2 baths1,769 sq. ft.
28284 Hwy 603, Perkinston, MS 39573
MLS# 4160991Listed by: COLDWELL BANKER ALFONSO REALTY - DH - New
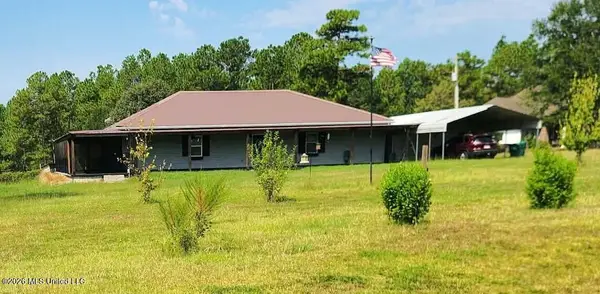 $299,900Active4 beds 3 baths1,914 sq. ft.
27588 E Lake Cypress Dr, Perkinston, MS 39573
MLS# 4160607Listed by: COLDWELL BANKER ALFONSO REALTY-BSL 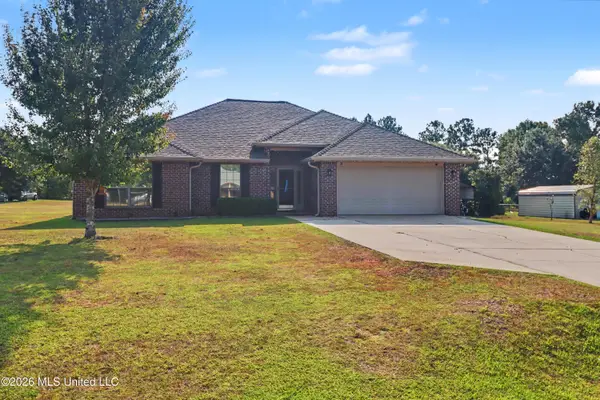 $283,000Pending4 beds 2 baths1,910 sq. ft.
31 Deerwood Drive, Perkinston, MS 39573
MLS# 4160608Listed by: CENTURY 21 J. CARTER & COMPANY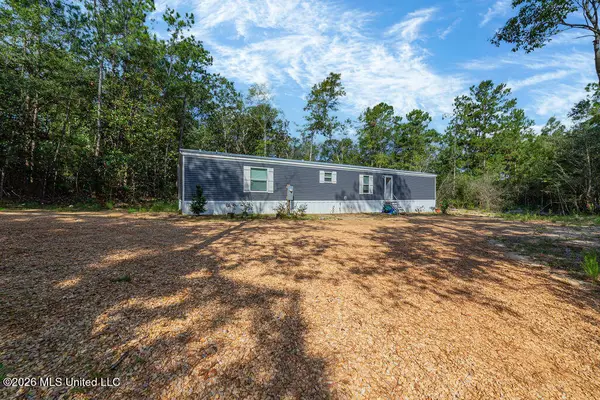 $169,000Pending3 beds 2 baths1,170 sq. ft.
27265 Mississippi 603, Perkinston, MS 39573
MLS# 4160354Listed by: ASHMAN-MOLLERE REALTY, INC.


Protect your home and budget from life's surprises with an Assurant Home Warranty, backed by a partner that supports you through every step of homeownership. Explore Plans.
© 2023 - 2026 ERA Franchise Systems LLC. All rights reserved. ERA Franchise Systems LLC fully supports the principles of the Fair Housing Act and the Equal Opportunity Act. ERA, ERA Real Estate powered, and their respective logos are registered service marks of ERA Franchise Systems LLC. Each office is independently owned and operated.