
27255 W Bull Creek Drive, Perkinston, MS 39573
Local realty services provided by:ERA TOP AGENT REALTY
Listed by: donna molina
Office: the real estate company, llc.
MLS#:188001
Source:MS_PRBR
Price summary
- Price:$185,000
- Price per sq. ft.:$220.24
About this home
Tired of the hustle and bustle? This could perfect get-a-way spot for weekends, storms or the city. This quaint spot offers a 840 sq ft 2 bed, 2 bath with galley kitchen and open living room with dining area, 3 years young. It offers ample privacy, a workshop wired with 200 amp electric box, well shed with 220 gallon tank, and watering hole. It also offers a cleared spot in the middle of the land if you want to build your dream home. All this on 6.8 ACRES.
Contact an agent
Home facts
- Year built:2023
- Subdivision & Development:White Cypress Lakes
- Listing ID #:188001
- Added:99 day(s) ago
- Updated:October 03, 2026 at 04:40 PM
Rooms and interior
- Bedrooms:2
- Total bathrooms:2
- Full bathrooms:2
- Rooms Total:4
- Flooring:Vinyl
- Kitchen Description:Built-in Microwave, Dishwasher, Range-Electric, Refrigerator, Vent Fan
- Living area:840 sq. ft.
Heating and cooling
- Cooling:Ceiling Fan(s), Central, Electric
- Heating:Central, Electric
Structure and exterior
- Roof:Metal
- Year built:2023
- Building area:840 sq. ft.
- Lot area:6.8 Acres
- Construction Materials:Vinyl Siding
- Foundation Description:Crawl Space, Pillar/Post/Pier
- Levels:1 Story
Schools
- Middle school:Hancock
Utilities
- Water:Well
- Sewer:Septic Tank
Finances and disclosures
- Price:$185,000
- Price per sq. ft.:$220.24
Features and amenities
- Appliances:Range-Electric, Refrigerator
New listings near 27255 W Bull Creek Drive
- New
 $255,000Active3 beds 2 baths1,485 sq. ft.
6 Summit View Drive, Perkinston, MS 39573
MLS# 4164373Listed by: STARS AND STRIPES REALTY, LLC. - New
 $355,000Active3 beds 2 baths1,800 sq. ft.
847 City Bridge Road, Perkinston, MS 39573
MLS# 4164295Listed by: KELLER WILLIAMS - New
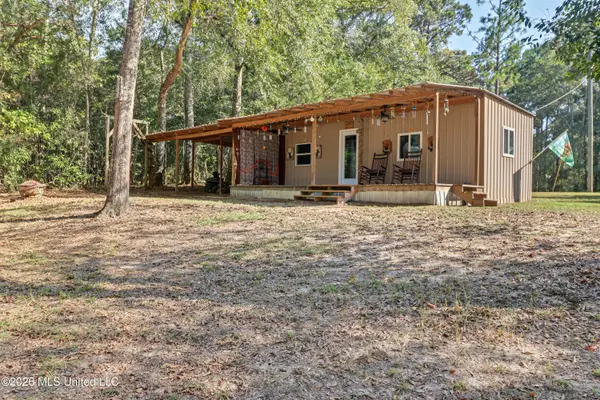 $120,000Active1 beds 1 baths346 sq. ft.
41 Ollie Reeves Road, Perkinston, MS 39573
MLS# 4164283Listed by: COASTAL REALTY GROUP 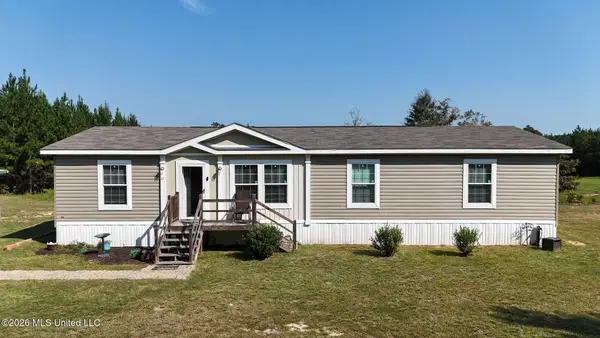 $261,000Pending4 beds 2 baths1,680 sq. ft.
87 Ball Park Road, McHenry, MS 39561
MLS# 4163223Listed by: STARS AND STRIPES REALTY, LLC.- New
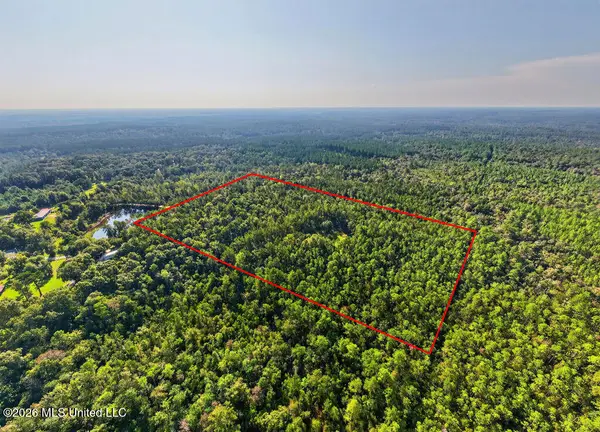 $89,900Active17.5 Acres
17 +/- Ac Burnis Havard Road, Perkinston, MS 39573
MLS# 4163923Listed by: REAL BROKER, LLC. - New
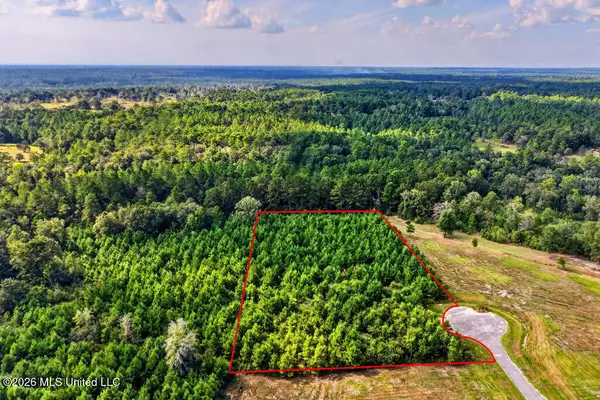 $27,500Active3.32 Acres
Lot 50 Plantation Circle Drive, Perkinston, MS 39573
MLS# 4163700Listed by: KELLER WILLIAMS 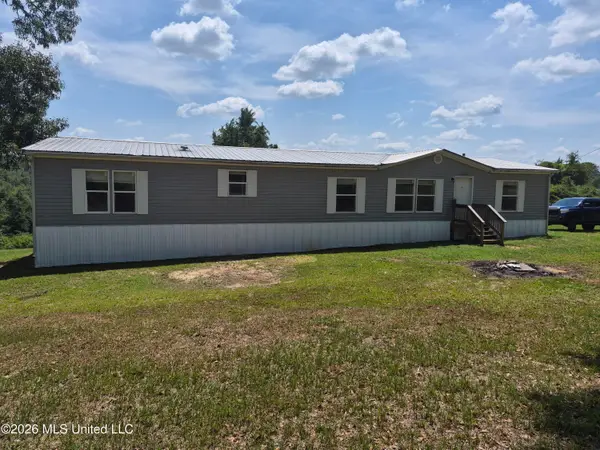 $160,000Pending4 beds 2 baths2,432 sq. ft.
54 B Ballard Road, Perkinston, MS 39573
MLS# 4160162Listed by: NEW HORIZONS REALTY, INC.- New
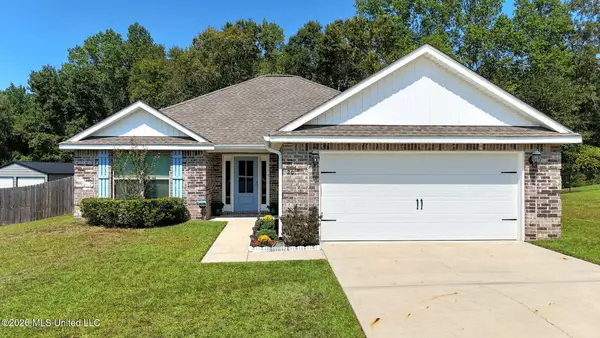 $245,000Active3 beds 2 baths1,544 sq. ft.
20 Summit View Drive, Perkinston, MS 39573
MLS# 4163575Listed by: CENTURY 21 J. CARTER & COMPANY 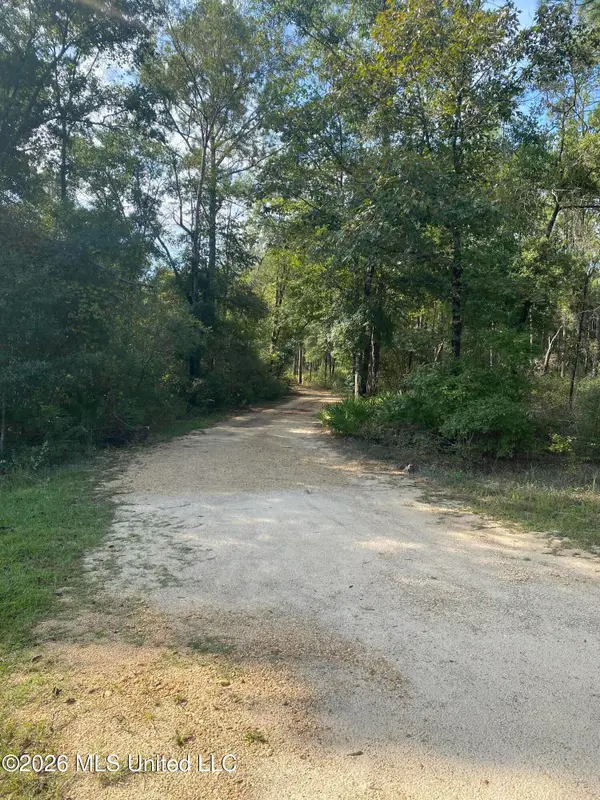 $68,000Pending5.9 Acres
58 Grady Diamond Road, Perkinston, MS 39573
MLS# 4163512Listed by: ALEXANDER & ASSOCIATES- New
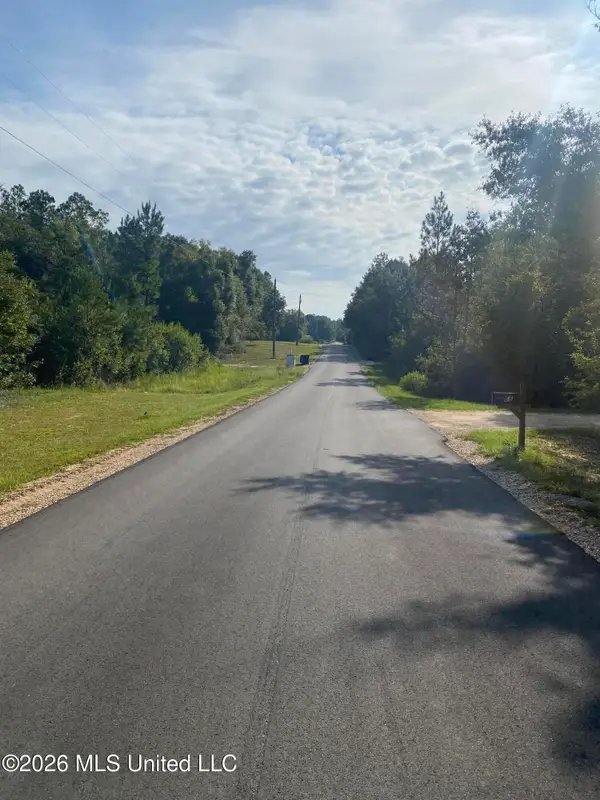 $30,000Active1.2 Acres
Grady Diamond Road, Perkinston, MS 39573
MLS# 4163473Listed by: ALEXANDER & ASSOCIATES


Protect your home and budget from life's surprises with an Assurant Home Warranty, backed by a partner that supports you through every step of homeownership. Explore Plans.
© 2023 - 2026 ERA Franchise Systems LLC. All rights reserved. ERA Franchise Systems LLC fully supports the principles of the Fair Housing Act and the Equal Opportunity Act. ERA, ERA Real Estate powered, and their respective logos are registered service marks of ERA Franchise Systems LLC. Each office is independently owned and operated.