
28284 Hwy 603, Perkinston, MS 39573
Local realty services provided by:ERA TOP AGENT REALTY
Listed by: klair l cuevas
Office: coldwell banker alfonso realty - dh
MLS#:4160991
Source:MS_UNITED
Price summary
- Price:$229,000
- Price per sq. ft.:$129.45
About this home
The home is a 2-bedroom, 2-bath property with an office that could potentially be used as a third bedroom. Also, Elementary School 2 - West Hancock needs to be removed from the listing.
Contact an agent
Home facts
- Year built:1970
- Subdivision & Development:Metes And Bounds
- Listing ID #:4160991
- Added:1 day(s) ago
- Updated:September 01, 2026 at 03:09 PM
Rooms and interior
- Bedrooms:2
- Total bathrooms:2
- Full bathrooms:2
- Kitchen Description:Eat-in Kitchen
- Living area:1,769 sq. ft.
Heating and cooling
- Cooling:Ceiling Fan(s), Central Air, Electric
- Heating:Electric
- Central air:Yes
Structure and exterior
- Year built:1970
- Building area:1,769 sq. ft.
- Lot area:1.18 Acres
- Lot Features:Cleared, Corner Lot, Front Yard, Level, Pie Shaped Lot
- Architectural Style:Ranch
- Construction Materials:Brick Veneer
- Foundation Description:Slab
- Levels:1 Story
Schools
- High school:Hancock
- Middle school:Hancock Middle School
- Elementary school:Hancock North Central
Utilities
- Water:Public
- Sewer:Septic Tank, Sewer Connected
Finances and disclosures
- Price:$229,000
- Price per sq. ft.:$129.45
- Tax amount:$2,018 (2025)
Features and amenities
- Laundry features:Laundry Room
- Amenities:Breakfast Bar
Parking
- Total parking spaces:1
- Parking description:Attached Carport, Driveway
- Carport spaces:1
New listings near 28284 Hwy 603
- New
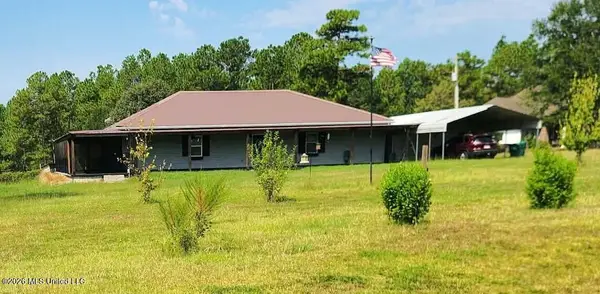 $299,900Active4 beds 3 baths1,914 sq. ft.
27588 E Lake Cypress Dr, Perkinston, MS 39573
MLS# 4160607Listed by: COLDWELL BANKER ALFONSO REALTY-BSL 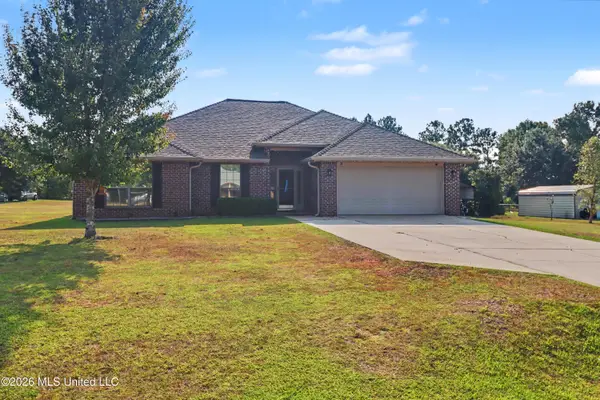 $283,000Pending4 beds 2 baths1,910 sq. ft.
31 Deerwood Drive, Perkinston, MS 39573
MLS# 4160608Listed by: CENTURY 21 J. CARTER & COMPANY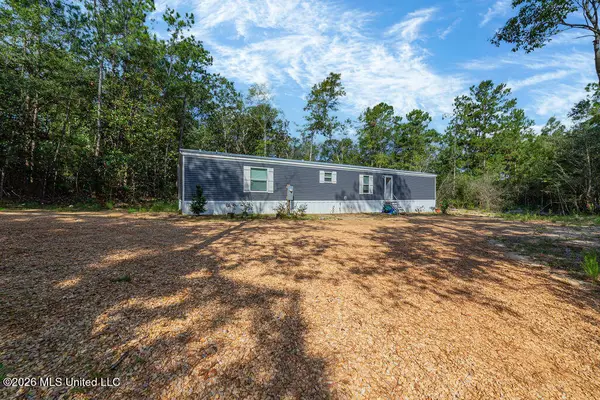 $169,000Pending3 beds 2 baths1,170 sq. ft.
27265 Mississippi 603, Perkinston, MS 39573
MLS# 4160354Listed by: ASHMAN-MOLLERE REALTY, INC.- New
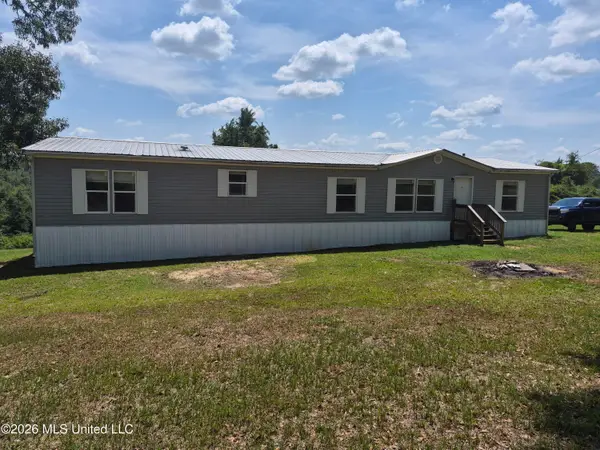 $160,000Active4 beds 2 baths2,432 sq. ft.
54 Ballard Road, Perkinston, MS 39573
MLS# 4160162Listed by: NEW HORIZONS REALTY, INC. 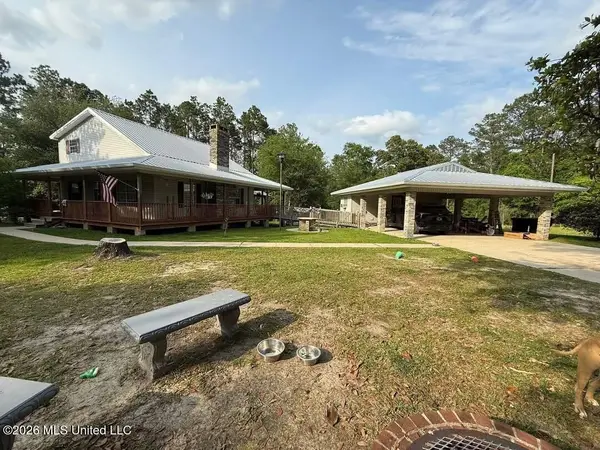 $335,000Active3 beds 1 baths1,360 sq. ft.
1260 Turner Whittington Road, Perkinston, MS 39573
MLS# 4159878Listed by: CENTURY 21 BUSCH REALTY GROUP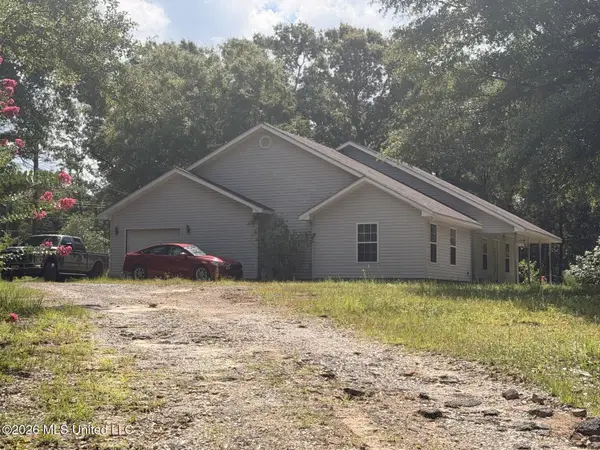 $249,000Active3 beds 2 baths1,533 sq. ft.
1188 Mississippi 15, Perkinston, MS 39573
MLS# 4159765Listed by: REZULTS REALTY, LLC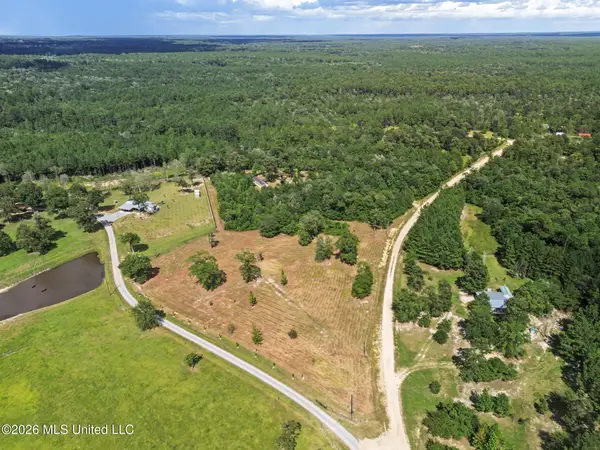 $27,000Pending3 Acres
K P Bolling Road, Perkinston, MS 39573
MLS# 4159592Listed by: COASTAL REALTY GROUP $150,000Active3 beds 2 baths1,216 sq. ft.
78 B K P Bolling Road, Perkinston, MS 39573
MLS# 4159533Listed by: COASTAL REALTY GROUP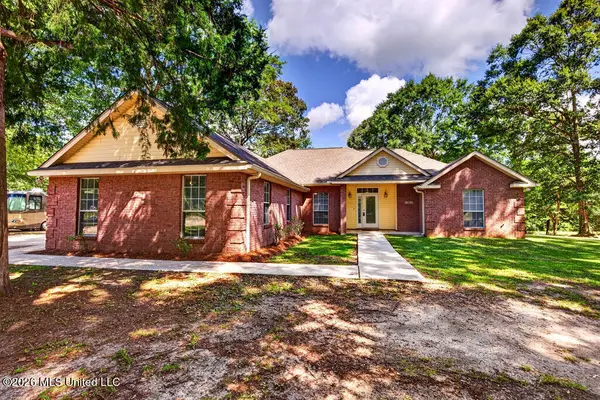 $294,900Active3 beds 2 baths1,878 sq. ft.
91 Cedar Wood Drive, Perkinston, MS 39573
MLS# 4159445Listed by: GLEN REED REAL ESTATE


Protect your home and budget from life's surprises with an Assurant Home Warranty, backed by a partner that supports you through every step of homeownership. Explore Plans.
© 2023 - 2026 ERA Franchise Systems LLC. All rights reserved. ERA Franchise Systems LLC fully supports the principles of the Fair Housing Act and the Equal Opportunity Act. ERA, ERA Real Estate powered, and their respective logos are registered service marks of ERA Franchise Systems LLC. Each office is independently owned and operated.