
6 Summit View Drive, Perkinston, MS 39573
Local realty services provided by:ERA TOP AGENT REALTY
Listed by: angela l taylor
Office: stars and stripes realty, llc.
MLS#:4164373
Source:MS_UNITED
Price summary
- Price:$255,000
- Price per sq. ft.:$171.72
About this home
Welcome to The Summit at McHenry Hills! This three-bedroom, two-bath home offers approximately 1,485 square feet of comfortable living space and is only six years old. Inside, the kitchen offers granite countertops, stainless steel appliances, and a spacious breakfast bar that provides additional seating and workspace. The primary bedroom features a tray ceiling, generous walk-in closet, and private bath with a double vanity. Outside, enjoy a fenced backyard and beautiful sunset views that make evenings at home something to look forward to. Even better, the sale includes the adjoining lot, bringing the total property size to approximately .83 acres and providing additional space and privacy.
Contact an agent
Home facts
- Year built:2020
- Subdivision & Development:McHenry Hill
- Listing ID #:4164373
- Added:1 day(s) ago
- Updated:October 04, 2026 at 03:10 PM
Rooms and interior
- Bedrooms:3
- Total bathrooms:2
- Full bathrooms:2
- Flooring:Carpet, Vinyl
- Living area:1,485 sq. ft.
Heating and cooling
- Cooling:Central Air, Electric
- Heating:Central, Electric, Heat Pump
- Central air:Yes
Structure and exterior
- Year built:2020
- Building area:1,485 sq. ft.
- Lot area:0.36 Acres
- Lot Features:Irregular Lot
- Construction Materials:Brick
- Exterior Features:Private Yard
- Foundation Description:Slab
- Levels:1 Story
Utilities
- Water:Community
- Sewer:Public Sewer
Finances and disclosures
- Price:$255,000
- Price per sq. ft.:$171.72
- Tax amount:$1,622 (2025)
Features and amenities
- Amenities:Cathedral Ceiling(s), Ceiling Fan(s), High Ceilings, Walk-In Closet(s)
Parking
- Parking description:Concrete, Driveway
- Garage:Yes
- Garage spaces:2
New listings near 6 Summit View Drive
- New
 $355,000Active3 beds 2 baths1,800 sq. ft.
847 City Bridge Road, Perkinston, MS 39573
MLS# 4164295Listed by: KELLER WILLIAMS - New
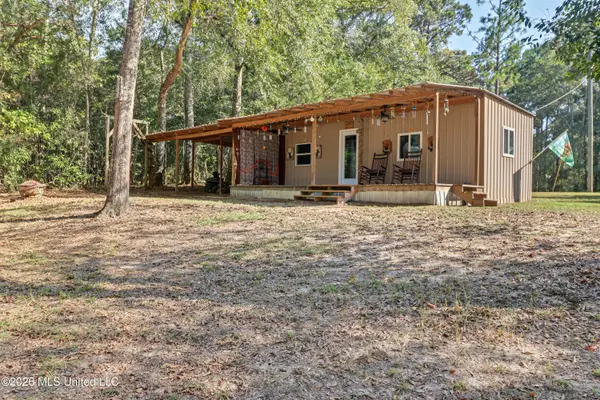 $120,000Active1 beds 1 baths346 sq. ft.
41 Ollie Reeves Road, Perkinston, MS 39573
MLS# 4164283Listed by: COASTAL REALTY GROUP 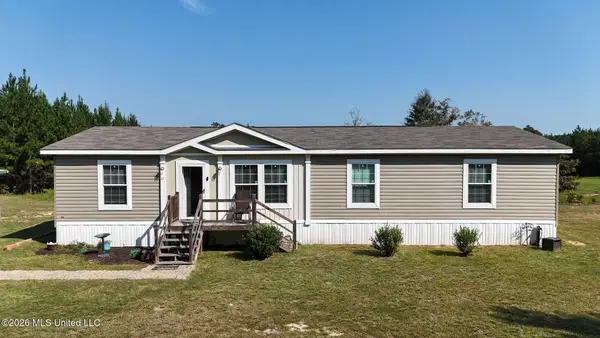 $261,000Pending4 beds 2 baths1,680 sq. ft.
87 Ball Park Road, McHenry, MS 39561
MLS# 4163223Listed by: STARS AND STRIPES REALTY, LLC.- New
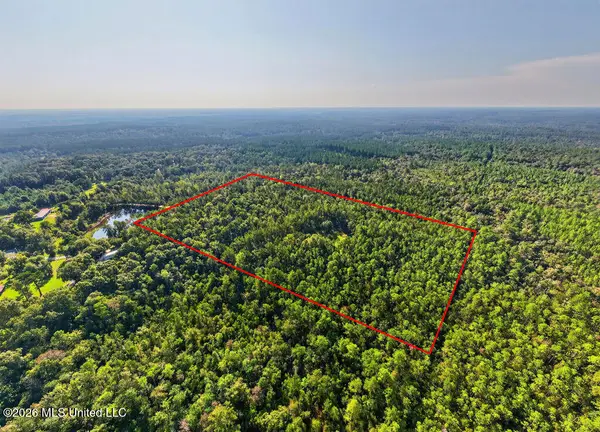 $89,900Active17.5 Acres
17 +/- Ac Burnis Havard Road, Perkinston, MS 39573
MLS# 4163923Listed by: REAL BROKER, LLC. - New
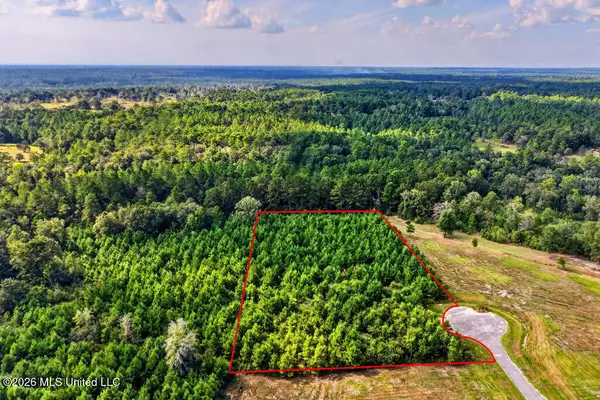 $27,500Active3.32 Acres
Lot 50 Plantation Circle Drive, Perkinston, MS 39573
MLS# 4163700Listed by: KELLER WILLIAMS 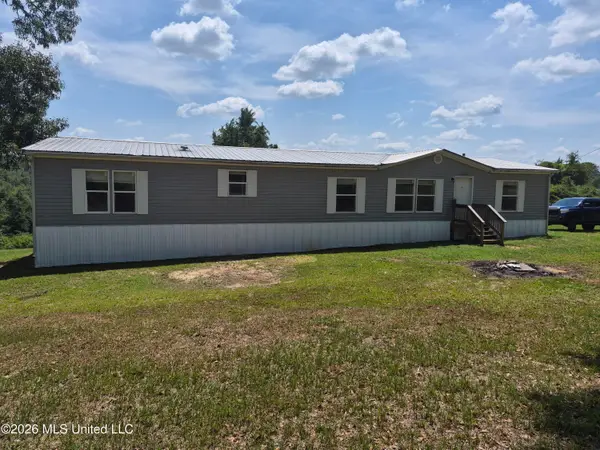 $160,000Pending4 beds 2 baths2,432 sq. ft.
54 B Ballard Road, Perkinston, MS 39573
MLS# 4160162Listed by: NEW HORIZONS REALTY, INC.- New
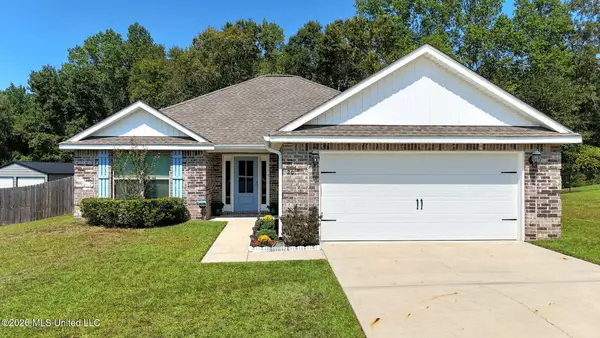 $245,000Active3 beds 2 baths1,544 sq. ft.
20 Summit View Drive, Perkinston, MS 39573
MLS# 4163575Listed by: CENTURY 21 J. CARTER & COMPANY 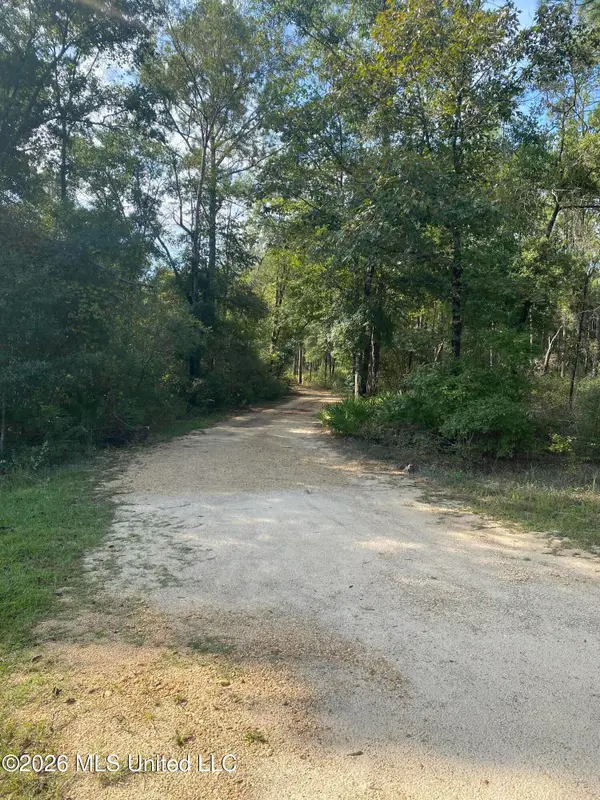 $68,000Pending5.9 Acres
58 Grady Diamond Road, Perkinston, MS 39573
MLS# 4163512Listed by: ALEXANDER & ASSOCIATES- New
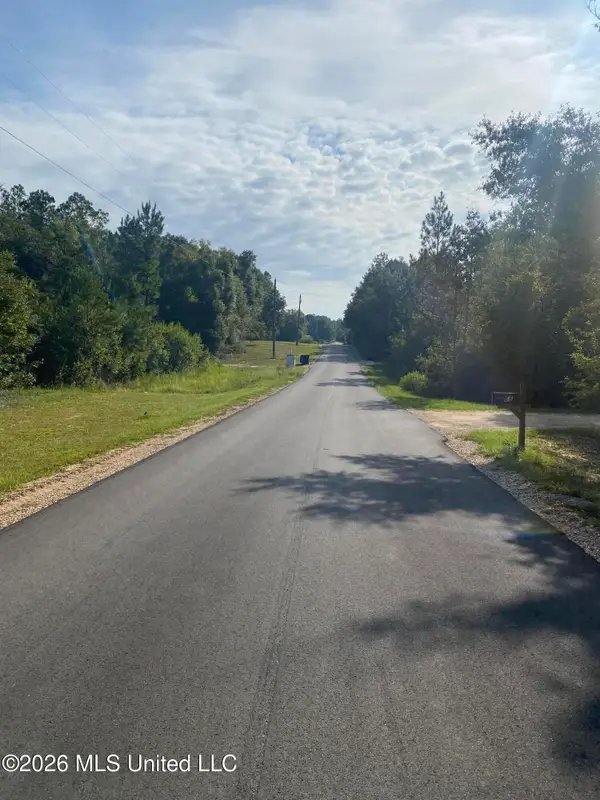 $30,000Active1.2 Acres
Grady Diamond Road, Perkinston, MS 39573
MLS# 4163473Listed by: ALEXANDER & ASSOCIATES


Protect your home and budget from life's surprises with an Assurant Home Warranty, backed by a partner that supports you through every step of homeownership. Explore Plans.
© 2023 - 2026 ERA Franchise Systems LLC. All rights reserved. ERA Franchise Systems LLC fully supports the principles of the Fair Housing Act and the Equal Opportunity Act. ERA, ERA Real Estate powered, and their respective logos are registered service marks of ERA Franchise Systems LLC. Each office is independently owned and operated.