
91 Cedar Wood Drive, Perkinston, MS 39573
Local realty services provided by:ERA TOP AGENT REALTY
Listed by: glen h reed
Office: glen reed real estate
MLS#:4159445
Source:MS_UNITED
Price summary
- Price:$294,900
- Price per sq. ft.:$157.03
- Monthly HOA dues:$75
About this home
This three bedroom two bath all brick home is situated on 1.1 acres. Features include fresh paint, built ins in family room, serving bar great room/ kitchen, new appliances, new kitchen sink, trey ceiling in primary, whirlpool bath and a 12 x 20 storage building.
Contact an agent
Home facts
- Year built:2004
- Subdivision & Development:Cedarwood
- Listing ID #:4159445
- Added:1 day(s) ago
- Updated:August 19, 2026 at 06:40 PM
Rooms and interior
- Bedrooms:3
- Total bathrooms:2
- Full bathrooms:2
- Flooring:Carpet, Wood
- Living area:1,878 sq. ft.
Heating and cooling
- Cooling:Central Air, Electric, Gas
- Heating:Central, Electric, Heat Pump
- Central air:Yes
Structure and exterior
- Year built:2004
- Building area:1,878 sq. ft.
- Lot area:1.1 Acres
- Construction Materials:Brick Veneer, Siding
- Exterior Features:Rain Gutters
- Foundation Description:Slab
- Levels:1 Story
Utilities
- Water:Community
- Sewer:Public Sewer
Finances and disclosures
- Price:$294,900
- Price per sq. ft.:$157.03
- Tax amount:$3,633 (2025)
Features and amenities
- Amenities:Ceiling Fan(s), High Ceilings, Walk-In Closet(s), Window Treatments
Parking
- Parking description:Driveway, Garage Door Opener
- Garage:Yes
- Garage spaces:2
New listings near 91 Cedar Wood Drive
- New
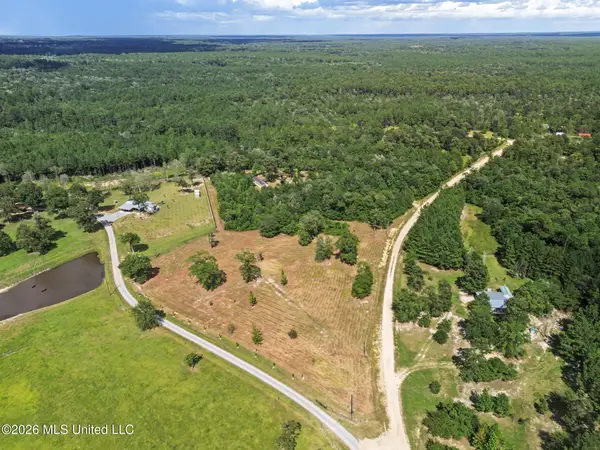 $27,000Active3 Acres
K P Bolling Road, Perkinston, MS 39573
MLS# 4159592Listed by: COASTAL REALTY GROUP - New
 $150,000Active3 beds 2 baths1,216 sq. ft.
78 B K P Bolling Road, Perkinston, MS 39573
MLS# 4159533Listed by: COASTAL REALTY GROUP - New
 $275,000Active-- beds -- baths3,864 sq. ft.
284 W Wire Road, Perkinston, MS 39573
MLS# 4159349Listed by: EPIQUE - New
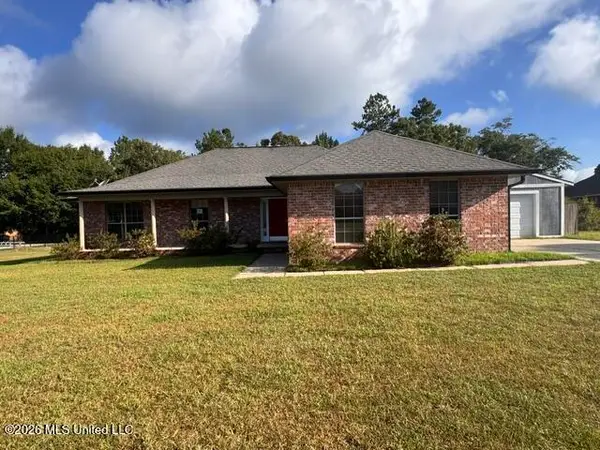 $276,500Active4 beds 2 baths1,870 sq. ft.
4 W Deerwood Drive, Perkinston, MS 39573
MLS# 4159271Listed by: SOUTHERN MAGNOLIA REALTY, LLC. 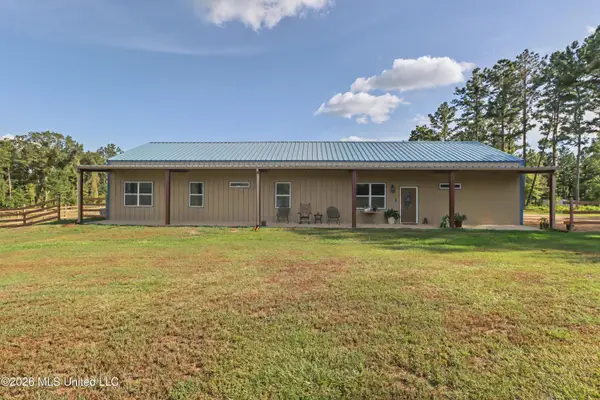 $550,000Pending4 beds 2 baths2,480 sq. ft.
222a Prissie Branch Road, Perkinston, MS 39573
MLS# 4159141Listed by: COASTAL REALTY GROUP- New
 $176,900Active12.4 Acres
2895 Silver Run Road, Poplarville, MS 39470
MLS# 4159011Listed by: REAL BROKER, LLC. - New
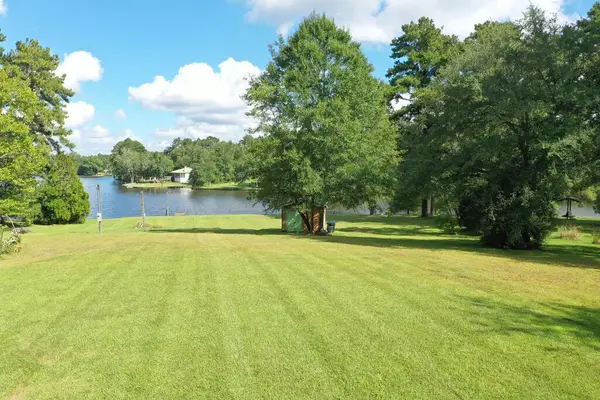 $99,000Active1.25 Acres
67 Poplar Dr, Perkinston, MS 39573
MLS# 189231Listed by: COMPASS - New
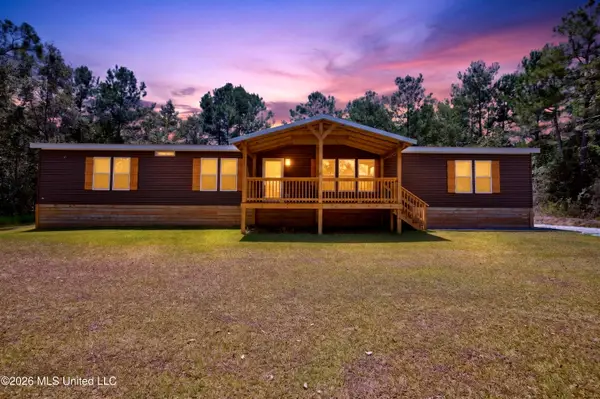 $270,000Active4 beds 2 baths2,560 sq. ft.
198 Beaver Dam Road, McHenry, MS 39561
MLS# 4158899Listed by: CENTURY 21 BUSCH REALTY GROUP - New
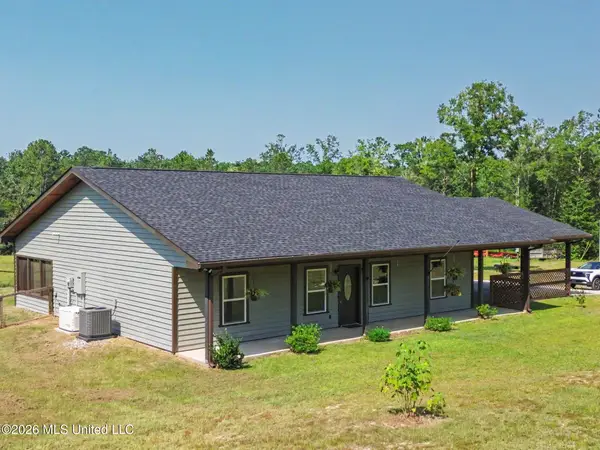 $499,000Active3 beds 2 baths1,735 sq. ft.
432 Paramount Church Road, Perkinston, MS 39573
MLS# 4158669Listed by: COASTAL REALTY GROUP


Protect your home and budget from life's surprises with an Assurant Home Warranty, backed by a partner that supports you through every step of homeownership. Explore Plans.
© 2023 - 2026 ERA Franchise Systems LLC. All rights reserved. ERA Franchise Systems LLC fully supports the principles of the Fair Housing Act and the Equal Opportunity Act. ERA, ERA Real Estate powered, and their respective logos are registered service marks of ERA Franchise Systems LLC. Each office is independently owned and operated.