
501 Carterville Road, Petal, MS 39465
Local realty services provided by:ERA TOP AGENT REALTY
Listed by: adam p watkins
Office: the all-star team, realtors
MLS#:4159096
Source:MS_UNITED
Price summary
- Price:$475,000
- Price per sq. ft.:$157.39
About this home
This house is a miracle! Seriously! And some fortunate buyer will enjoy this miracle! The fact is that even though it cost more to reimagine, redesign, and revive this home than we can possibly recapture, we committed ourselves to do it right regardless! Included in the offering is over 3000 square feet of added/redeveloped heated & cooled space. Then nearly 800 additional square feet was added under roof including a multi-functional carport, back porch, and patio space that compliments the IN GROUND POOL all in the most ideal location in Petal School District with quick commutes to ANYWHERE! Top-to-bottom professional redesign undertaken in partnership with Patricia Garner provides versatility and space. Need a mother-in-law or multi-generational living spaces? That's possible here. Or, expanded entertaining spaces for hosting friends, family, or small groups? Use your imagination because versatility was built into the redesign. It's virtually all NEW! New roof by McKinley Roofing, new 3-zone HVAC by Graham Heating & Air, new exterior windows and doors, and new pool liner by Blue Dolphin Pools with fully resurfaced pool deck. Inside are spacious bedrooms including a primary suite with accent wall and picture windows plus ensuite bath with custom quartz shower and walk-in closet. Bright kitchen features stainless steel GE Appliance Package with counter-depth refrigerator and full gas range including vent hood plus adjoining dream-size walk-in pantry with butcher block counter and shelves and space for additional freezer or refrigerator. All main level living spaces feature luxury vinyl plank floors or custom ceramic floors. Additional main level features include a multi-functional mudroom/office/locker zone plus the optional game room/apartment area with kitchenette that includes a sink and under counter refrigerator. Bath that adjoins this space serves dual function with exterior access to provide facilities to the pool/carport/back porch/patio area. Upstairs are 3 additional spacious bedrooms with all new fixtures and a shared bath area. Walk-out attic storage is also abundant from the second level. Please see documents and photos for renderings on furniture arrangement concepts as well as a complete list of improvements including outlets in strategic areas that are both USB-A and USB-C compatible. Contractors on the project were Mike Patterson and Danny Thornton. Listing agent is also the owner....
Contact an agent
Home facts
- Year built:1983
- Subdivision & Development:None
- Listing ID #:4159096
- Added:51 day(s) ago
- Updated:October 04, 2026 at 03:10 PM
Rooms and interior
- Bedrooms:5
- Total bathrooms:4
- Full bathrooms:3
- Half bathrooms:1
- Flooring:Carpet, Ceramic Tile, Luxury Vinyl
- Bathrooms Description:Double Vanity
- Kitchen Description:Double Vanity, Eat-in Kitchen
- Living area:3,018 sq. ft.
Heating and cooling
- Cooling:Ceiling Fan(s), Central Air, Electric, Heat Pump, Zoned
- Heating:Central, Zoned
- Central air:Yes
Structure and exterior
- Year built:1983
- Building area:3,018 sq. ft.
- Lot area:2.35 Acres
- Lot Features:Few Trees, Front Yard, Level
- Construction Materials:Brick Veneer, HardiPlank Type
- Exterior Features:Garden, Private Yard
- Foundation Description:Slab
- Levels:2 Story
Schools
- High school:Petal
- Middle school:Petal Middle
- Elementary school:Petal
Utilities
- Water:Public
- Sewer:Public Sewer, Sewer Connected
Finances and disclosures
- Price:$475,000
- Price per sq. ft.:$157.39
- Tax amount:$3,726 (2025)
Features and amenities
- Laundry features:Electric Dryer Hookup, Laundry Room, Main Level, Washer Hookup
- Amenities:Bar, Bookcases, Breakfast Bar, Built-in Features, Ceiling Fan(s), Crown Molding, Entrance Foyer, High Speed Internet, Open Floorplan, Pantry, Primary Downstairs, Stone Counters
- Pool features:Equipment, Fenced, Fiberglass, In Ground
Parking
- Total parking spaces:2
- Parking description:Carport, Circular Driveway, Covered, Driveway, Paved
- Carport spaces:2
New listings near 501 Carterville Road
- New
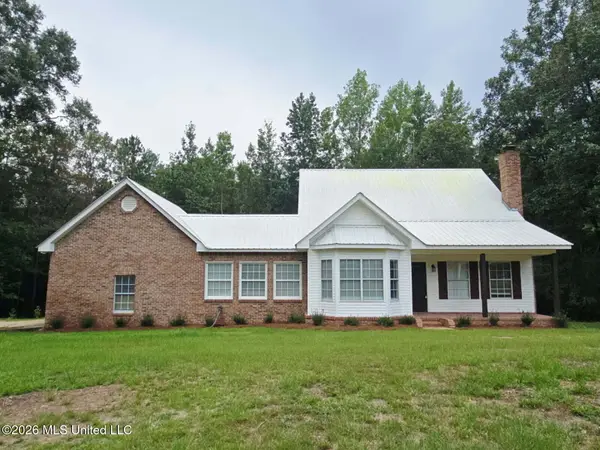 $329,900Active5 beds 3 baths2,378 sq. ft.
116 Country Park Drive, Petal, MS 39465
MLS# 4164438Listed by: ROBIN REALTY LLC - New
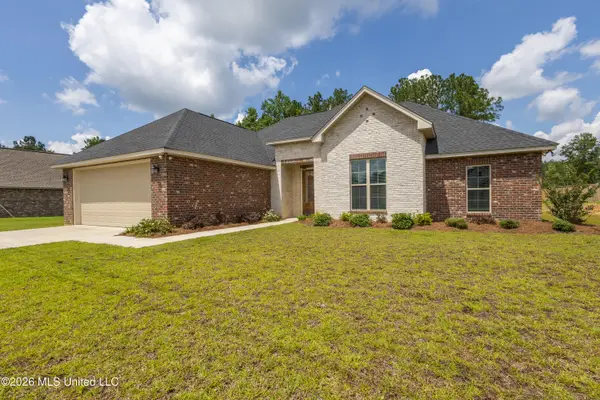 $330,000Active4 beds 2 baths1,840 sq. ft.
8 Silverstone, Petal, MS 39465
MLS# 4163965Listed by: DUNBAR REAL ESTATE, INC. - New
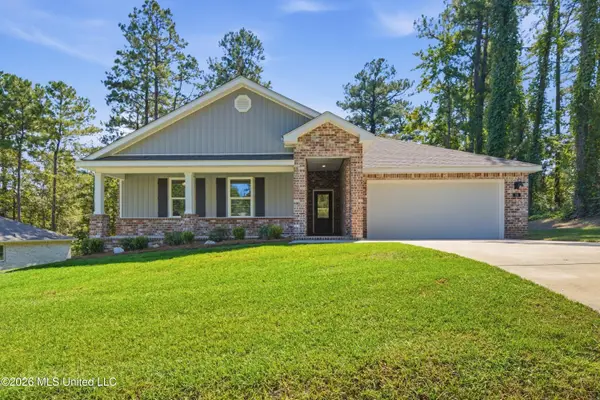 $324,900Active4 beds 2 baths2,368 sq. ft.
33 Vermont Drive, Petal, MS 39465
MLS# 4163644Listed by: HOMESOUTH REALTY, LLC - New
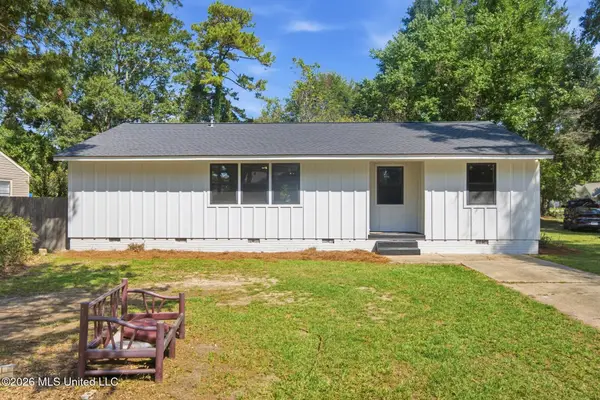 $224,900Active4 beds 3 baths1,399 sq. ft.
126 Wilson Drive, Petal, MS 39465
MLS# 4163637Listed by: REALTY STAR NETWORK 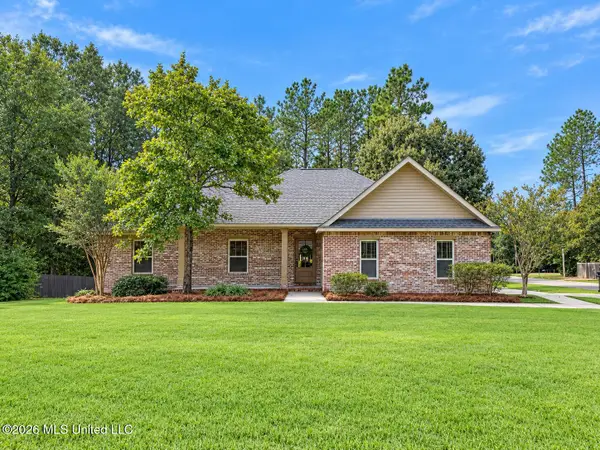 $297,500Pending4 beds 3 baths1,864 sq. ft.
51 Southfork Drive, Petal, MS 39465
MLS# 4163550Listed by: THE ALL-STAR TEAM, REALTORS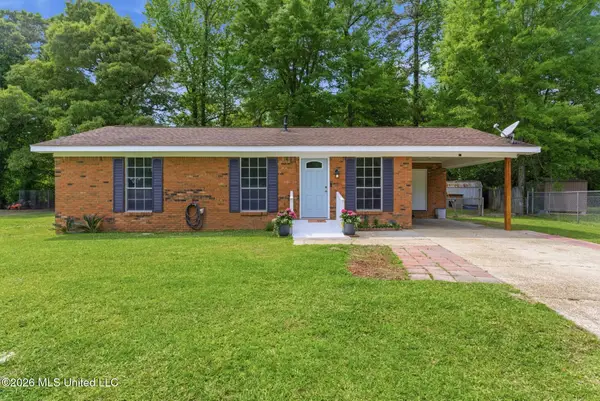 $155,400Active3 beds 3 baths1,062 sq. ft.
205 Woodside Drive, Petal, MS 39465
MLS# 4163114Listed by: CADENCE REALTY GROUP LLC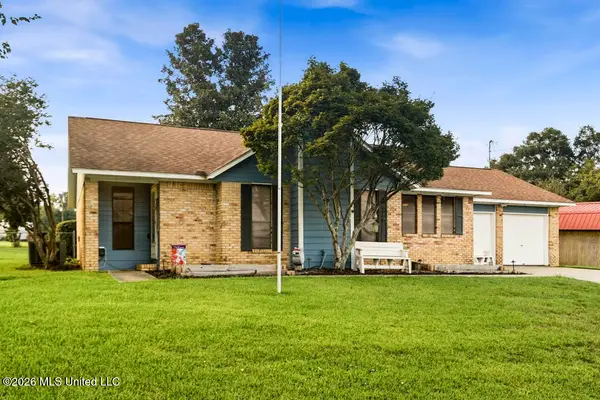 $199,900Pending3 beds 2 baths1,598 sq. ft.
7 Angela Circle, Petal, MS 39465
MLS# 4163046Listed by: HUB CITY REALTY, HATTIESBURG R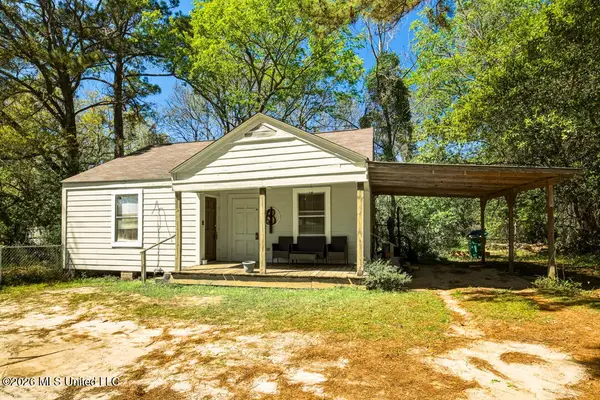 $98,500Pending2 beds 1 baths1,056 sq. ft.
420 Old Richton Road, Petal, MS 39465
MLS# 4163047Listed by: HUB CITY REALTY, HATTIESBURG R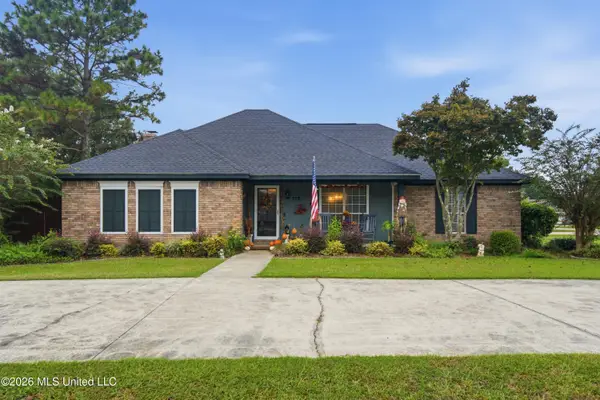 $268,900Active3 beds 2 baths1,890 sq. ft.
125 Dove Hollow, Petal, MS 39465
MLS# 4162605Listed by: TURN KEY PROPERTIES, LLC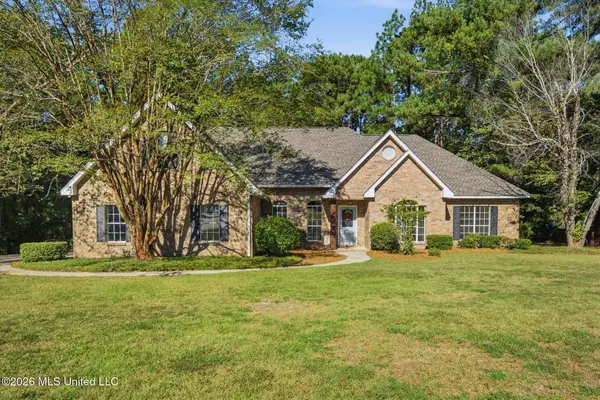 $468,000Active4 beds 3 baths2,519 sq. ft.
127 Cherry Oak Trail, Petal, MS 39465
MLS# 4162232Listed by: CADENCE REALTY GROUP LLC


Protect your home and budget from life's surprises with an Assurant Home Warranty, backed by a partner that supports you through every step of homeownership. Explore Plans.
© 2023 - 2026 ERA Franchise Systems LLC. All rights reserved. ERA Franchise Systems LLC fully supports the principles of the Fair Housing Act and the Equal Opportunity Act. ERA, ERA Real Estate powered, and their respective logos are registered service marks of ERA Franchise Systems LLC. Each office is independently owned and operated.