
1027 Neal Road, Picayune, MS 39466
Local realty services provided by:ERA TOP AGENT REALTY
Listed by: crystal buckley
Office: the smith team realty group dba the smith group realty
MLS#:4154340
Source:MS_UNITED
Price summary
- Price:$214,900
- Price per sq. ft.:$164.05
About this home
***New Construction*** Welcome home to this beautiful new build Offering 3 bedrooms, 2 full baths and a thoughtfully arranged split floor plan creating a spacious feel. Home features Walk-In primary closet, Double Vanity, covered carport- for those rainy days, plus extra parking, Luxury Vinyl flooring, Granite counter tops, Stainless steel appliances and a rear covered porch- providing a relaxing outdoor space. Nestled in a peaceful neighborhood, you'll enjoy the perfect balance of privacy and convenience. Are you Ready for something brand new? this move-in ready home delivers the quality, style and value. Schedule Your private tour Today!
Contact an agent
Home facts
- Year built:2026
- Subdivision & Development:Metes And Bounds
- Listing ID #:4154340
- Added:93 day(s) ago
- Updated:October 01, 2026 at 07:45 PM
Rooms and interior
- Bedrooms:3
- Total bathrooms:2
- Full bathrooms:2
- Flooring:Luxury Vinyl
- Bathrooms Description:Double Vanity, Soaking Tub
- Kitchen Description:Double Vanity, Soaking Tub
- Living area:1,310 sq. ft.
Heating and cooling
- Cooling:Ceiling Fan(s), Central Air
- Heating:Central
- Central air:Yes
Structure and exterior
- Year built:2026
- Building area:1,310 sq. ft.
- Lot area:0.17 Acres
- Architectural Style:Traditional
- Construction Materials:Board & Batten Siding
- Exterior Features:Lighting
- Foundation Description:Slab
- Levels:1 Story
Schools
- Elementary school:Westside
Utilities
- Water:Community
- Sewer:Public Sewer, Sewer Connected
Finances and disclosures
- Price:$214,900
- Price per sq. ft.:$164.05
- Tax amount:$273 (2025)
Features and amenities
- Laundry features:In Hall
- Amenities:Ceiling Fan(s), Granite Counters, Pantry, Walk-In Closet(s)
Parking
- Parking description:Carport, Concrete
- Carport spaces:1
New listings near 1027 Neal Road
- New
 $419,000Active3 beds 3 baths2,434 sq. ft.
512 Pemberton Place, Picayune, MS 39466
MLS# 189432Listed by: THE SMITH GROUP REALTY - New
 $219,000Active3 beds 2 baths1,420 sq. ft.
100 Teddy, Picayune, MS 39426
MLS# 189430Listed by: COMPASS - New
 $439,500Active3 beds 3 baths2,871 sq. ft.
6008 Woods Road, Picayune, MS 39466
MLS# 189419Listed by: RE/MAX PREMIER GROUP - New
 $1,800,000Active21.36 Acres
00 Union Road, Picayune, MS 39466
MLS# 4163817Listed by: FORD REALTY, INC. - New
 $179,900Active4 beds 2 baths1,799 sq. ft.
1906 East Canal St, Picayune, MS 39466
MLS# 189418Listed by: PROFESSIONAL REALTY - New
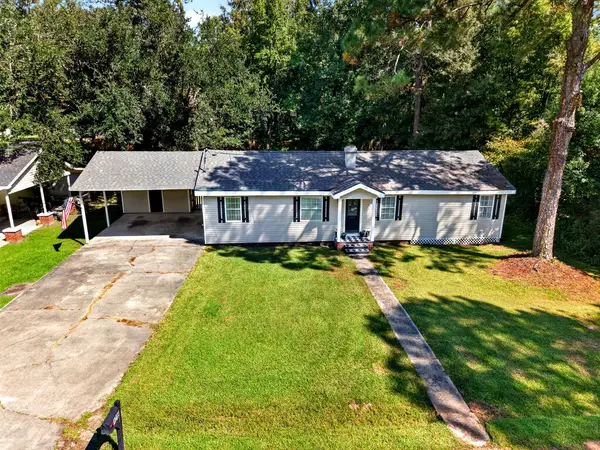 $195,000Active3 beds 2 baths1,442 sq. ft.
1218 Manning Street, Picayune, MS 39466
MLS# 189405Listed by: RE/MAX PREMIER GROUP  $415,000Active3 beds 2 baths2,044 sq. ft.
617 Deason Drive, Picayune, MS 39466
MLS# 4162778Listed by: 1 PERCENT LISTS REALTY PROFESSIONALS, LLC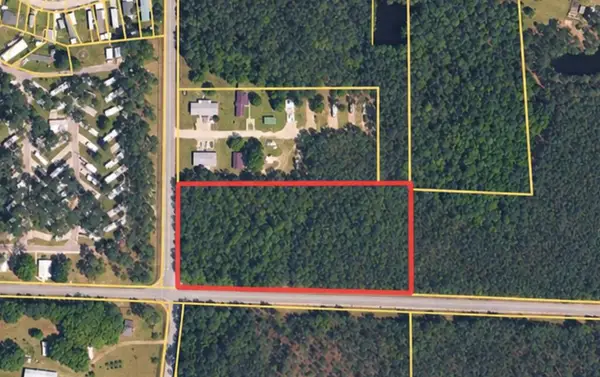 $49,000Active4.85 Acres
00 Stafford Rd, Picayune, MS 39466
MLS# 189392Listed by: SOUTHERN LIVING REAL ESTATE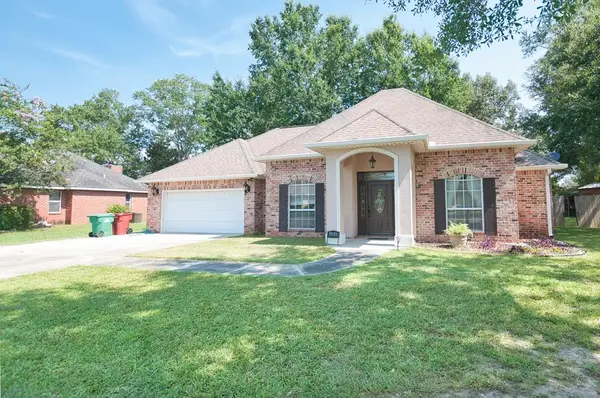 $318,000Active3 beds 2 baths2,124 sq. ft.
7021 Chinquapin Ct, Picayune, MS 39466
MLS# 189391Listed by: PROFESSIONAL REALTY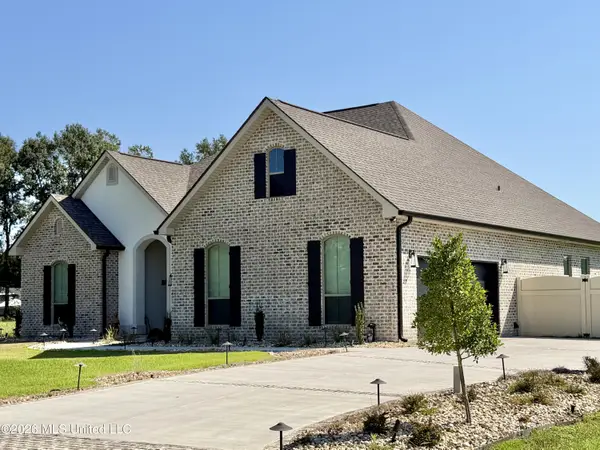 $454,900Active4 beds 4 baths2,574 sq. ft.
139 Jefferson Davis Parkway, Picayune, MS 39466
MLS# 4162568Listed by: FORD REALTY, INC.


Protect your home and budget from life's surprises with an Assurant Home Warranty, backed by a partner that supports you through every step of homeownership. Explore Plans.
© 2023 - 2026 ERA Franchise Systems LLC. All rights reserved. ERA Franchise Systems LLC fully supports the principles of the Fair Housing Act and the Equal Opportunity Act. ERA, ERA Real Estate powered, and their respective logos are registered service marks of ERA Franchise Systems LLC. Each office is independently owned and operated.