
106 Moses Cv, Picayune, MS 39466
Local realty services provided by:ERA TOP AGENT REALTY
Listed by: tammy valente samples
Office: southern living real estate
MLS#:189525
Source:MS_PRBR
Price summary
- Price:$354,900
- Price per sq. ft.:$195
About this home
Gorgeous custom built home! Not just another pretty face. This home is loaded with extras including a custom tiled shower and a custom vanity in the main bathroom. Beautiful fireplace, one of the bedrooms is wired for surround sound. There is an extra flex room/office off of the back patio perfect for work, hobbies, or extended family. Well designed features and tile work throughout. Even already had the refrigerator! A must see on 2 cleared park like acres.
Contact an agent
Home facts
- Year built:2026
- Subdivision & Development:Jericho Ridge
- Listing ID #:189525
- Added:1 day(s) ago
- Updated:October 19, 2026 at 04:53 PM
Rooms and interior
- Bedrooms:3
- Total bathrooms:3
- Full bathrooms:2
- Half bathrooms:1
- Rooms Total:9
- Flooring:Tile, Wood Laminate
- Kitchen Description:Built-in Microwave, Dishwasher, Range-Electric, Refrigerator, Vent Fan
- Living area:1,820 sq. ft.
Heating and cooling
- Cooling:Central, Electric
- Heating:Central, Electric
Structure and exterior
- Roof:Architectural
- Year built:2026
- Building area:1,820 sq. ft.
- Lot area:2 Acres
- Construction Materials:Brick
- Exterior Features:Patio
- Foundation Description:Slab
- Levels:1 Story
Schools
- Middle school:Pic-Southside
Utilities
- Water:Well
- Sewer:Septic Tank
Finances and disclosures
- Price:$354,900
- Price per sq. ft.:$195
Features and amenities
- Appliances:Range-Electric, Refrigerator
- Amenities:Pantry
Parking
- Parking description:2 Car, Garage
- Garage spaces:2
New listings near 106 Moses Cv
- New
 $230,000Active3 beds 2 baths1,620 sq. ft.
513 Fifth, Picayune, MS 39466
MLS# 189527Listed by: COMPASS - New
 $105,000Active2 beds 2 baths4,450 sq. ft.
500 Pine Street, Picayune, MS 39466
MLS# 189526Listed by: KELLER WILLIAMS-GULFCOASTHOLDINGS.COM LLC - New
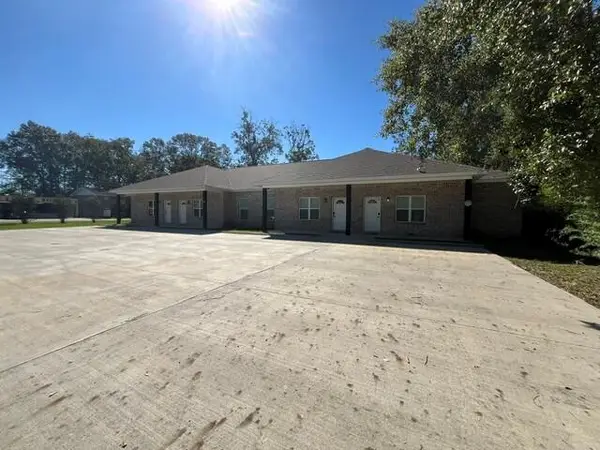 $890,000Active-- beds -- baths4,582 sq. ft.
304 Culpepper St., Picayune, MS 39466
MLS# 189507Listed by: CENTURY 21 ERIC ENTERPRISES INC. - New
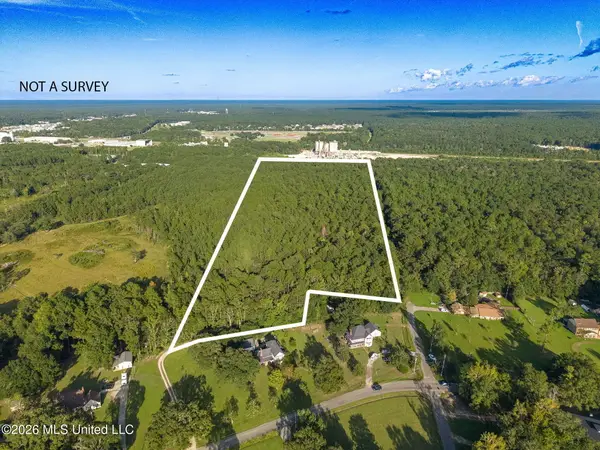 $110,000Active16 Acres
0 Williamsburg Rd Road, Picayune, MS 39466
MLS# 4165457Listed by: REAL BROKER, LLC. - New
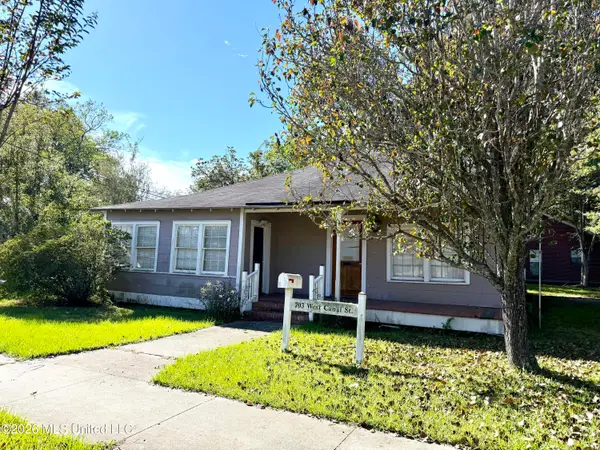 $108,000Active4 beds 1 baths1,644 sq. ft.
703 W Canal Street, Picayune, MS 39466
MLS# 4165434Listed by: FORD REALTY, INC. 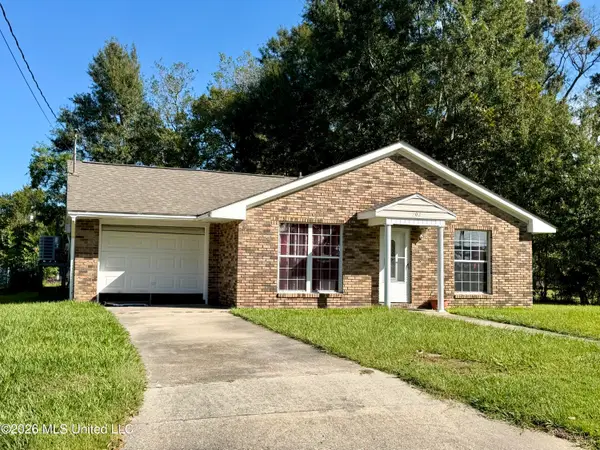 $165,000Pending3 beds 2 baths1,189 sq. ft.
202 Jarrell Street, Picayune, MS 39466
MLS# 4165415Listed by: FORD REALTY, INC.- New
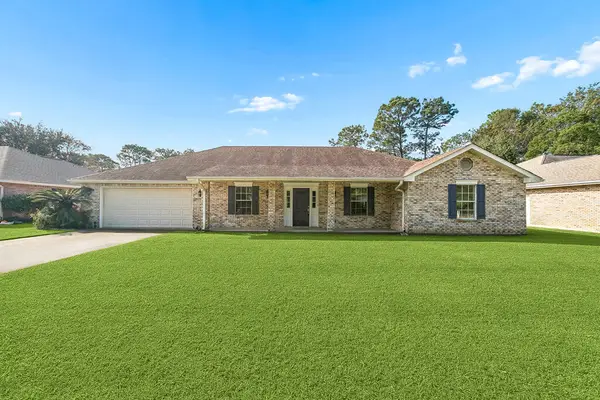 $279,900Active4 beds 2 baths2,622 sq. ft.
426 Millbrook Parkway, Picayune, MS 39466
MLS# 189497Listed by: COLDWELL BANKER CPI PIC - New
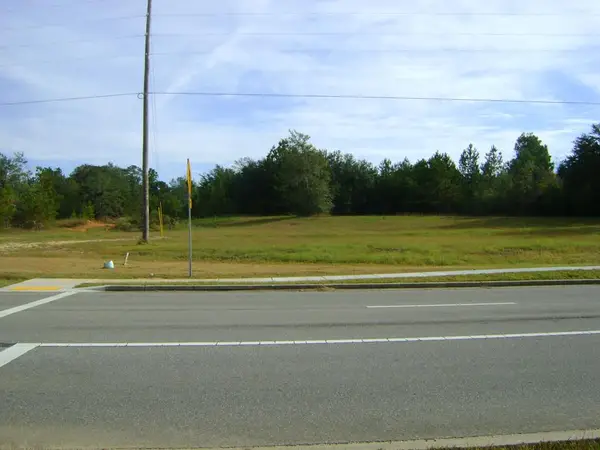 $14,445,000Active5.78 Acres
00 Highland Parkway, Picayune, MS 39466
MLS# 189486Listed by: FIRST REAL ESTATE LLC - New
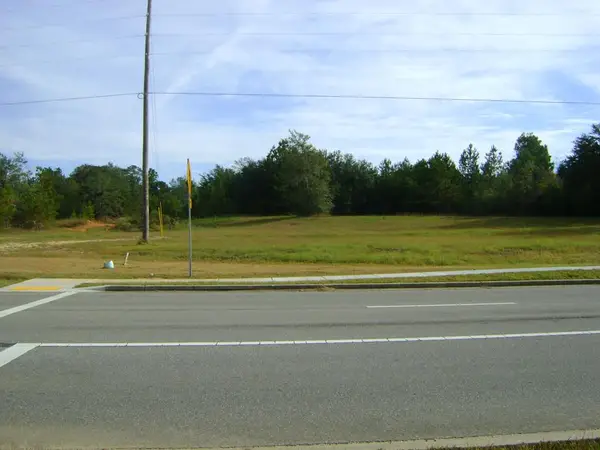 $1,445,000Active5.78 Acres
00 Highland Parkway, Picayune, MS 39466
MLS# 189487Listed by: FIRST REAL ESTATE LLC 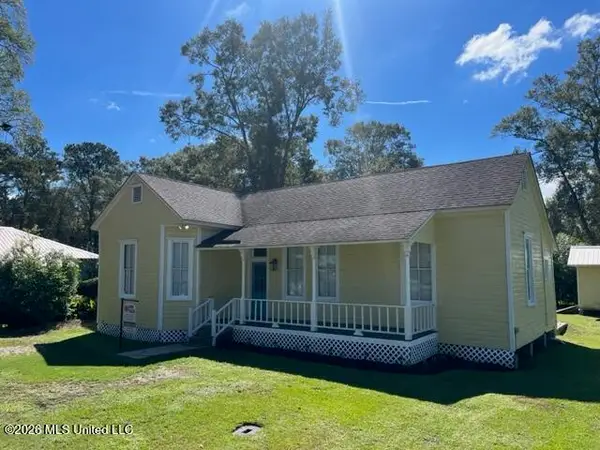 $225,000Active3 beds 2 baths1,269 sq. ft.
214 E 7th Street, Picayune, MS 39466
MLS# 4164847Listed by: WENDY KAUL HINTON, BROKER


Protect your home and budget from life's surprises with an Assurant Home Warranty, backed by a partner that supports you through every step of homeownership. Explore Plans.
© 2023 - 2026 ERA Franchise Systems LLC. All rights reserved. ERA Franchise Systems LLC fully supports the principles of the Fair Housing Act and the Equal Opportunity Act. ERA, ERA Real Estate powered, and their respective logos are registered service marks of ERA Franchise Systems LLC. Each office is independently owned and operated.