
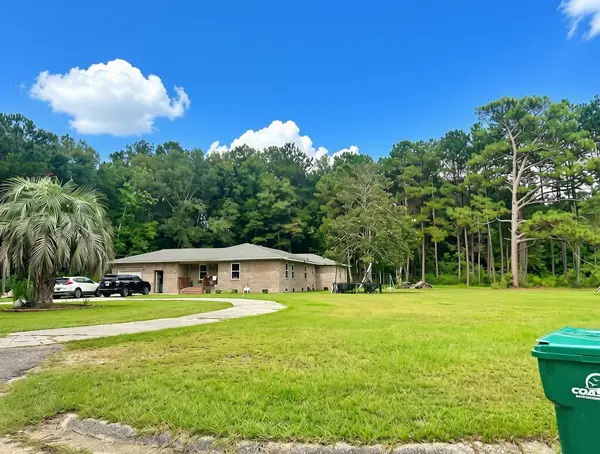
120 Will Thompson Rd, Picayune, MS 39466
Local realty services provided by:ERA TOP AGENT REALTY
Listed by: kristy watkins
Office: mississippi land & home sales llc.
MLS#:189013
Source:MS_PRBR
Price summary
- Price:$249,000
- Price per sq. ft.:$176.6
About this home
NEW CONSTRUCTION!! This 3 bedroom 2 bath home is located on 1 acre in PRC School District. Open floor concept. Main ensuite bathroom has double walk-in closets with wooden shelves, large soaking tub with tile around it for the extra touch and a linen closet. Breakfast area has plenty of windows for natural sunlight. Kitchen has custom cabinets with granite countertops plus an island with countertop bar for extra seating and entertaining. Excellent craftsmanship throughout with amenities. 30x16 metal shed with open front. Covered area and patio outback. Easy access to Hwy 11 or Hwy 43N
Contact an agent
Home facts
- Year built:2026
- Subdivision & Development:None
- Listing ID #:189013
- Added:84 day(s) ago
- Updated:September 22, 2026 at 07:43 AM
Rooms and interior
- Bedrooms:3
- Total bathrooms:2
- Full bathrooms:2
- Rooms Total:5
- Flooring:Laminate
- Kitchen Description:Built-in Microwave, Dishwasher, Range-Electric
- Living area:1,410 sq. ft.
Heating and cooling
- Cooling:Ceiling Fan(s), Central, Electric
- Heating:Central, Electric
Structure and exterior
- Roof:Architectural
- Year built:2026
- Building area:1,410 sq. ft.
- Lot area:1 Acres
- Construction Materials:Brick, Vinyl Siding
- Exterior Features:Patio, Porch
- Foundation Description:Poured Concrete, Slab
- Levels:1 Story
Schools
- Middle school:PRC
Utilities
- Water:Community
- Sewer:Septic Tank
Finances and disclosures
- Price:$249,000
- Price per sq. ft.:$176.6
Features and amenities
- Appliances:Range-Electric
- Amenities:Pantry
New listings near 120 Will Thompson Rd
- New
 $415,000Active3 beds 2 baths2,044 sq. ft.
617 Deason Drive, Picayune, MS 39466
MLS# 4162778Listed by: 1 PERCENT LISTS REALTY PROFESSIONALS, LLC - New
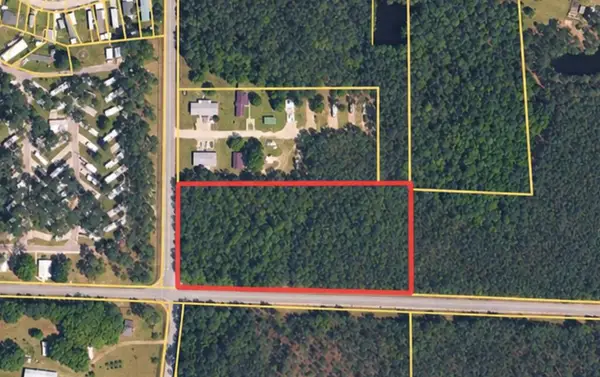 $49,000Active4.85 Acres
00 Stafford Rd, Picayune, MS 39466
MLS# 189392Listed by: SOUTHERN LIVING REAL ESTATE - New
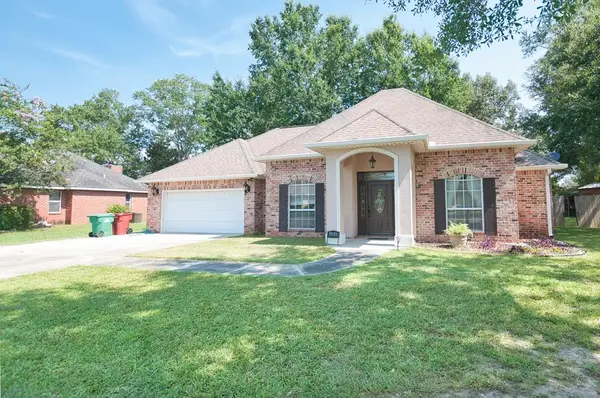 $318,000Active3 beds 2 baths2,124 sq. ft.
7021 Chinquapin Ct, Picayune, MS 39466
MLS# 189391Listed by: PROFESSIONAL REALTY - New
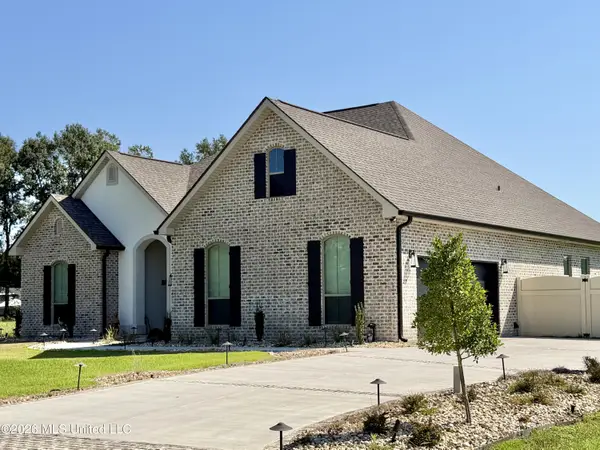 $454,900Active4 beds 4 baths2,574 sq. ft.
139 Jefferson Davis Parkway, Picayune, MS 39466
MLS# 4162568Listed by: FORD REALTY, INC. - New
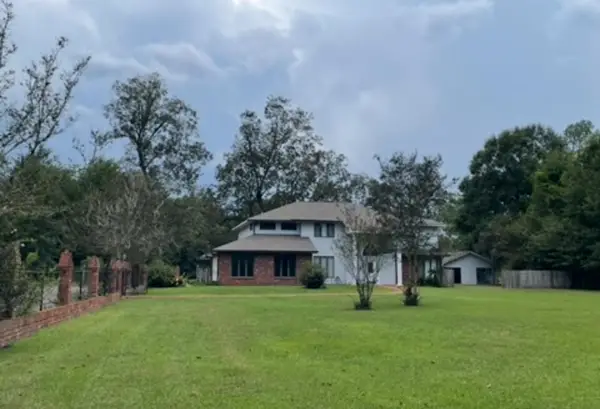 $415,000Active5 beds 3 baths3,361 sq. ft.
1310 S. Beech, Picayune, MS 39466
MLS# 189385Listed by: MISSISSIPPI LAND & HOME SALES LLC 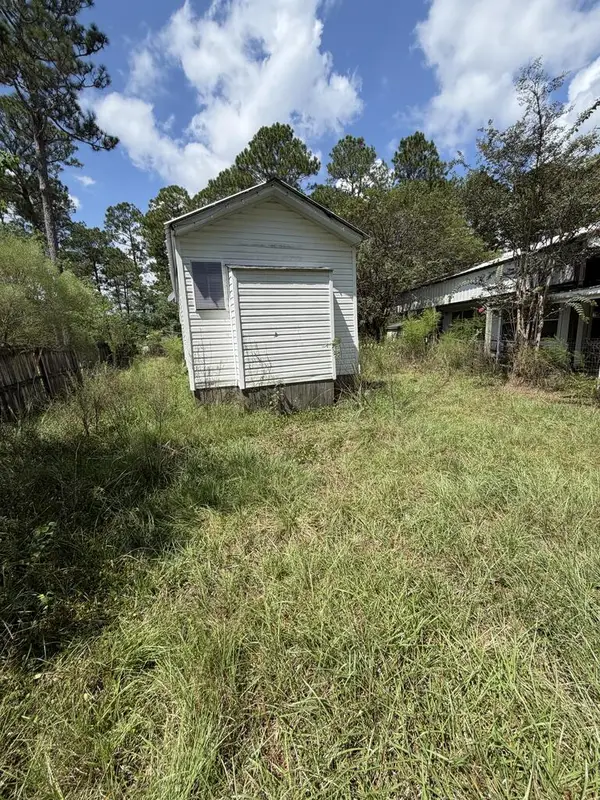 $25,900Pending1 beds 1 baths800 sq. ft.
102 Campers Cove, Picayune, MS 39466
MLS# 189379Listed by: THE SMITH GROUP REALTY- New
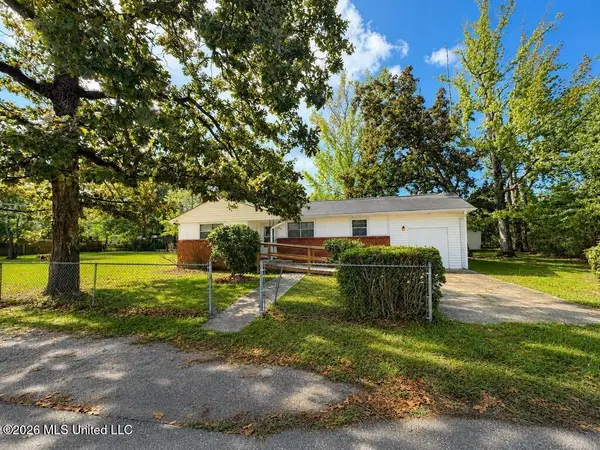 $179,900Active3 beds 1 baths1,389 sq. ft.
409 Peach Street, Picayune, MS 39466
MLS# 4162430Listed by: THE SMITH TEAM REALTY GROUP DBA THE SMITH GROUP REALTY - New
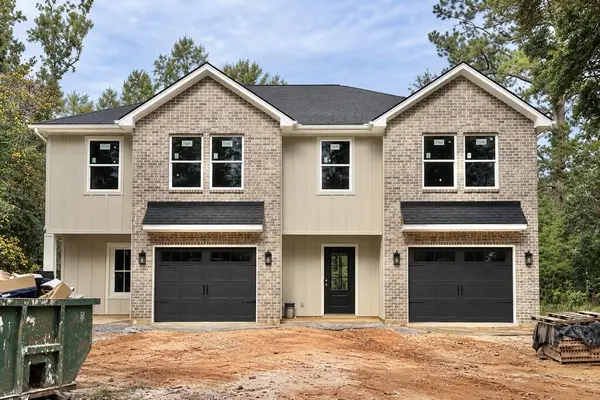 $439,000Active-- beds -- baths2,860 sq. ft.
714 S Blanks Ave, Picayune, MS 39466
MLS# 189374Listed by: TEMPLET REALTY, LLC 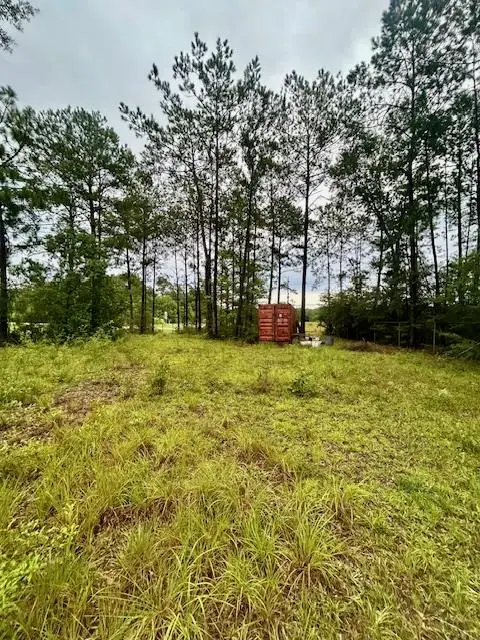 $45,000Pending0.5 Acres
NHN Hwy 11 North, Carriere, MS 39426
MLS# 189369Listed by: THE SMITH GROUP REALTY- New
 $298,900Active5 beds 2 baths2,443 sq. ft.
611 Charlotte Dr, Picayune, MS 39466
MLS# 189368Listed by: PROFESSIONAL REALTY


Protect your home and budget from life's surprises with an Assurant Home Warranty, backed by a partner that supports you through every step of homeownership. Explore Plans.
© 2023 - 2026 ERA Franchise Systems LLC. All rights reserved. ERA Franchise Systems LLC fully supports the principles of the Fair Housing Act and the Equal Opportunity Act. ERA, ERA Real Estate powered, and their respective logos are registered service marks of ERA Franchise Systems LLC. Each office is independently owned and operated.