
12009 Circle G Ranch Road, Picayune, MS 39466
Local realty services provided by:ERA TOP AGENT REALTY
Listed by: lindsey l lind, brent allison
Office: coldwell banker alfonso realty - dh
MLS#:4160000
Source:MS_UNITED
Price summary
- Price:$347,000
- Price per sq. ft.:$176.23
About this home
Come enjoy the Perks of Country Living with the calmness and Peacefulness of Mother Nature. This Lakefront home features a split bedroom floorplan with 3 bed/2 baths, Laundry Room, Formal Dining, Eat in Kitchen, Entry Foyer, and a great Master Suite. This home has granite throughout, wood floors, carpet and is ready for the next owner. The Home is 12 minutes from town and 25 minutes from the beach and the Casino. Located at the North end of Hancock County allows for a great school district and cheap taxes. Come see this brick beauty today!
Contact an agent
Home facts
- Year built:2008
- Subdivision & Development:Lake Isidore Estates
- Listing ID #:4160000
- Added:56 day(s) ago
- Updated:October 17, 2026 at 03:22 PM
Rooms and interior
- Bedrooms:3
- Total bathrooms:2
- Full bathrooms:2
- Flooring:Carpet, Tile
- Kitchen Description:Eat-in Kitchen
- Living area:1,969 sq. ft.
Heating and cooling
- Cooling:Central Air, Electric
- Heating:Central
- Central air:Yes
Structure and exterior
- Year built:2008
- Building area:1,969 sq. ft.
- Lot area:1 Acres
- Construction Materials:Brick
- Foundation Description:Slab
- Levels:1 Story
Schools
- High school:Hancock
- Middle school:Hancock Middle School
- Elementary school:West Hancock
Utilities
- Water:Community
- Sewer:Septic Tank, Sewer Connected
Finances and disclosures
- Price:$347,000
- Price per sq. ft.:$176.23
- Tax amount:$1,458 (2025)
Features and amenities
- Laundry features:Laundry Room
- Amenities:Breakfast Bar, Ceiling Fan(s)
Parking
- Parking description:Concrete, Driveway, RV Access/Parking
- Garage:Yes
- Garage spaces:2
New listings near 12009 Circle G Ranch Road
- New
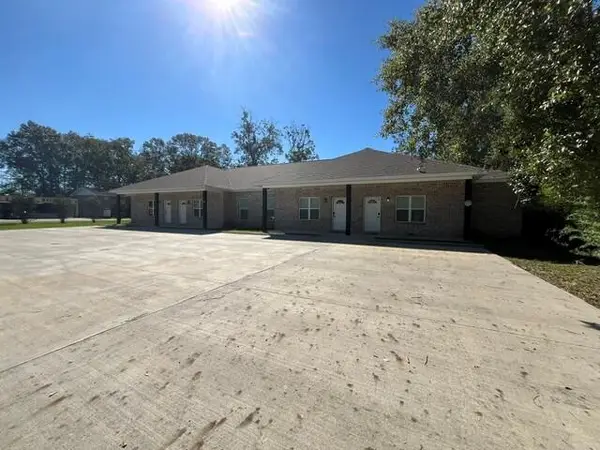 $890,000Active-- beds -- baths4,582 sq. ft.
304 Culpepper St., Picayune, MS 39466
MLS# 189507Listed by: CENTURY 21 ERIC ENTERPRISES INC. - New
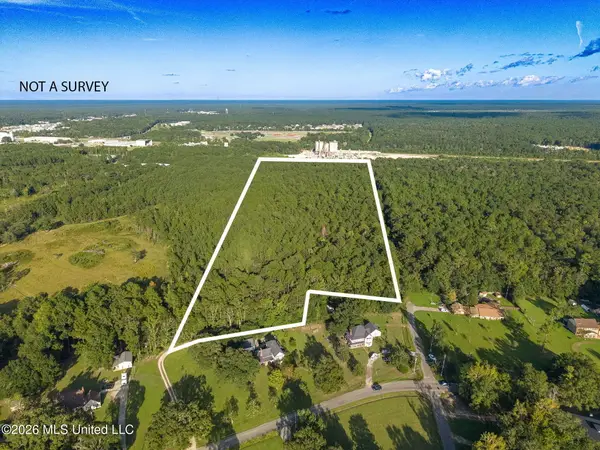 $110,000Active16 Acres
0 Williamsburg Rd Road, Picayune, MS 39466
MLS# 4165457Listed by: REAL BROKER, LLC. - New
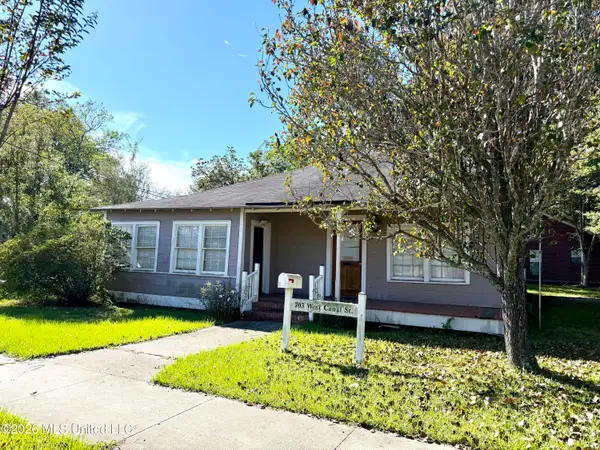 $108,000Active4 beds 1 baths1,644 sq. ft.
703 W Canal Street, Picayune, MS 39466
MLS# 4165434Listed by: FORD REALTY, INC. - New
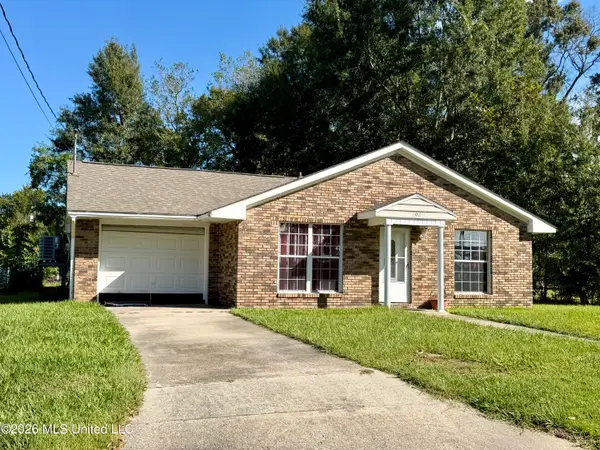 $165,000Active3 beds 2 baths1,189 sq. ft.
202 Jarrell Street, Picayune, MS 39466
MLS# 4165415Listed by: FORD REALTY, INC. - New
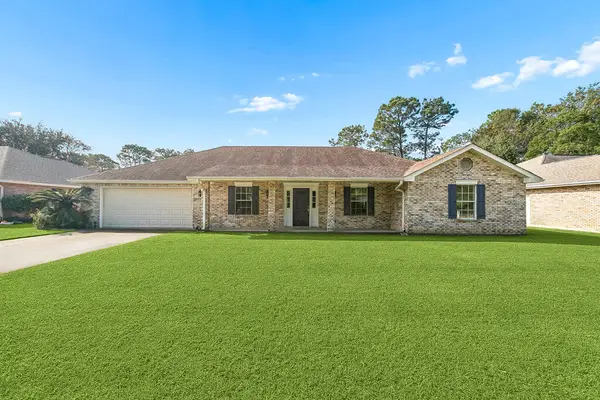 $279,900Active4 beds 2 baths2,622 sq. ft.
426 Millbrook Parkway, Picayune, MS 39466
MLS# 189497Listed by: COLDWELL BANKER CPI PIC - New
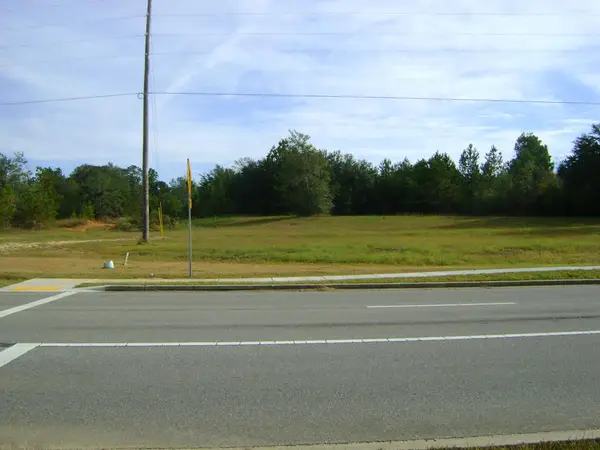 $14,445,000Active5.78 Acres
00 Highland Parkway, Picayune, MS 39466
MLS# 189486Listed by: FIRST REAL ESTATE LLC - New
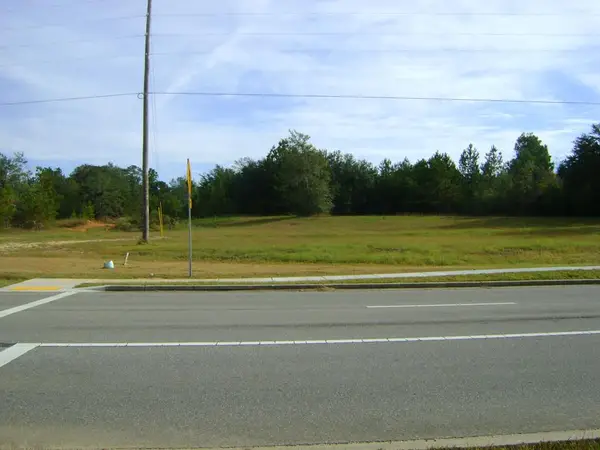 $1,445,000Active5.78 Acres
00 Highland Parkway, Picayune, MS 39466
MLS# 189487Listed by: FIRST REAL ESTATE LLC - New
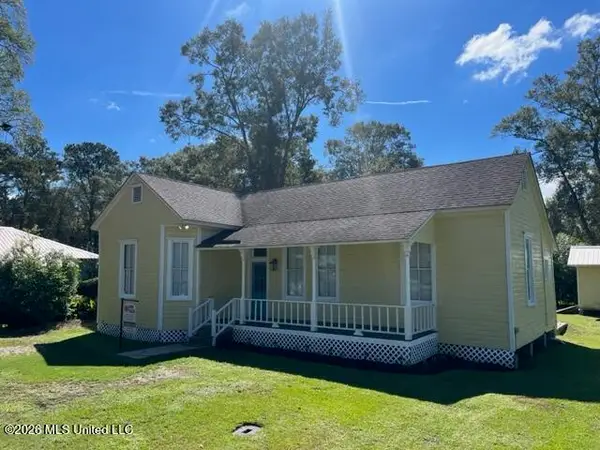 $225,000Active3 beds 2 baths1,269 sq. ft.
214 E 7th Street, Picayune, MS 39466
MLS# 4164847Listed by: WENDY KAUL HINTON, BROKER 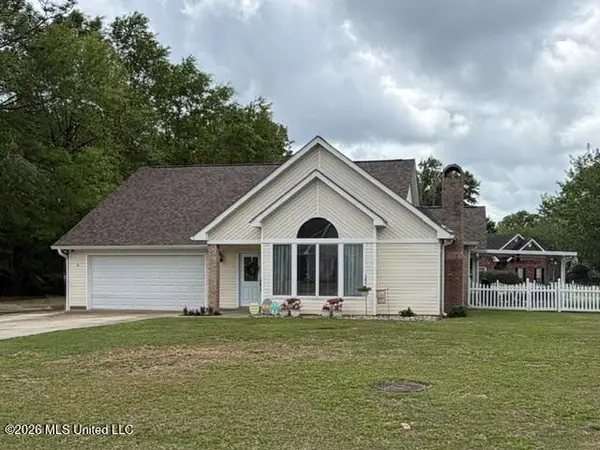 $315,000Pending3 beds 2 baths1,900 sq. ft.
8007 Fishook Lane, Picayune, MS 39466
MLS# 4164809Listed by: THE SMITH TEAM REALTY GROUP DBA THE SMITH GROUP REALTY- New
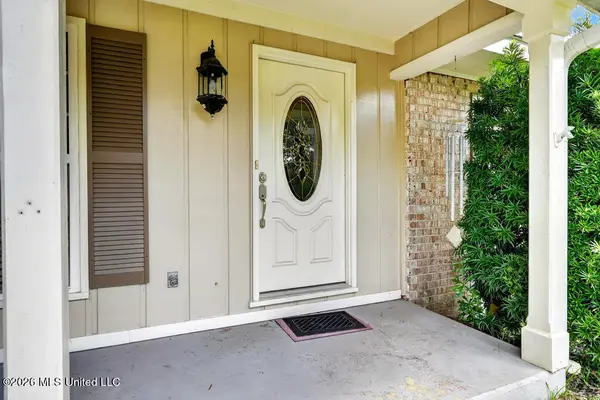 $289,000Active3 beds 3 baths2,475 sq. ft.
802 N Boley Drive, Picayune, MS 39466
MLS# 4164720Listed by: THE SMITH TEAM REALTY GROUP DBA THE SMITH GROUP REALTY


Protect your home and budget from life's surprises with an Assurant Home Warranty, backed by a partner that supports you through every step of homeownership. Explore Plans.
© 2023 - 2026 ERA Franchise Systems LLC. All rights reserved. ERA Franchise Systems LLC fully supports the principles of the Fair Housing Act and the Equal Opportunity Act. ERA, ERA Real Estate powered, and their respective logos are registered service marks of ERA Franchise Systems LLC. Each office is independently owned and operated.