
121 Will Thompson Road, Picayune, MS 39466
Local realty services provided by:ERA TOP AGENT REALTY
121 Will Thompson Road,Picayune, MS 39466
$220,000
- 3 Beds
- 2 Baths
- 1,321 sq. ft.
- Single family
- Pending
Listed by: marie smith
Office: templet realty, llc.
MLS#:4156371
Source:MS_UNITED
Price summary
- Price:$220,000
- Price per sq. ft.:$166.54
About this home
New Construction on 1.10 Acre - Please Note: The exterior photo shown is of a similar home with the same floor plan, exterior finishes and colors may vary from the photo. This home is currently under construction. Don't miss this opportunity to own a beautiful 3-bedroom, 2-bath home situated on 1.10 acres in a peaceful country setting. Featuring an inviting open-concept floor plan, this home offers a spacious great room that flows into the kitchen and dining area, a split-bedroom design for added privacy, a dedicated laundry room, and a covered front porch perfect for relaxing. The primary suite includes a private bath and a walk-in closet, while the additional bedrooms offer comfortable space for family or guests. The best part? If a buyer gets a contract in early enough, they'll have the opportunity to choose their own flooring and paint colors within reason, adding their personal touch before the home is completed! Come enjoy the beauty of new construction with the chance to make it uniquely yours....
Contact an agent
Home facts
- Year built:2026
- Subdivision & Development:Metes And Bounds
- Listing ID #:4156371
- Added:14 day(s) ago
- Updated:August 02, 2026 at 07:51 AM
Rooms and interior
- Bedrooms:3
- Total bathrooms:2
- Full bathrooms:2
- Flooring:Vinyl
- Kitchen Description:Kitchen Island
- Living area:1,321 sq. ft.
Heating and cooling
- Cooling:Ceiling Fan(s), Central Air, Electric
- Heating:Central, Electric
- Central air:Yes
Structure and exterior
- Year built:2026
- Building area:1,321 sq. ft.
- Lot area:1.1 Acres
- Lot Features:Front Yard, Pie Shaped Lot
- Architectural Style:Ranch, Traditional
- Construction Materials:Board & Batten Siding, Brick Veneer
- Foundation Description:Slab
- Levels:1 Story
Schools
- High school:Pearl River Central High School
Utilities
- Water:Community
- Sewer:Septic Tank, Sewer Connected
Finances and disclosures
- Price:$220,000
- Price per sq. ft.:$166.54
- Tax amount:$313 (2025)
Features and amenities
- Laundry features:Laundry Room
- Amenities:Ceiling Fan(s), Double Pane Windows, Granite Counters, Pantry
Parking
- Parking description:Gravel
New listings near 121 Will Thompson Road
- New
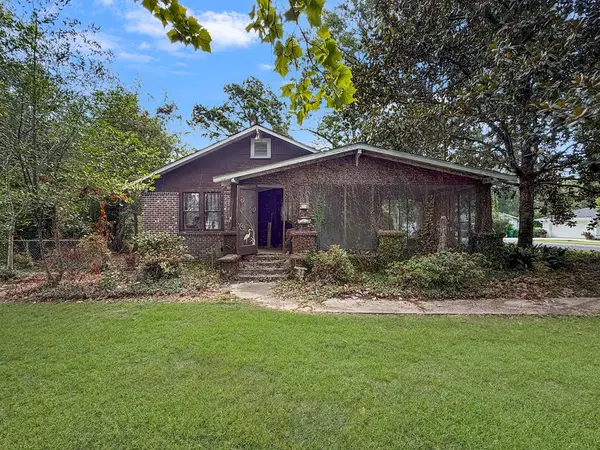 $135,000Active2 beds 2 baths4,450 sq. ft.
500 Pine Street, Picayune, MS 39466
MLS# 189181Listed by: KELLER WILLIAMS-GULFCOASTHOLDINGS.COM LLC - New
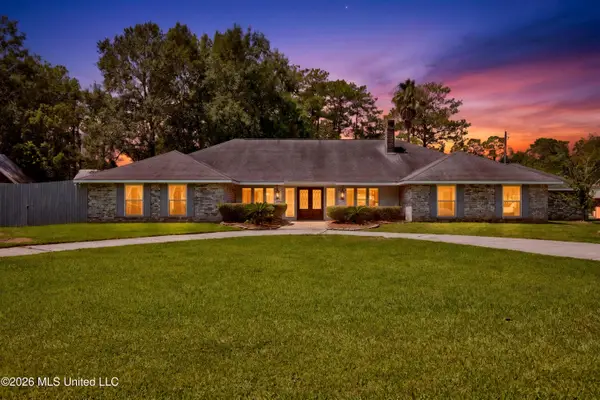 $799,000Active4 beds 5 baths4,300 sq. ft.
1217 Fifth Avenue, Picayune, MS 39466
MLS# 4157739Listed by: HL RAYMOND PROPERTIES, LLC - New
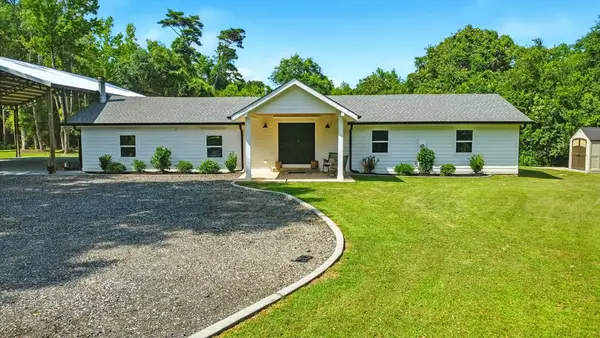 $382,500Active3 beds 3 baths1,820 sq. ft.
280 Bobby Lane, Picayune, MS 39466
MLS# 189160Listed by: THE SMITH GROUP REALTY - New
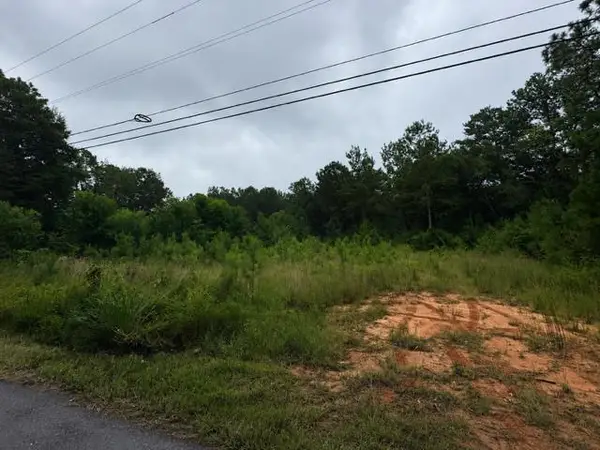 $40,000Active3.97 Acres
na inside rd, Picayune, MS 39466
MLS# 189146Listed by: SOUTHERN LIVING REAL ESTATE - New
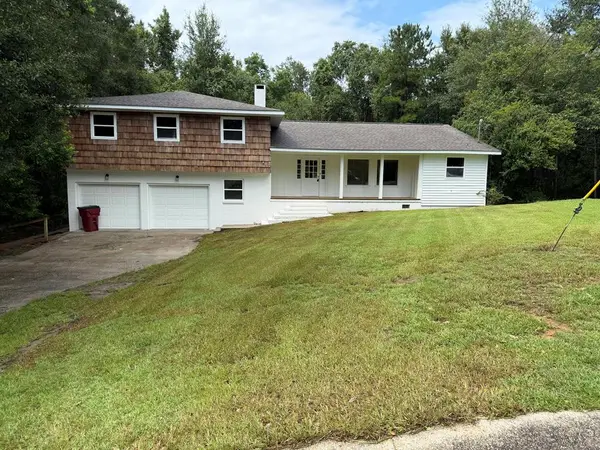 $389,900Active5 beds 3 baths3,670 sq. ft.
912 Kety Dr, Picayune, MS 39466
MLS# 189143Listed by: THE PROPERTY SHOP - New
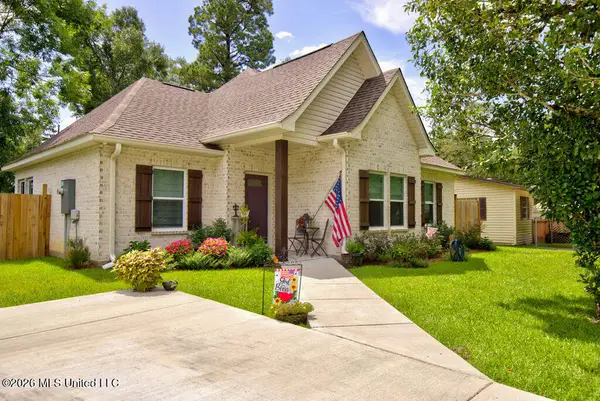 $224,999Active3 beds 2 baths1,380 sq. ft.
1420 Hilltop Avenue, Picayune, MS 39466
MLS# 4156856Listed by: EXIT COASTAL GATEWAY REALTY 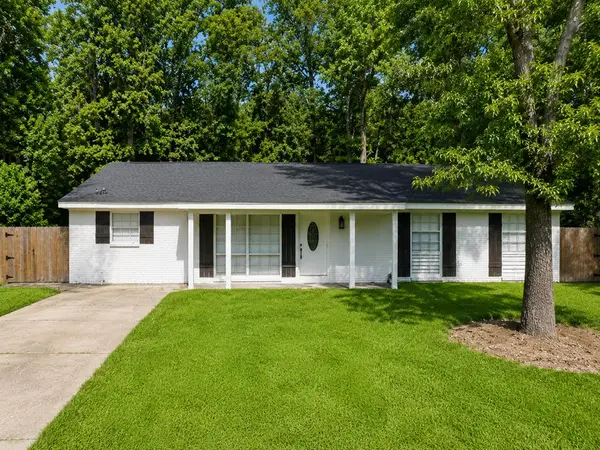 $184,500Active4 beds 2 baths1,542 sq. ft.
307 SOUTH STEELE AVE, Picayune, MS 39466
MLS# 189124Listed by: SOUTHERN LIVING REAL ESTATE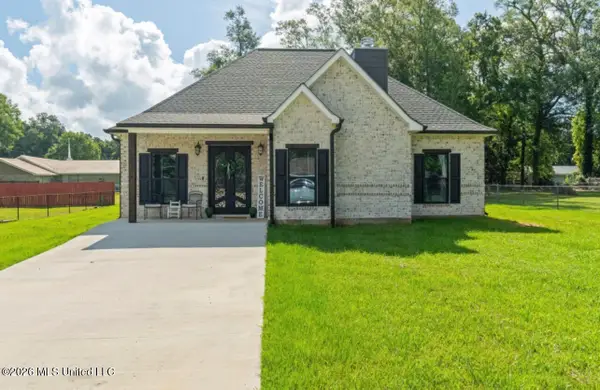 $274,900Active3 beds 2 baths1,550 sq. ft.
207 S Jackson Avenue, Picayune, MS 39466
MLS# 4156314Listed by: LUXURY SOUTHERN REALTY $435,700Active3 beds 3 baths2,393 sq. ft.
621 Deason, Picayune, MS 39466
MLS# 189106Listed by: LAKEWOOD REALTY LLC $65,000Active0.53 Acres
NHN W Sycamore Road, Picayune, MS 39466
MLS# 189105Listed by: THE SMITH GROUP REALTY


Protect your home and budget from life's surprises with an Assurant Home Warranty, backed by a partner that supports you through every step of homeownership. Explore Plans.
© 2023 - 2026 ERA Franchise Systems LLC. All rights reserved. ERA Franchise Systems LLC fully supports the principles of the Fair Housing Act and the Equal Opportunity Act. ERA, ERA Real Estate powered, and their respective logos are registered service marks of ERA Franchise Systems LLC. Each office is independently owned and operated.