
1252 West Union Rd, Picayune, MS 39466
Local realty services provided by:ERA TOP AGENT REALTY
Listed by: leah woodward
Office: coldwell banker cpi pic
MLS#:189371
Source:MS_PRBR
Price summary
- Price:$299,900
- Price per sq. ft.:$202.77
About this home
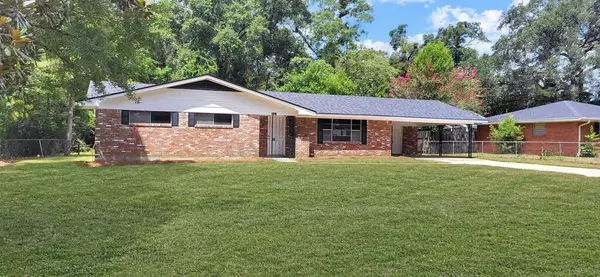
Charming New Construction - Country Living at Its Best! This beautiful 4BR, 2BA, 1479 sq ft h/c home on 3.23 acres, offers an inviting open split floor plan, perfect for both relaxing and entertaining. The kitchen is a standout feature with granite countertops, an island, and classic shaker-style cabinets that blend style and functionality. Enjoy peaceful country living with all the modern comforts in this brand-new home! Picayune address-PRC School District.
Contact an agent
Home facts
- Year built:2026
- Subdivision & Development:Other
- Listing ID #:189371
- Added:1 day(s) ago
- Updated:September 11, 2026 at 06:53 PM
Rooms and interior
- Bedrooms:4
- Total bathrooms:2
- Full bathrooms:2
- Rooms Total:6
- Flooring:Vinyl
- Kitchen Description:Built-in Microwave, Dishwasher, Range-Electric
- Living area:1,479 sq. ft.
Heating and cooling
- Cooling:Ceiling Fan(s), Central
- Heating:Heat Pump
Structure and exterior
- Roof:Architectural
- Year built:2026
- Building area:1,479 sq. ft.
- Lot area:3.23 Acres
- Construction Materials:Brick, Vinyl Siding
- Exterior Features:Porch
- Foundation Description:Slab
- Levels:1 Story
Schools
- Middle school:PRC
Utilities
- Water:Community
- Sewer:Septic Tank
Finances and disclosures
- Price:$299,900
- Price per sq. ft.:$202.77
Features and amenities
- Appliances:Range-Electric
- Amenities:Walk-in Closet
Parking
- Parking description:Paved Drive
New listings near 1252 West Union Rd
- New
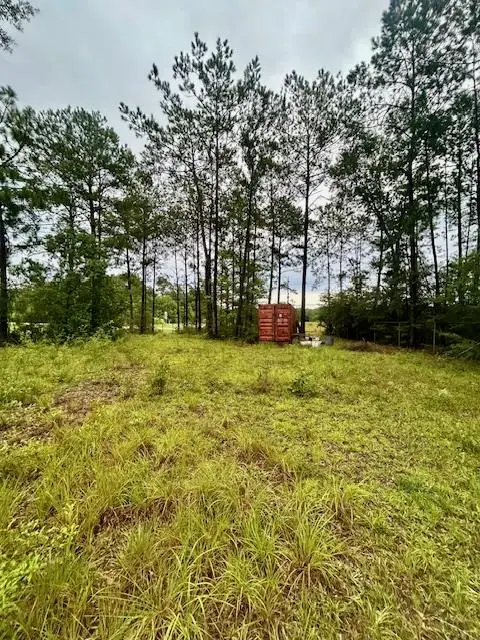 $45,000Active0.5 Acres
NHN Hwy 11 North, Carriere, MS 39426
MLS# 189369Listed by: THE SMITH GROUP REALTY - New
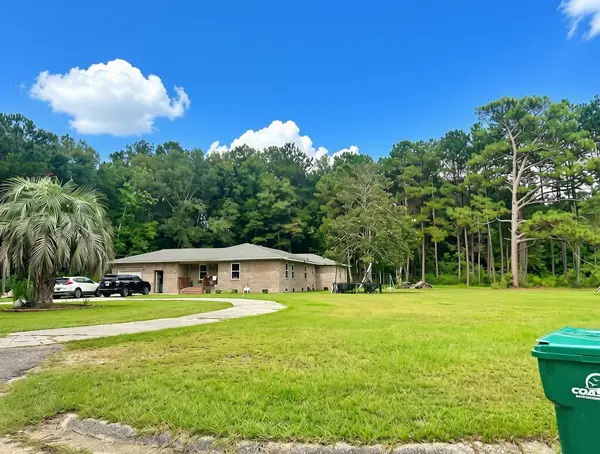 $298,900Active5 beds 2 baths2,443 sq. ft.
611 Charlotte Dr, Picayune, MS 39466
MLS# 189368Listed by: PROFESSIONAL REALTY - New
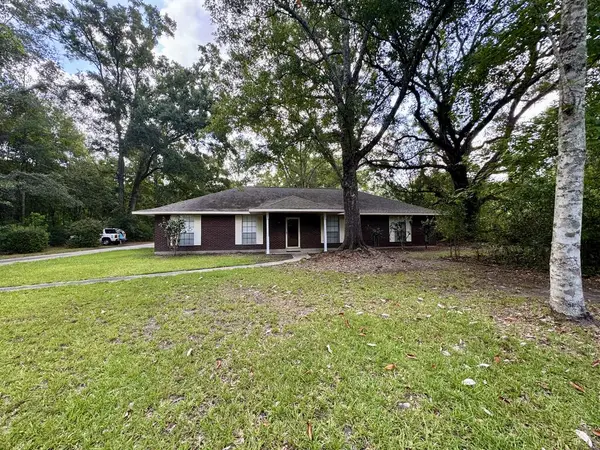 $299,900Active4 beds 2 baths2,144 sq. ft.
1209 South Beech St, Picayune, MS 39466
MLS# 189364Listed by: THE REAL ESTATE COMPANY, LLC - New
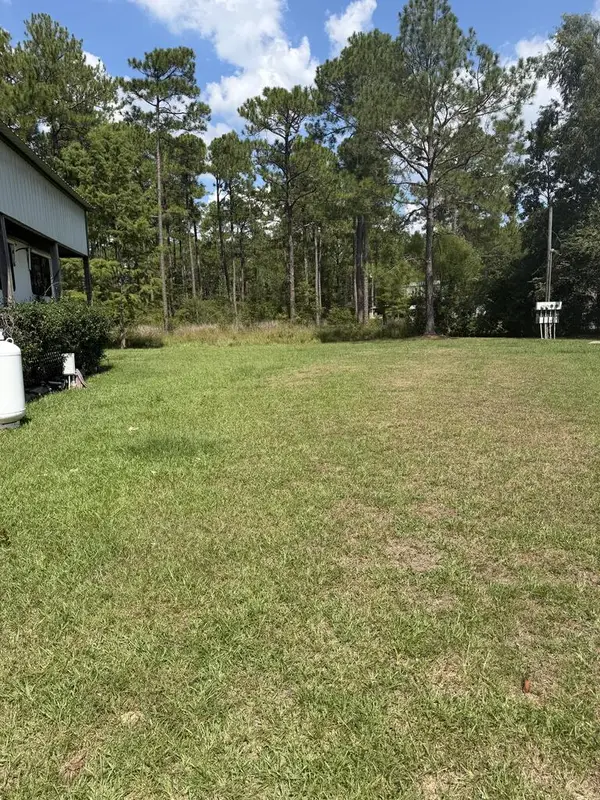 $7,000Active0.1 Acres
0 Campers Cove, Picayune, MS 39466
MLS# 189363Listed by: THE SMITH GROUP REALTY - New
 $184,900Active3 beds 2 baths1,553 sq. ft.
108 Tennyson Cove, Picayune, MS 39466
MLS# 189355Listed by: AUDUBON REALTY, LLC - New
 $168,000Active2 beds 2 baths996 sq. ft.
1017 South Beech, Picayune, MS 39466
MLS# 189345Listed by: SOUTHERN LIVING REAL ESTATE - New
 $260,000Active3 beds 4 baths1,620 sq. ft.
513 Fifth Street, Picayune, MS 39466
MLS# 4161466Listed by: BERKSHIRE HATHAWAY HOME SERVS., PANORAMIC PROPERTIES - New
 $189,900Active3 beds 1 baths1,389 sq. ft.
409 Peach Street, Picayune, MS 39466
MLS# 189337Listed by: THE SMITH GROUP REALTY - New
 $425,000Active3 beds 2 baths2,319 sq. ft.
1006 Woods Road, Picayune, MS 39466
MLS# 4161225Listed by: FORD REALTY, INC. - New
 $396,000Active4 beds 3 baths2,547 sq. ft.
105 Jefferson Davis, Picayune, MS 39466
MLS# 189321Listed by: THE SMITH GROUP REALTY


Protect your home and budget from life's surprises with an Assurant Home Warranty, backed by a partner that supports you through every step of homeownership. Explore Plans.
© 2023 - 2026 ERA Franchise Systems LLC. All rights reserved. ERA Franchise Systems LLC fully supports the principles of the Fair Housing Act and the Equal Opportunity Act. ERA, ERA Real Estate powered, and their respective logos are registered service marks of ERA Franchise Systems LLC. Each office is independently owned and operated.